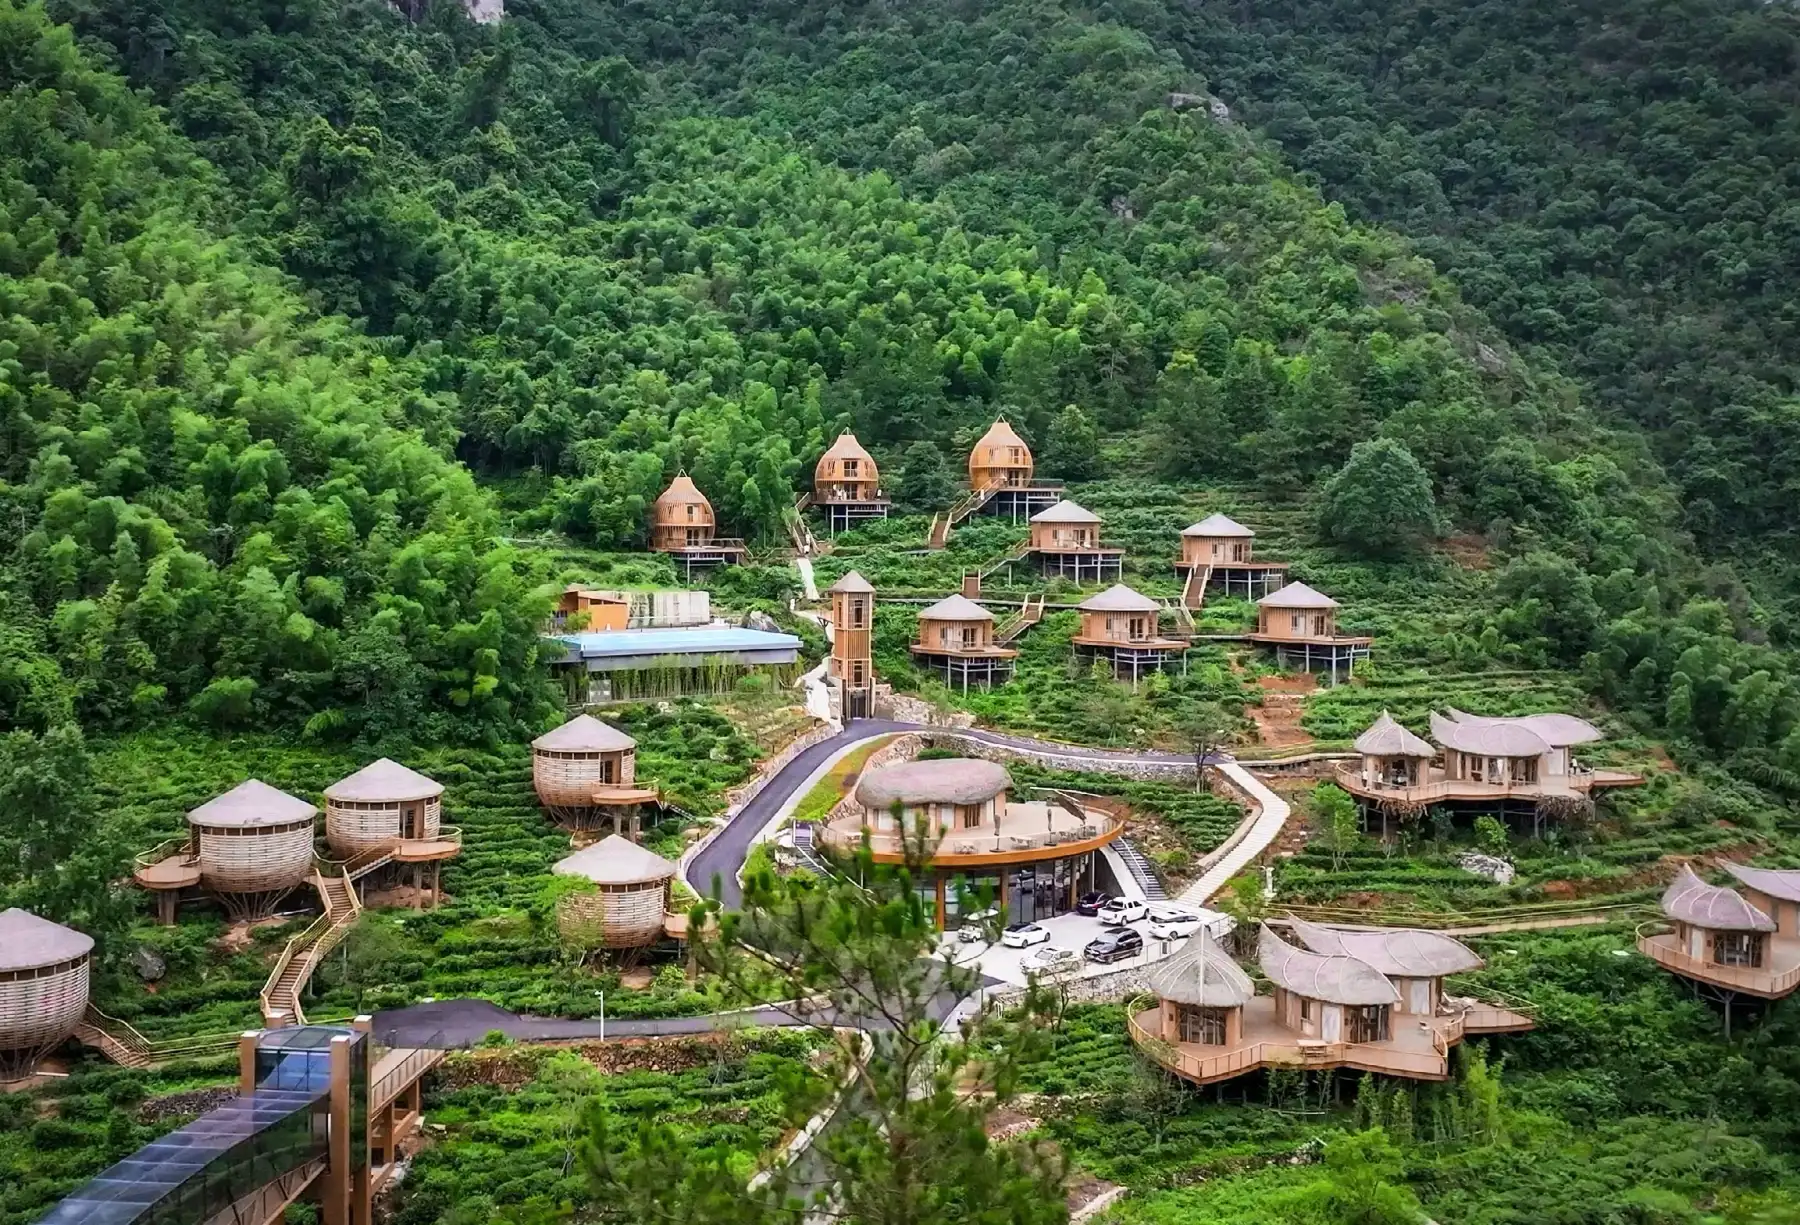
Core + Signature collection
Prefab modular cabins.
Built for hospitality projects.
Compare repeatable guest rooms, a premium curved-shell suite and a two-module courtyard product using the technical inputs developers need.Match each model to the room it has to earn.
Use the target area, guest capacity, form and delivery approach to identify the right starting model. Project-specific engineering follows the destination brief.
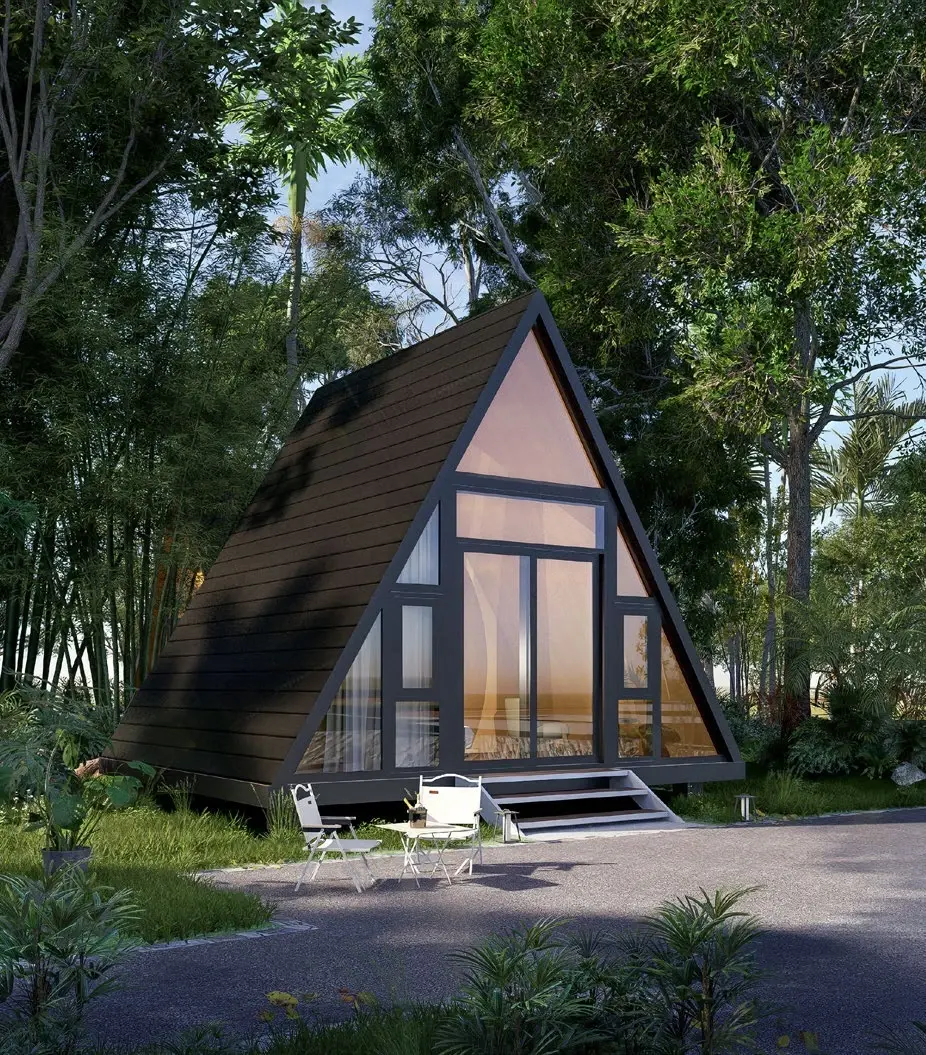 Core Cabin / AP-A24
A-Frame A24
A familiar, compact guest room for nature stays and repeatable resort layouts.
- Area
- 24 to 30 m²
- Form
- Simple A-frame
- Guests
- 2 guests
- Delivery
- Single-volume or panelized · route dependent
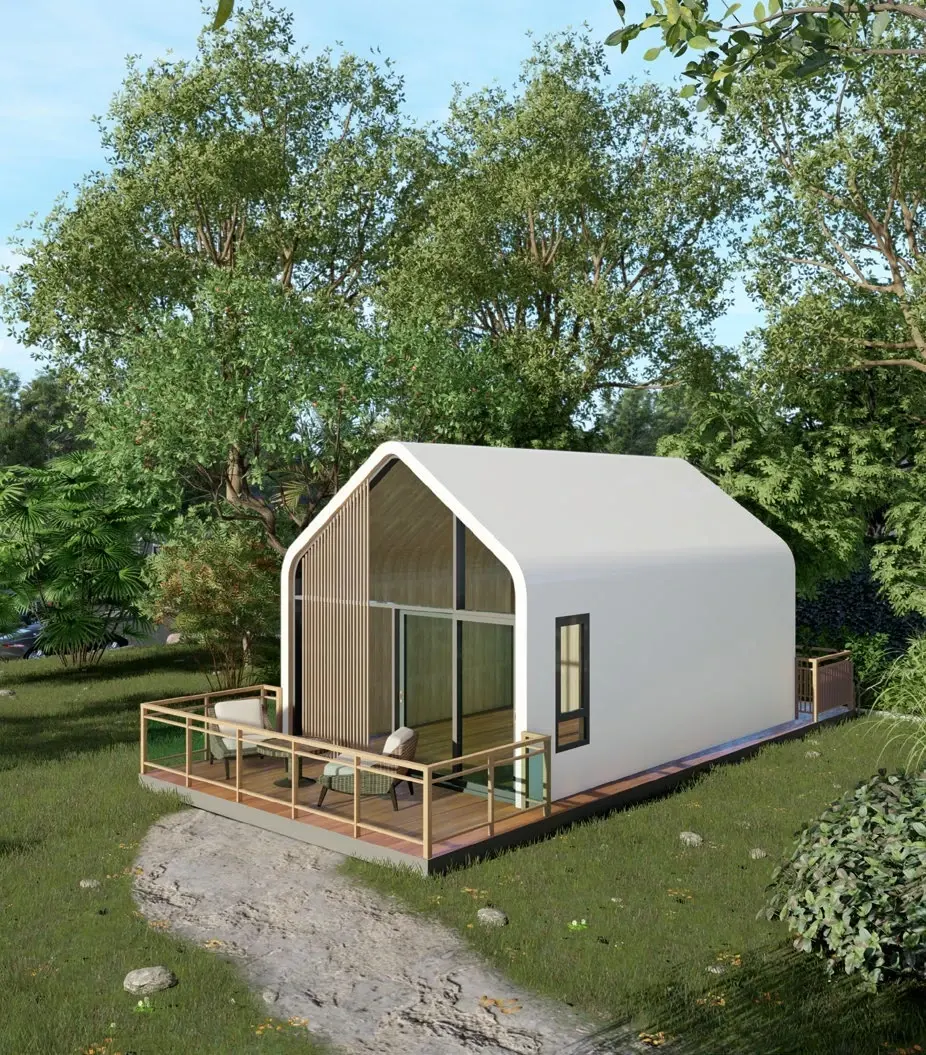 Core Cabin / AP-P24
Prism P24
A compact guest room that balances usable interior volume with a distinctive silhouette.
- Area
- 24 to 28 m²
- Form
- Faceted cabin profile
- Guests
- 2 guests
- Delivery
- Single-volume or split-width · route dependent
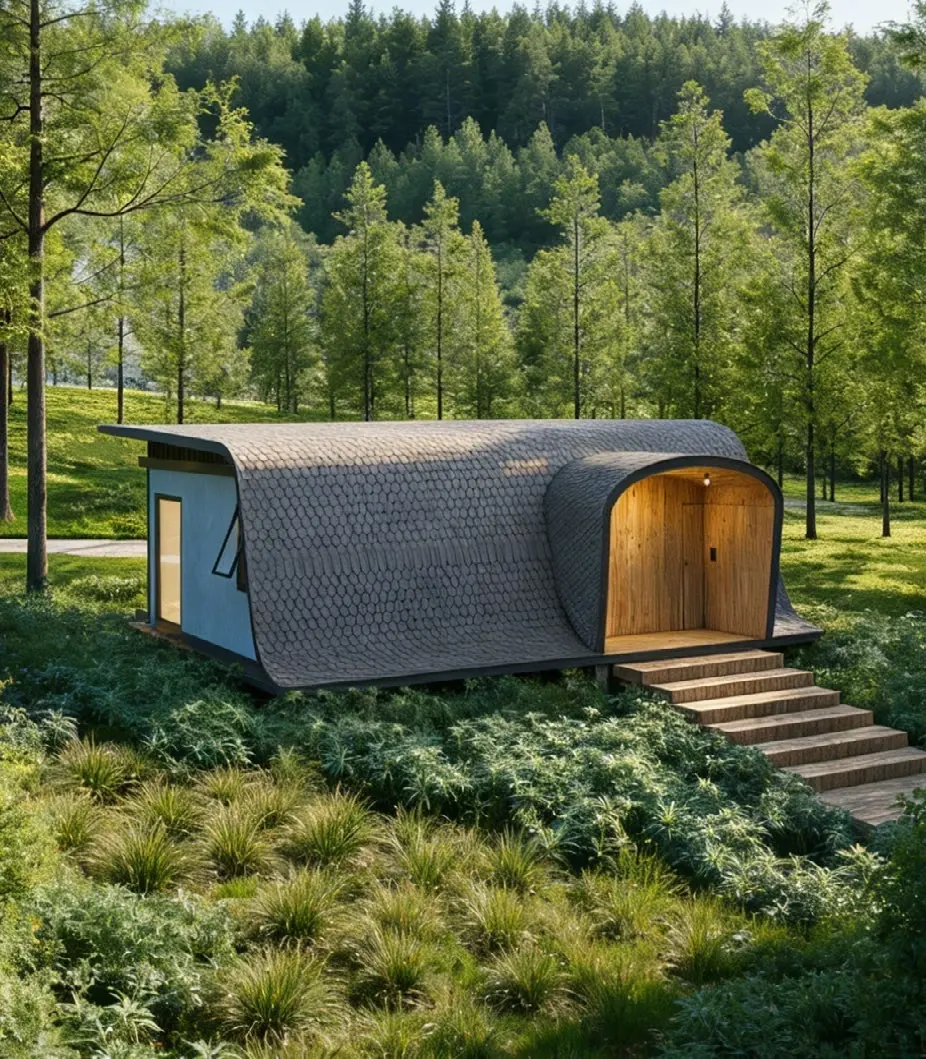 Signature Cabin / AP-R35
Arc R35
A landscape suite with a curved weather screen over a repeatable structural platform.
- Area
- Approx. 34.5 m²
- Form
- Rectangular chassis · curved outer shell
- Guests
- 2 guests
- Delivery
- Chassis plus panelized curved shell
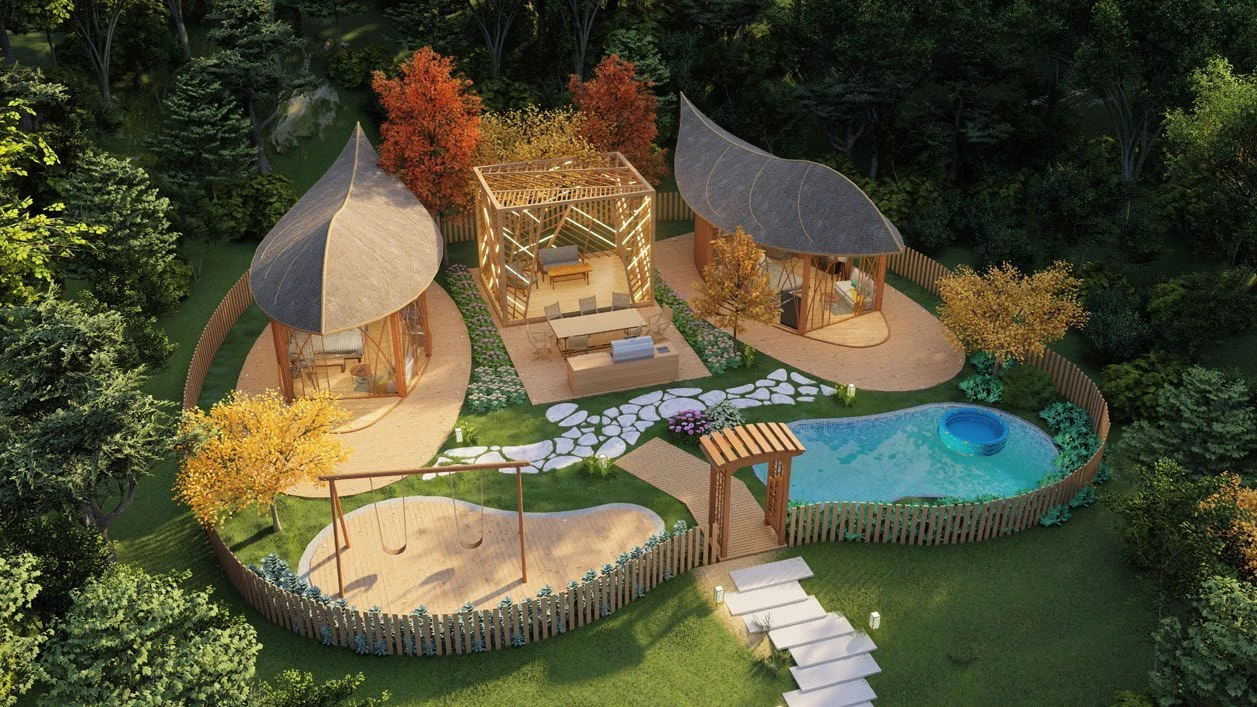 Signature Cabin / AP-CY58
Courtyard CY58
A larger guest product that combines repeatable rooms with a private outdoor centre.
- Area
- 52 to 60 m²
- Form
- Two modules around a private court
- Guests
- 2 to 4 guests
- Delivery
- Two coordinated transport modules
Compare the collection.
| Specification | A-Frame A24AP-A24 | Prism P24AP-P24 | Arc R35AP-R35 | Courtyard CY58AP-CY58 |
|---|---|---|---|---|
| Series | Core Cabin | Core Cabin | Signature Cabin | Signature Cabin |
| Target area | 24 to 30 m² | 24 to 28 m² | Approx. 34.5 m² | 52 to 60 m² |
| Guests | 2 guests | 2 guests | 2 guests | 2 to 4 guests |
| Architectural form | Simple A-frame | Faceted cabin profile | Rectangular chassis · curved outer shell | Two modules around a private court |
| Reference layout | Couple suite · 1 bathroom | Couple suite · 1 bathroom | Premium suite · 1 bathroom | Family or wellness suite · 1 to 2 bathrooms |
| Delivery approach | Single-volume or panelized · route dependent | Single-volume or split-width · route dependent | Chassis plus panelized curved shell | Two coordinated transport modules |
| Best suited to | Forest retreats, glamping resorts and compact couple suites | Boutique resorts, vineyards, farm stays and view-led accommodation | Premium room categories, landscape sites and destination stays | Family stays, honeymoon suites, wellness retreats and longer visits |
Dimensions and delivery formats are configured per destination during project review.
Choose the format that fits the operating plan.
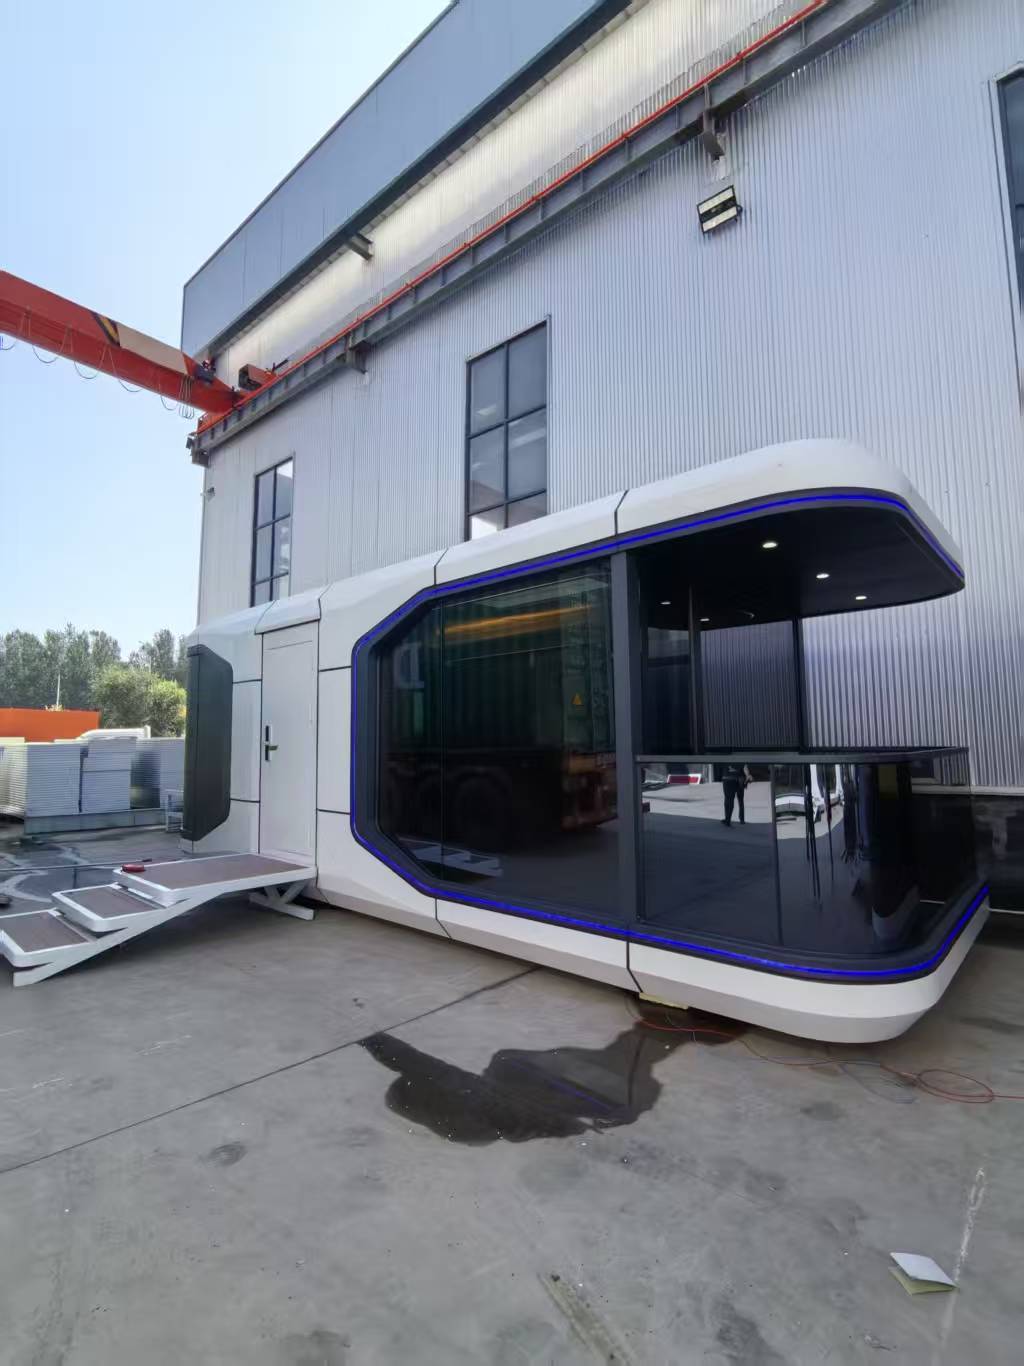 AP-C85 · Feature CabinCapsule
A panoramic guest room for landmark positions and small destination clusters.
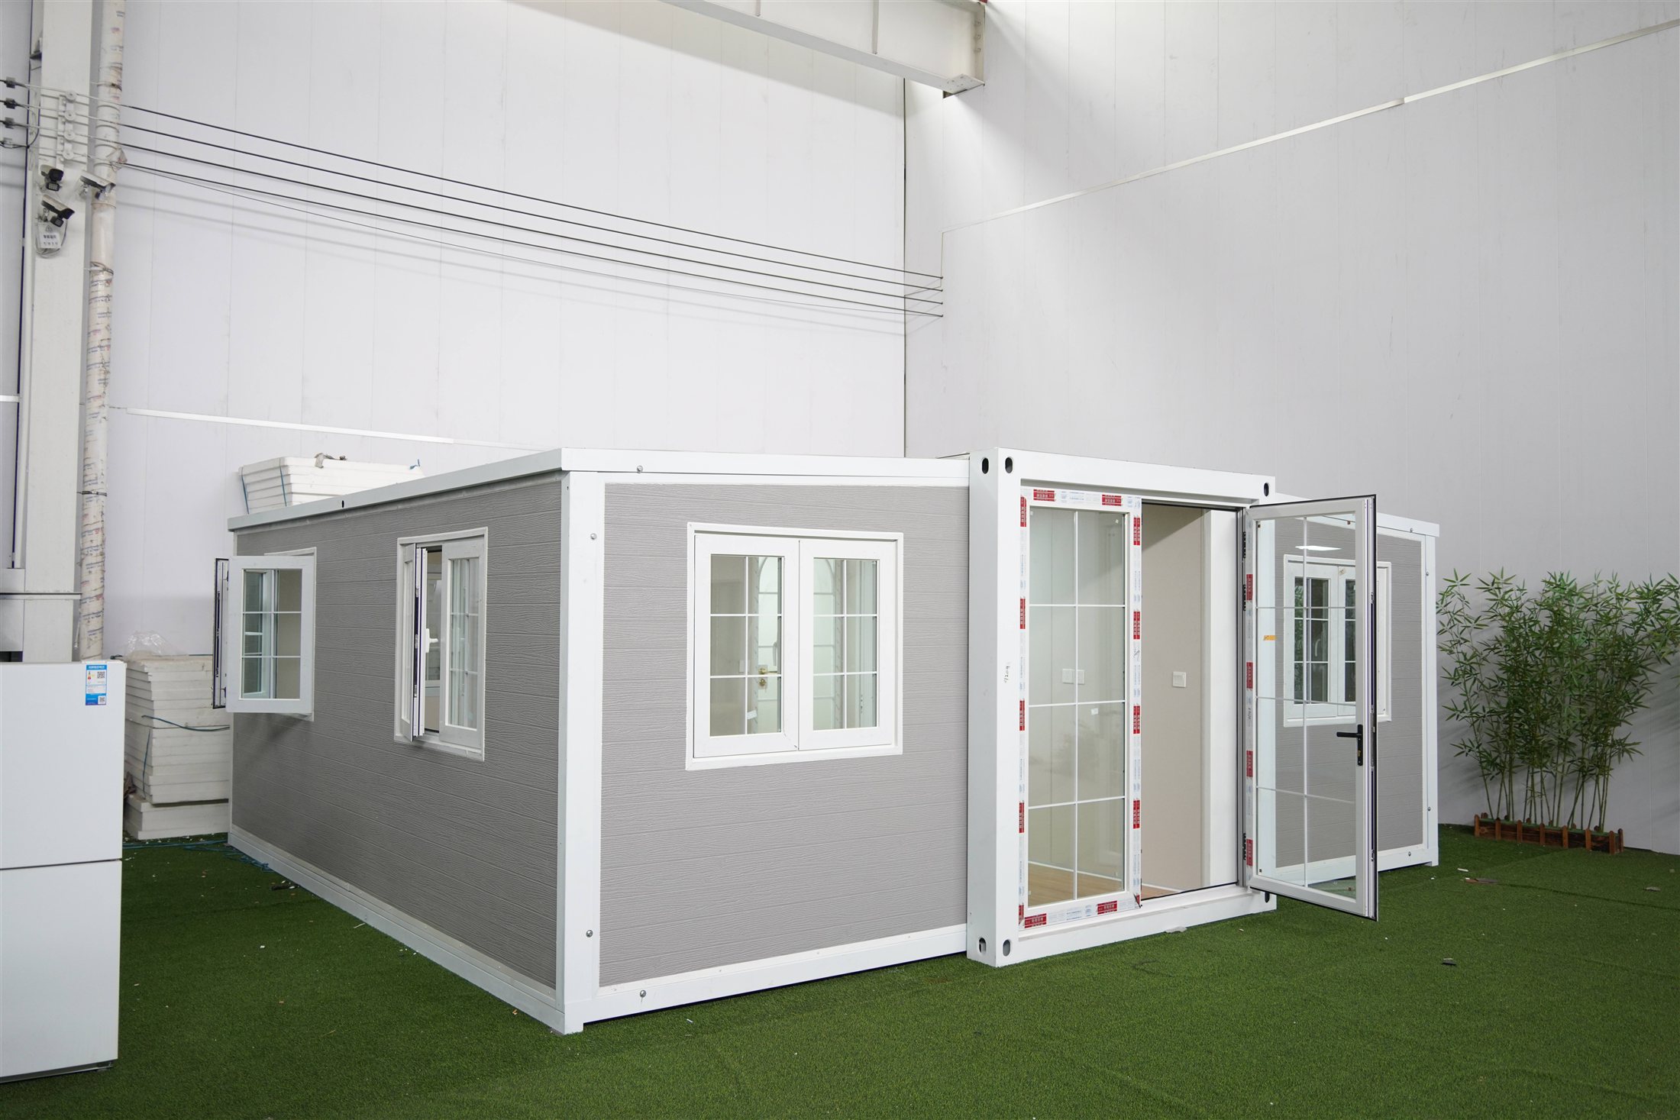
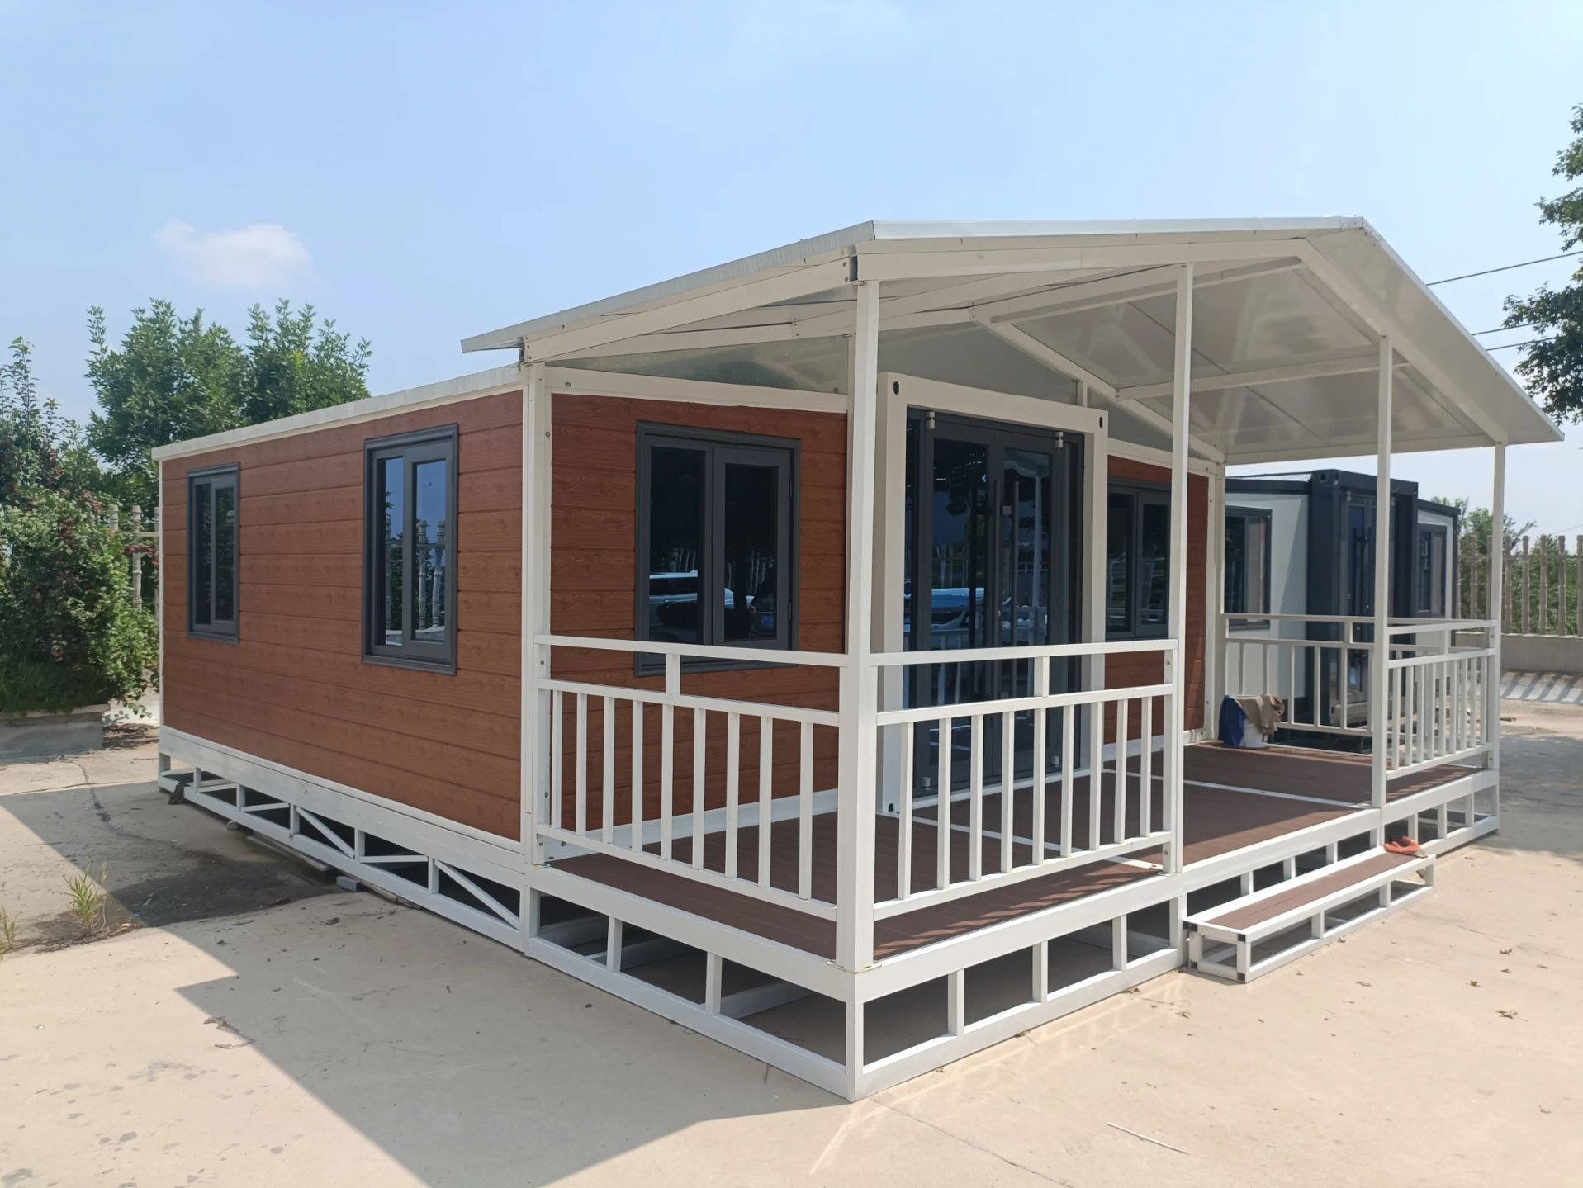 Five sizes · 18.5–74 m²Expandable container house
Ships folded to container width and opens out on site. Six Small 20FT units per 40HQ.
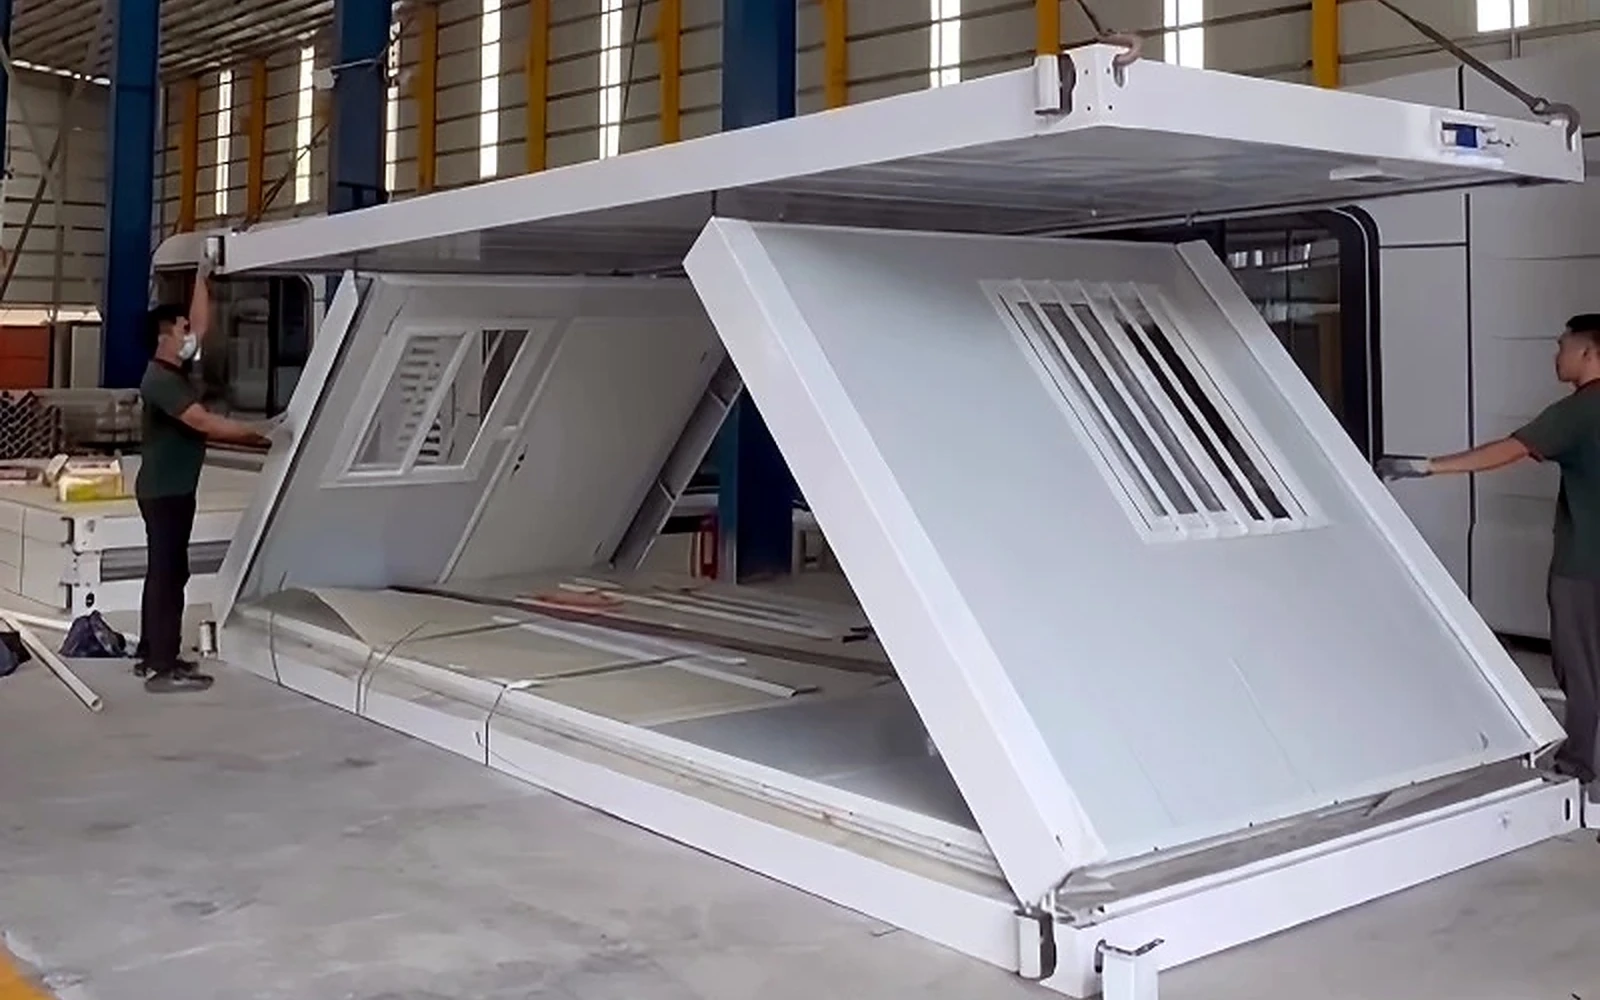 folding 14 m² room · 14 m²Folding container house
Twelve units in one 40HQ — the lowest freight cost per unit in the range.
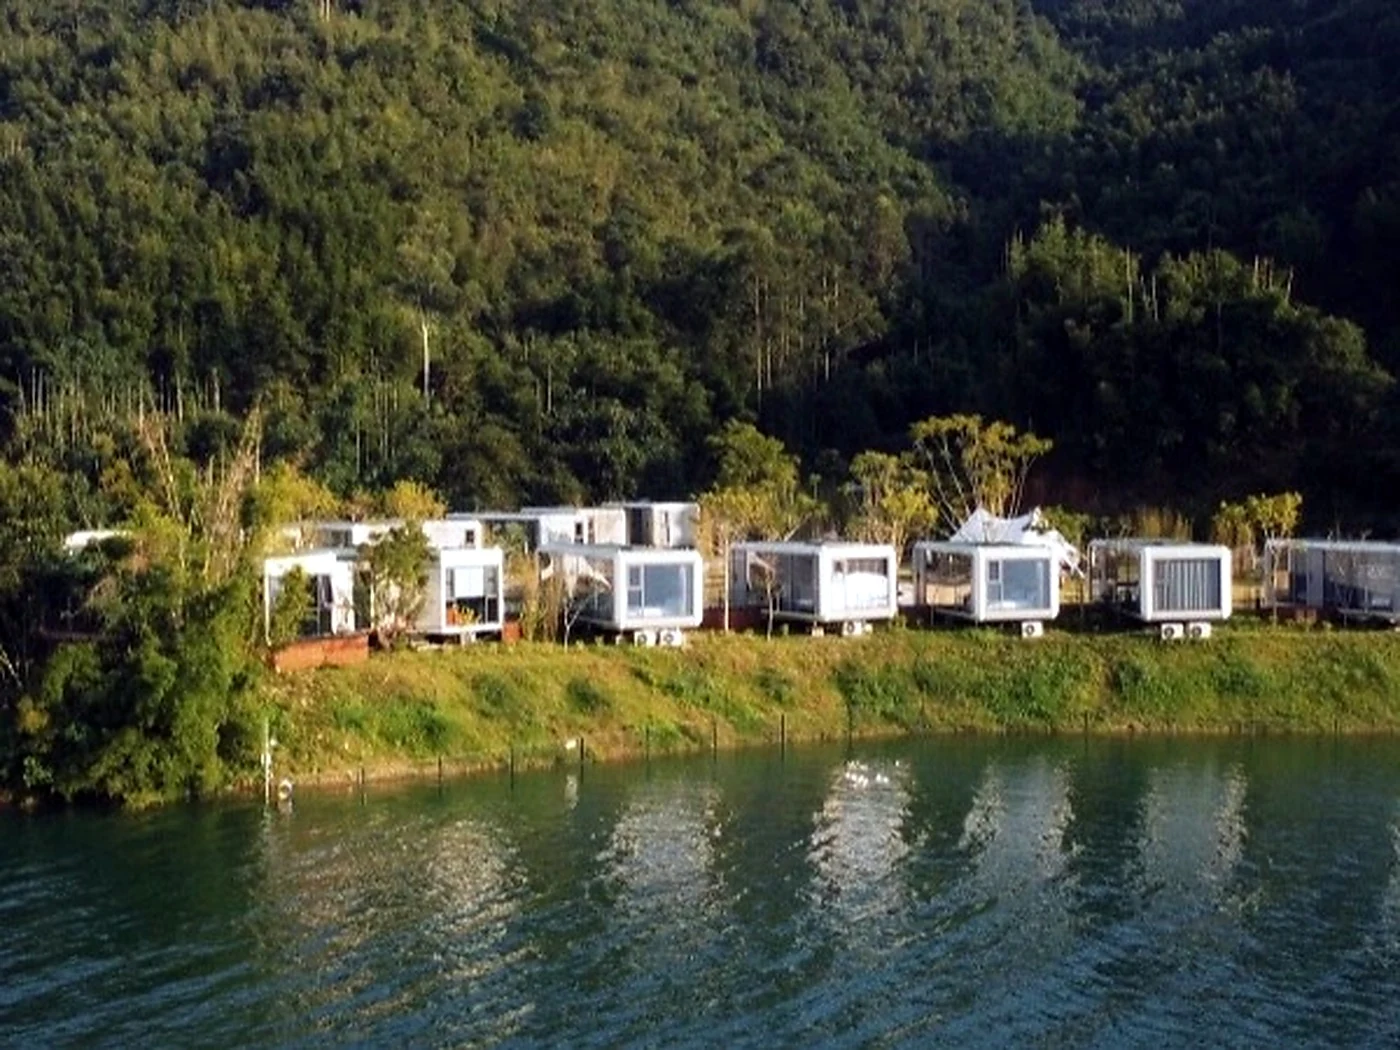 D1 · D2 · F2Apple cabins
A rectilinear format for holiday parks and compact accommodation sites.
 Retail · Kiosk · Office · UtilityCommercial buildings
Factory-built retail, service and site-office buildings configured around the operation.
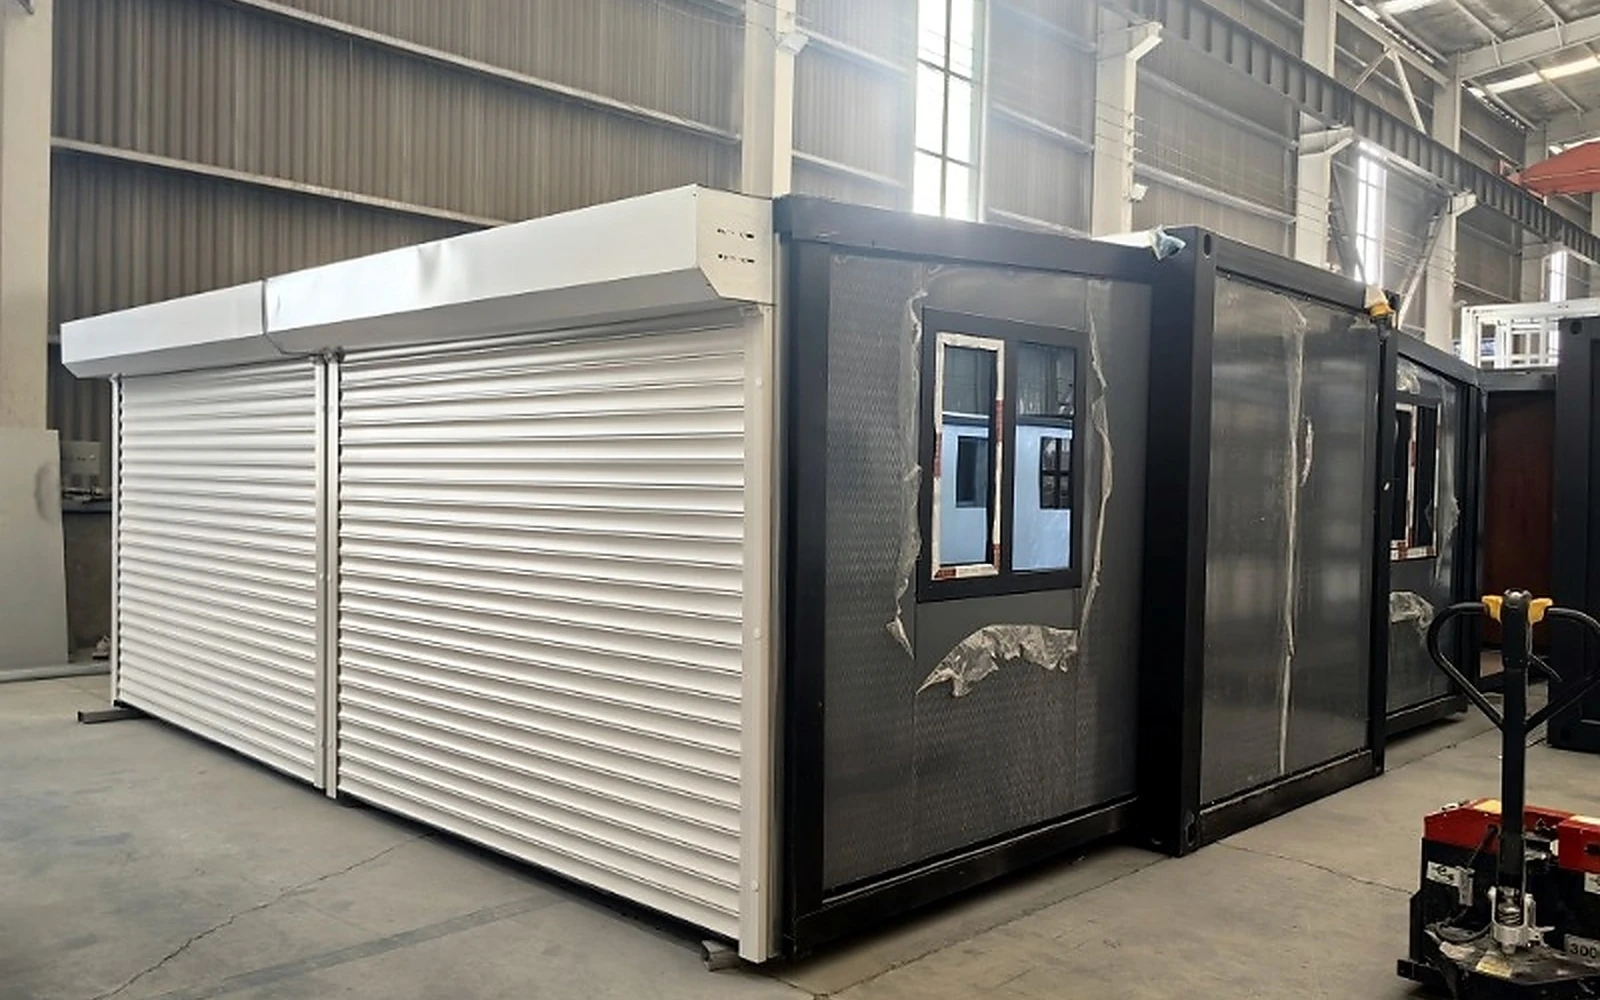 two-bay folding garage · container-format garageFolding garages
Deployable vehicle storage and workshop space, folded for transport.
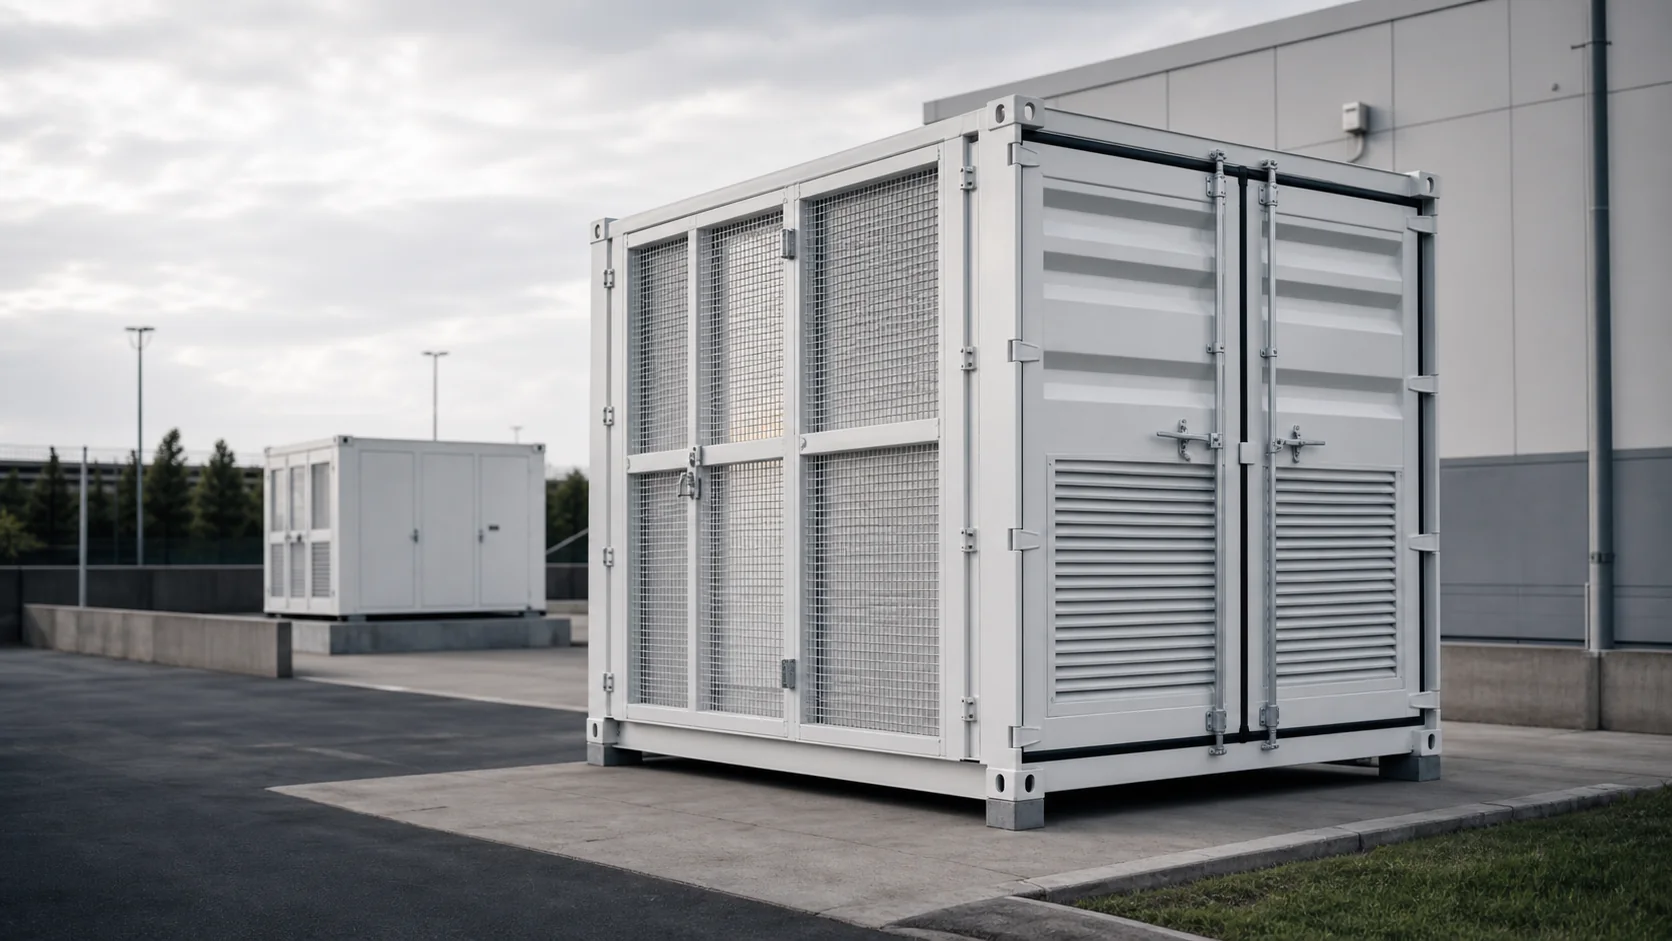 20 ft-class · 40 ft-classTechnical enclosures
Factory-built shells for edge compute and telecom equipment, coordinated before integration.