Couple suite · 1 bathroom. Approve furniture, bathroom, storage, openings and terrace interfaces on the plan before production.
Back to collection
Core Cabin / AP-A24
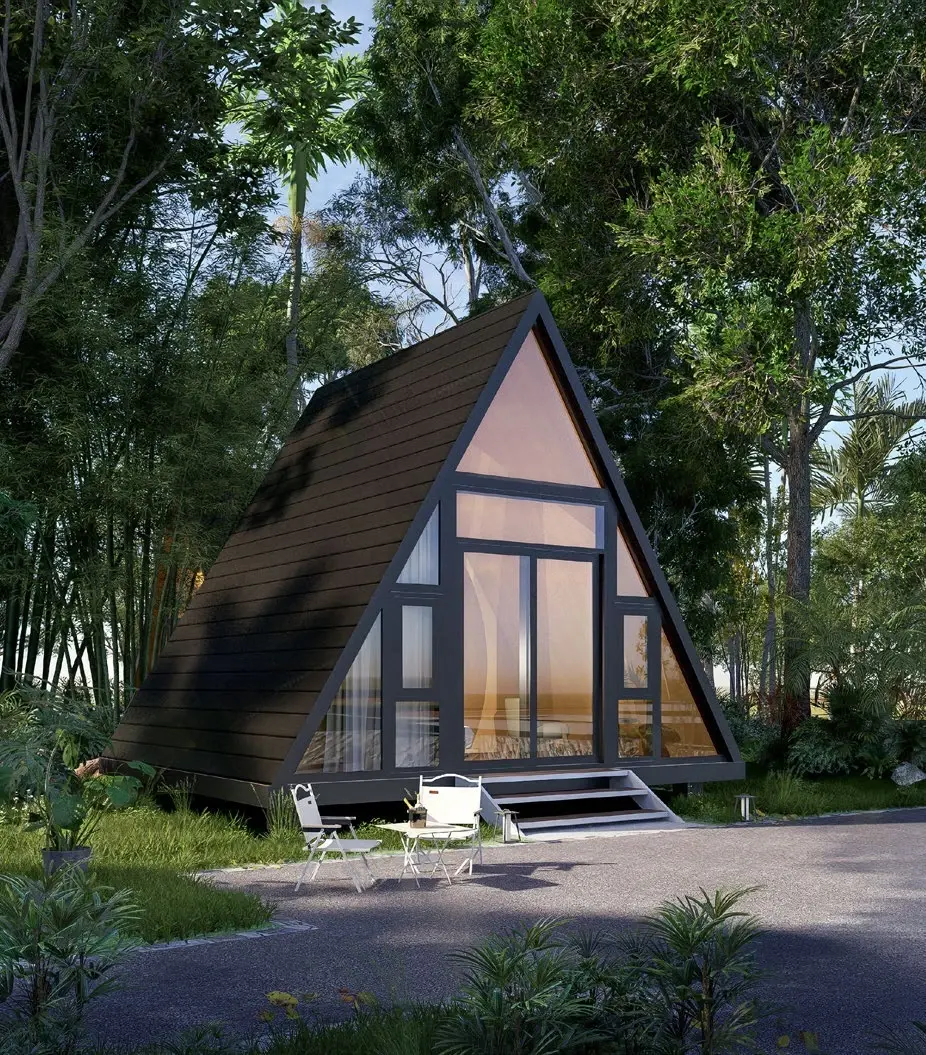
A-Frame A24 modular cabin
A familiar, compact guest room for nature stays and repeatable resort layouts.Target area24 to 30 m²
Architectural formSimple A-frame
Guest capacity2 guests
Delivery approachSingle-volume or panelized · route dependent
Why the A-frame shape keeps coming back
In an A-frame the roof is the wall. That removes a whole side of the building envelope, sheds snow and rain without a separate roof junction, and gives a tall interior volume from a small footprint — which is why the form has outlived every wave of fashion since the 1950s, and why it photographs so well against trees. For a resort it also reads as a cabin from fifty metres away, which matters more to a booking than any specification does.
The trade-off worth knowing before you order
Sloping walls take usable floor away at the perimeter. A 24 to 30 m² A-frame does not give the same furnishable area as a rectangular cabin of the same size, because the lowest part of the section cannot be stood in. A good layout compensates by putting the bathroom, storage and bed head under the low edge and keeping standing height where guests move. Compare guest rooms on furnishable area and bed count, not on headline square metres.
How it reaches the site
Height is the constraint on an A-frame, not width. The AP-A24 ships as a single volume or panelized depending on the route to your site, and which one applies is settled against the actual access before a price exists rather than after. The delivery format moves the freight line further than the cabin does.
Project configuration
Start with the model.
Define it for the destination.
Best suited to
Forest retreats, glamping resorts and compact couple suites.
Configuration choices
Exterior finish, bathroom package, glazing orientation and terrace interface. Dimensions and delivery format are configured for the destination.
Before comparing quotations
Know what is being priced, and what remains on site.
We price from configuration, quantity, destination, finish package, shipping scope and delivery term — never from a picture.
The quotation lists exactly what leaves the factory: structure, enclosure, interior, services, furniture, packing and documents. Anything not listed is local scope.
Your appointed team owns approvals, foundations, access, lifting, final utility connections and site inspections.
Design confirmation, production, inspection, shipping and installation each get their own dates once configuration and destination are fixed.
The contract names the warranty scope, operating documents, maintenance needs, spare parts and your handover contact.
Delivery planning
Four decisions connect the cabin model to a buildable project.
- 01Geometry
Confirm full dimension drawings, clear internal heights and opening schedules.
- 02Structure
Define the real load path, chassis, shell support and destination design loads.
- 03Transport
Fix shipping state, module split, route envelope, packing and lifting weight.
- 04Installation
Issue foundations, lifting sequence, module joints, seals, utilities and handover checks.
A-Frame A24 questions
What is an A-frame prefab cabin?
A cabin whose steeply pitched roof continues to the ground and does the job of the walls, built in a factory and delivered rather than framed on site. The shape gives a tall interior from a compact footprint and sheds snow and rain without a separate roof junction.
How much usable space does a 24 to 30 m² A-frame really have?
Less than a rectangular cabin of the same area, because the section is unusable where the walls meet the floor. That is a property of the shape, not a defect — the layout puts the bathroom, storage and bed head under the low edge. Ask for furnishable area and bed count on any offer you compare, rather than going by headline square metres.
Is an A-frame cheaper than a rectangular cabin?
Not automatically. It removes wall-to-roof junctions, which helps, but the glazed gable ends are usually the most expensive part of the envelope. On a delivered basis the format and the route to site move the figure further than the shape does.
Can an A-frame cabin be shipped in a container?
It depends on the height and the route, which is why the AP-A24 is offered as a single volume or panelized. The delivery format is fixed against your actual access before quotation, not assumed afterwards.
How many guests does the AP-A24 sleep?
Two, in a couple suite with one bathroom. Room plan, bathroom package, glazing orientation and the terrace interface are confirmed on the drawing before production.
The engineering behind A-Frame A24
- Open the engineered model1,154 positioned members and 9,947 structural checks from a live project
- How a cabin fits into 2 × 40 HC containersThe packing study that decides what arrives and in what order
- What a modular cabin costs deliveredThe full landed-cost stack, from factory gate to first guest
- Structural code checks, in buyer termsWhat AISI S100-16 verification actually proves
- Why the installation manual runs to 170 stepsPhase gates, hold points and who can stop the work
- What is inside a modular cabin BOMSix levels, from module down to fastener