Guest mix
Define room capacity, privacy, outlook and the experience each unit should support.
Resort development
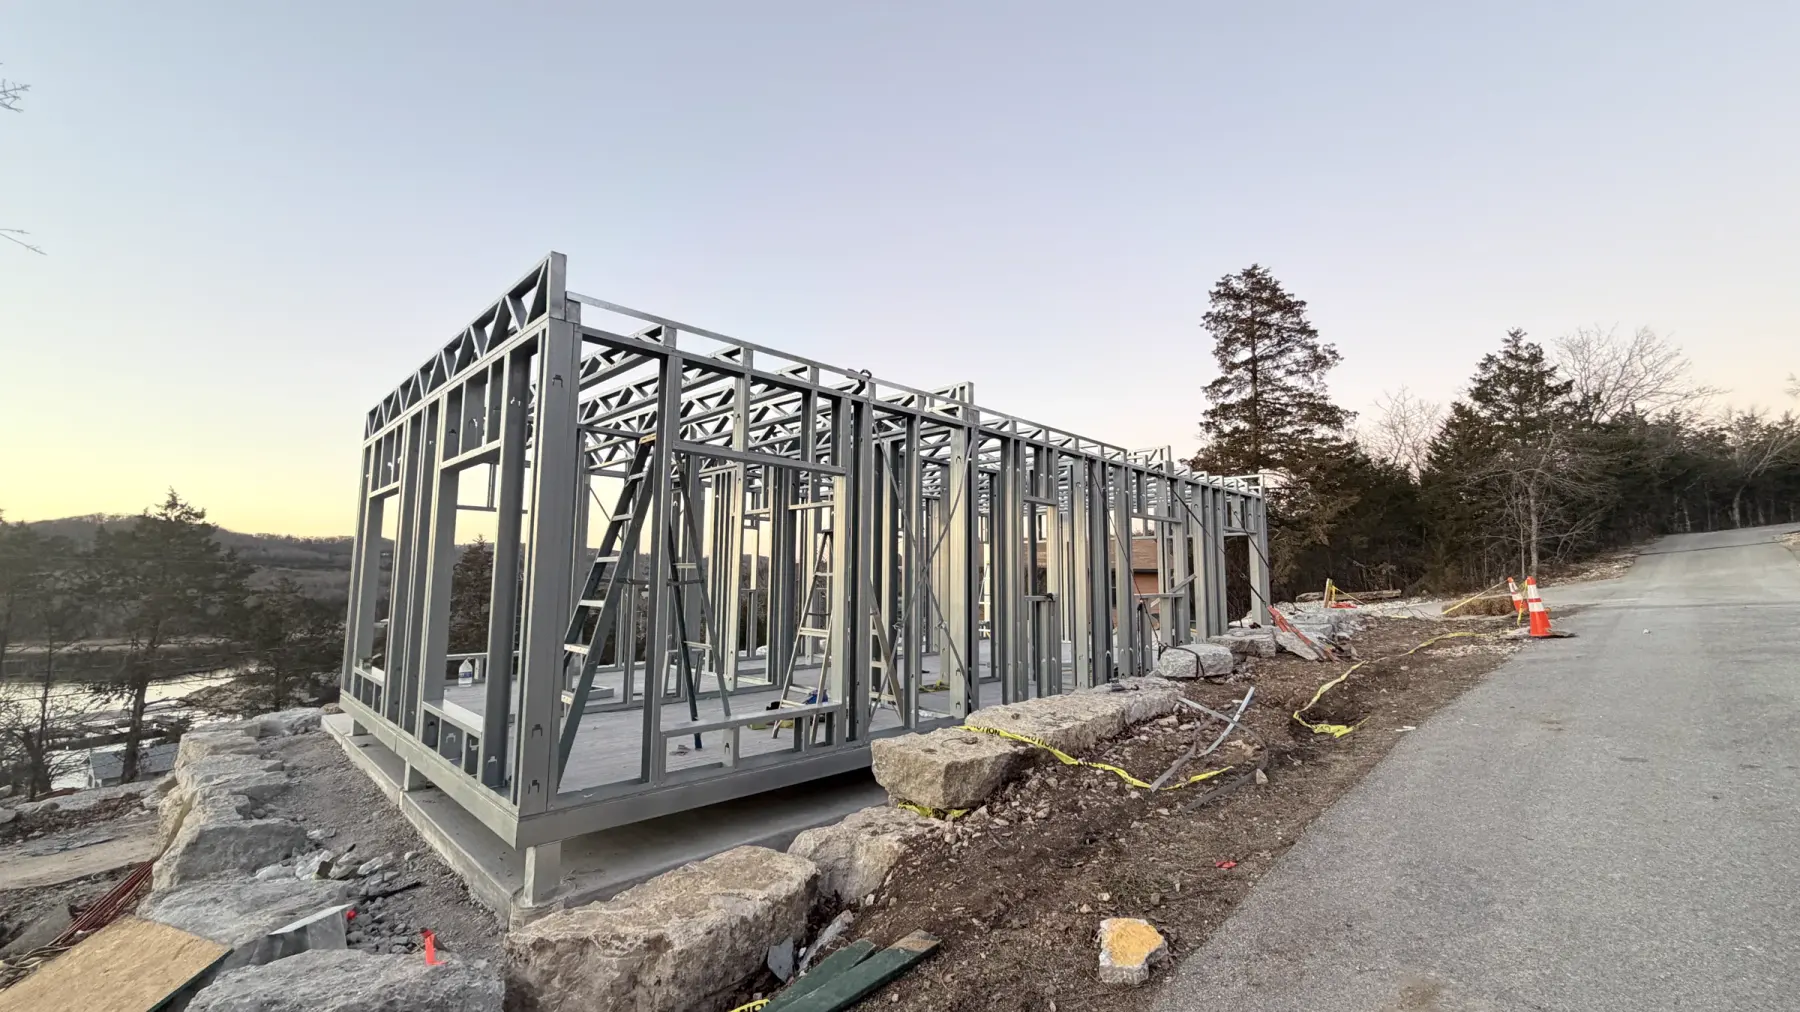
Compare factory-built cabins and capsule homes around room mix, guest experience, access, utilities and phased opening.
Product fit
Open two or three relevant families and compare them against the same brief.
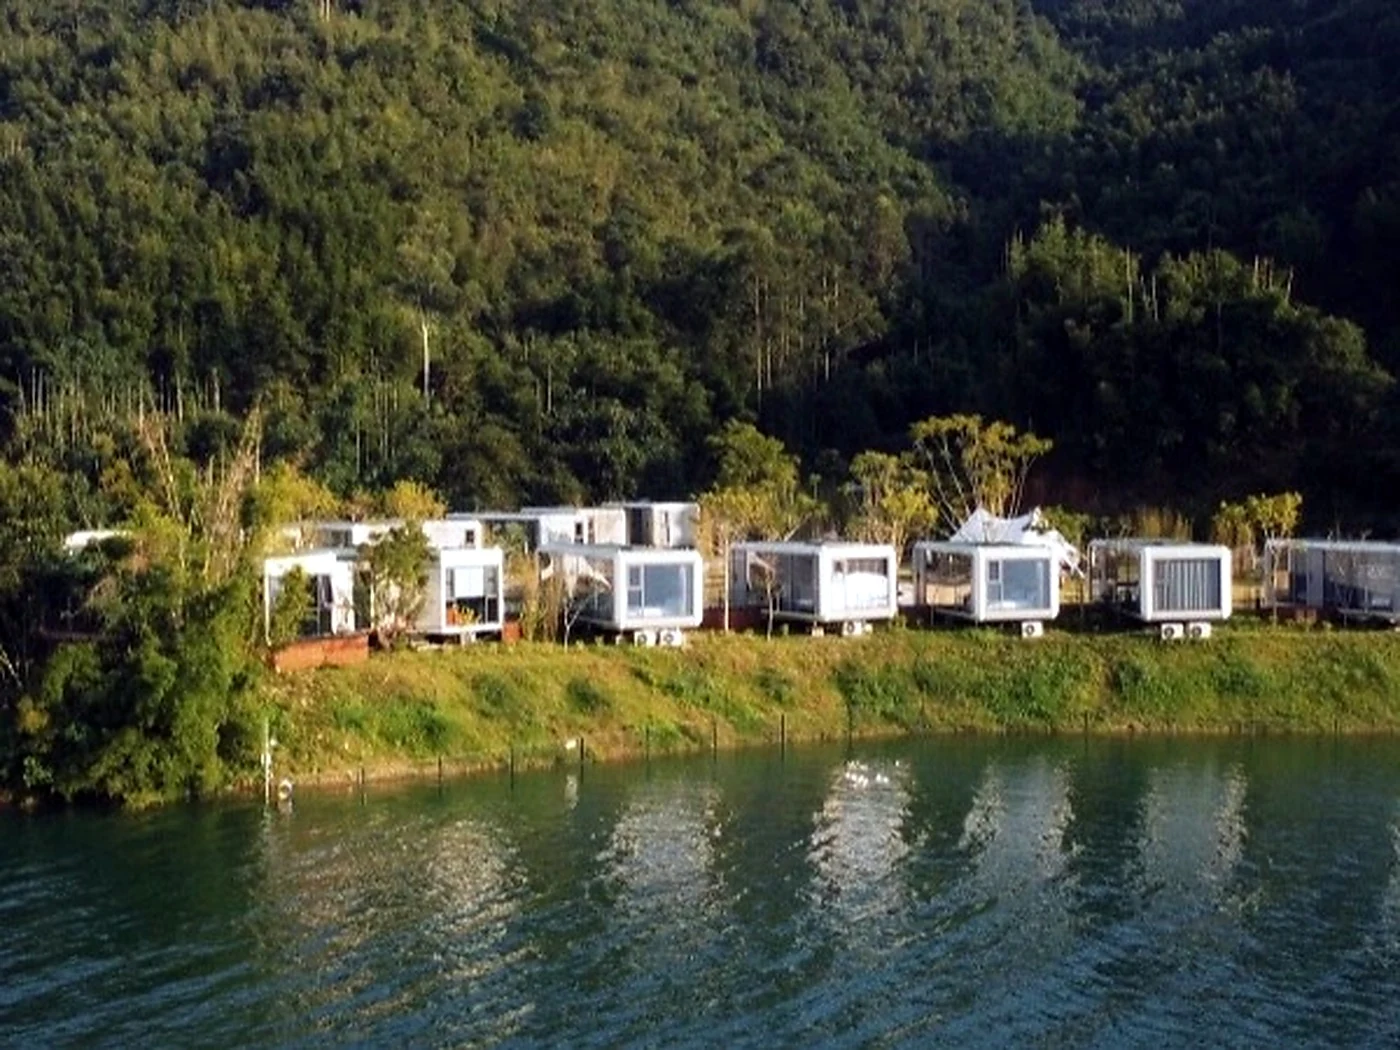
Compare three apple cabin room concepts by occupancy, 38–52 m² footprint and the different freight plan created by finished-volume and split-module delivery.
Review product family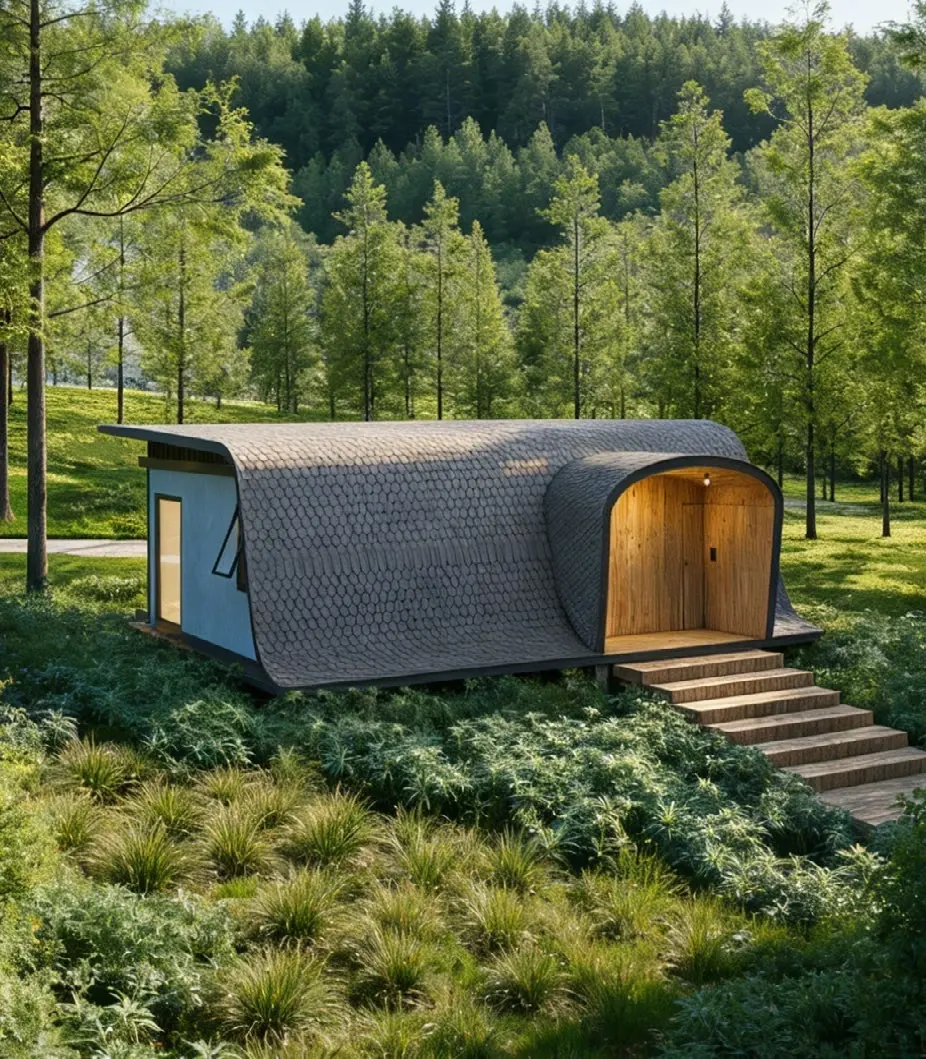
A curved weather screen and repeatable structural platform for higher-category landscape rooms.
Review product family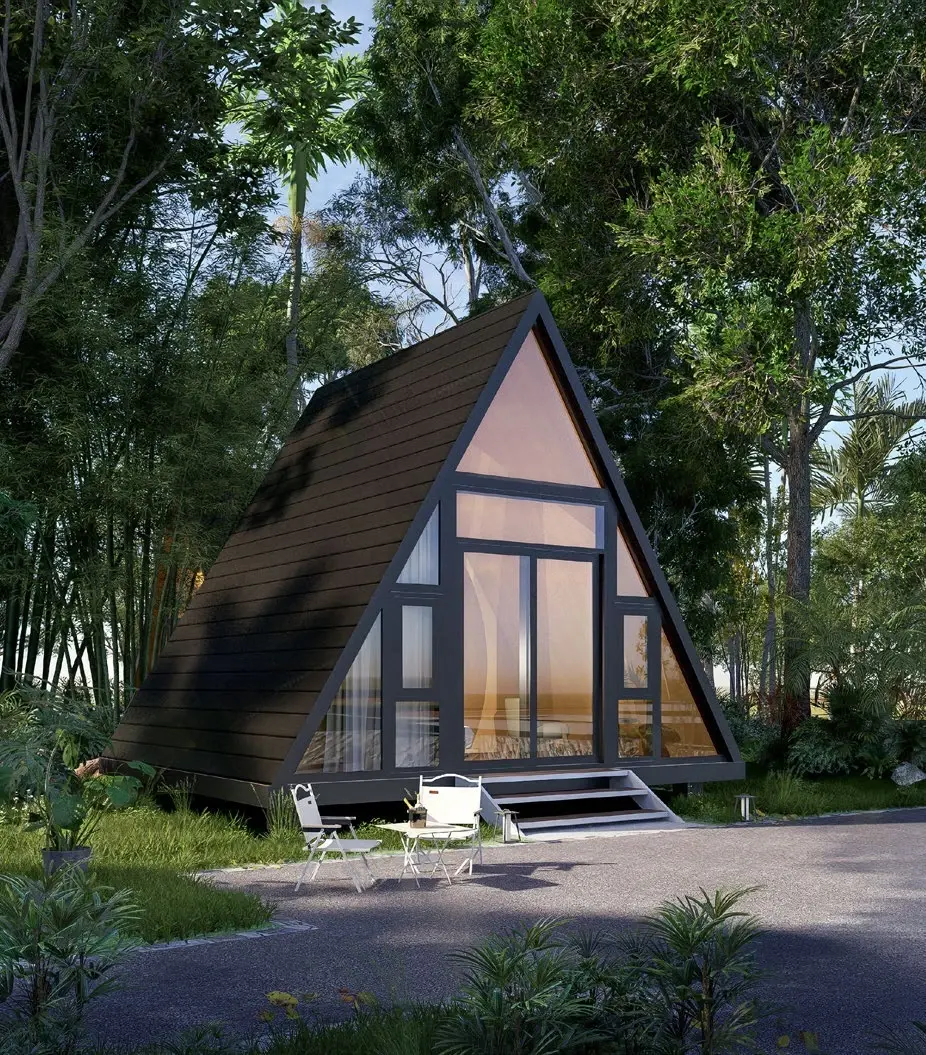
A compact core cabin for forest retreats, glamping resorts and phased room clusters.
Review product family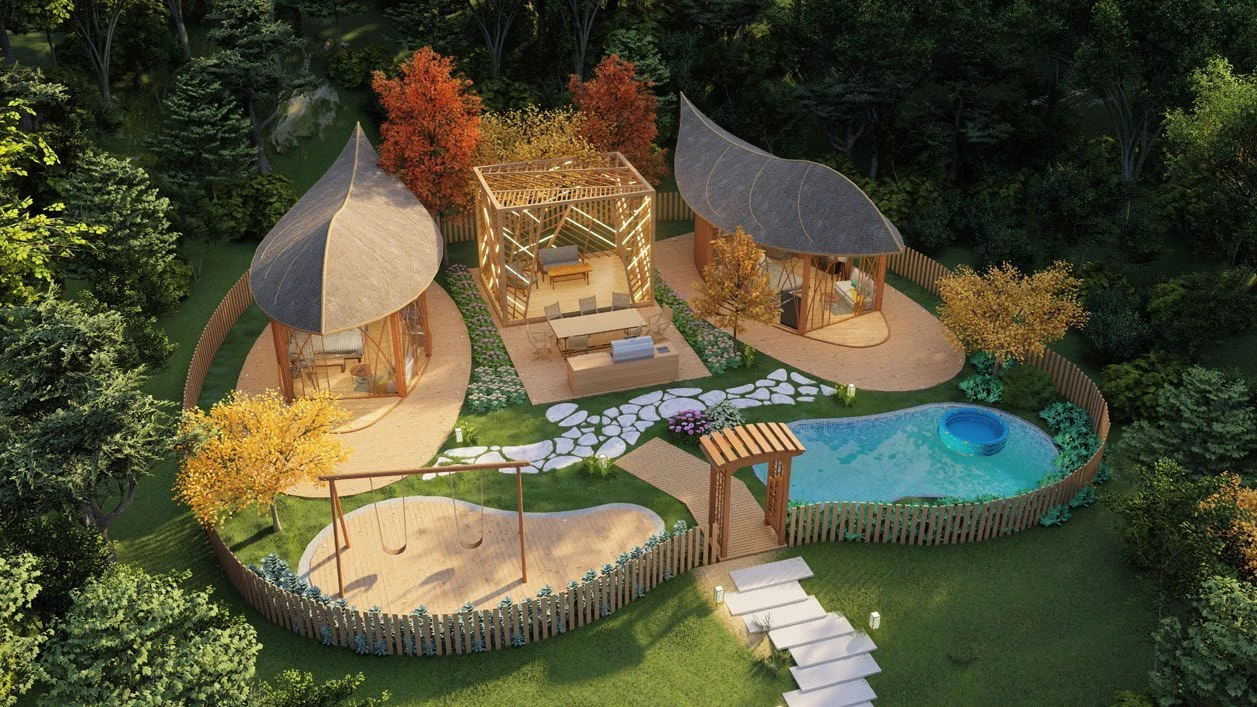
Two coordinated modules create a larger room product with a protected private outdoor centre.
Review product family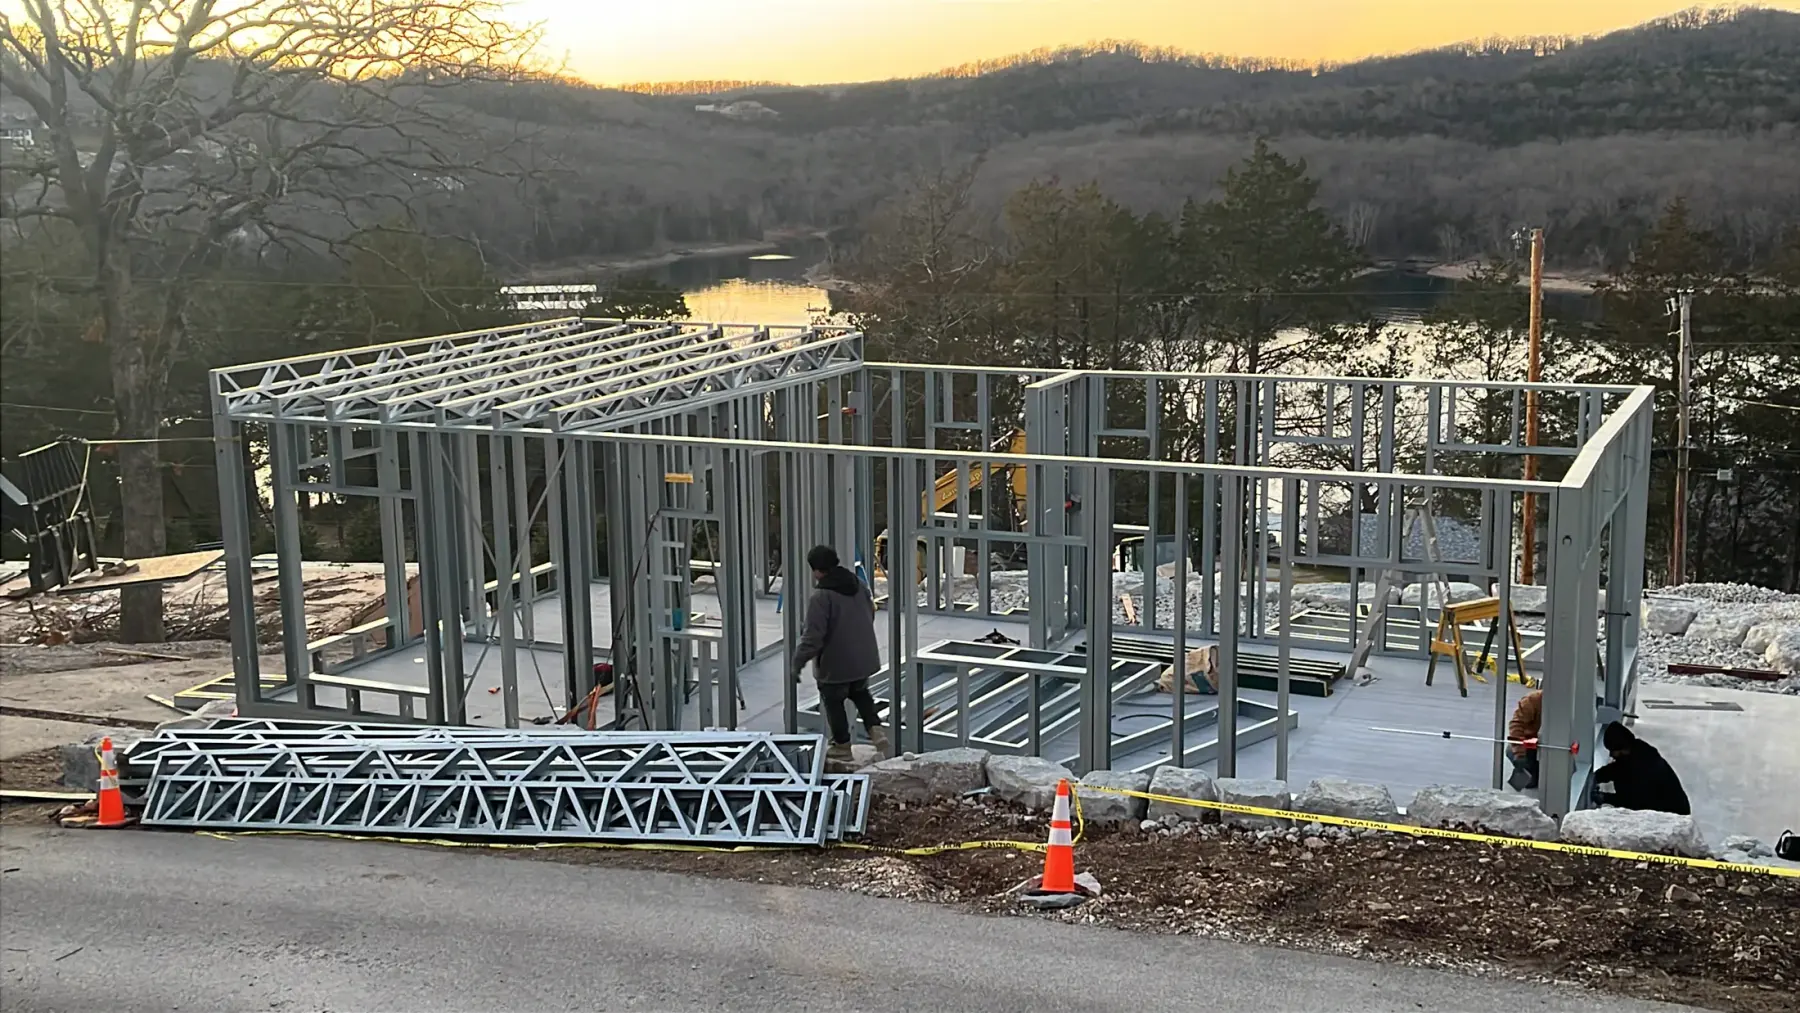
Factory and project references
Use production, interior, packing and site references to answer different questions. The approved drawings and order information remain the final reference.
Review the selected family and model-specific production record.
Confirm bathrooms, furniture, lighting and room finishes before production.
Keep the approved room package consistent across a multi-unit order.
Match loading and protection to the route and receiving sequence.
Assign foundations, lifting, access and final utility connections locally.
Record open items and responsibilities in the approved order information.
Project applications
Use these examples to start. Final fit depends on the site, quantity and operating plan.
From brief to order
Align product decisions with approvals, site works and local delivery responsibilities.
Guest segment, room mix, quantity, operating brief and target opening period.
Suitable product families, available options, configuration and order information.
Approvals, civil work, foundations, lifting, utilities and site completion.
Common questions
A-Frame A24, Arc R35 and Courtyard CY58 cover repeatable couple rooms, premium landscape suites and larger family formats. Apple cabin D1, D2 and F2 add signature resort and hotel room options where the delivery route supports their freight plan.
Request a review after you can share the destination, approximate quantity, preferred room type, access conditions, utilities and target opening period.
Yes. A project can combine guest-room families with support buildings when the operating plan and site responsibilities are clear.
Local teams normally confirm approvals, roads, foundations, lifting positions, drainage and final utility connections.
Next step
Share location, use, quantity, access and timing.
Request review