Site protection
Map sensitive ground, drainage, vegetation, views and the working area needed for placement.
Eco-tourism sites
Start with the land: access, drainage, utilities, climate exposure and guest capacity. Then compare factory-built cabins that can be positioned with a clear local site plan.
Product fit
Open two or three relevant families and compare them against the same brief.
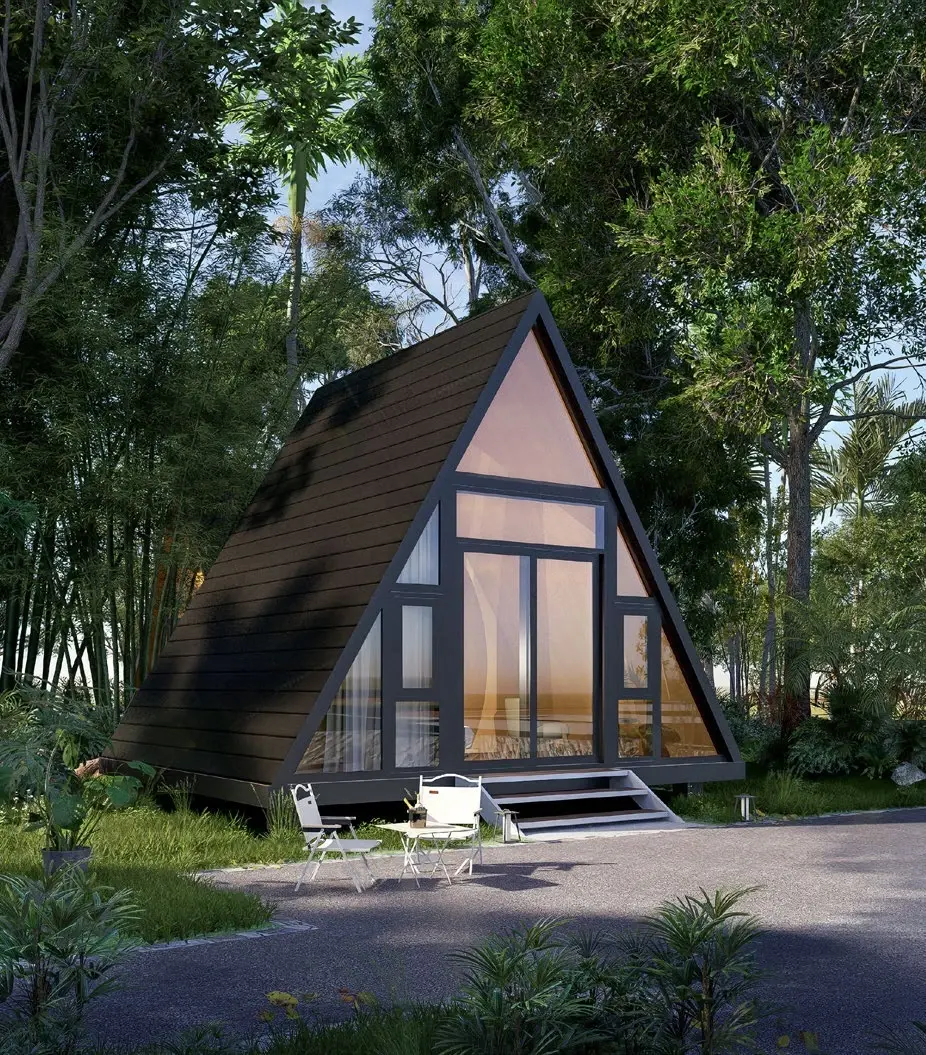
A familiar cabin form for nature stays where a compact footprint and repeatable room package matter.
Review product family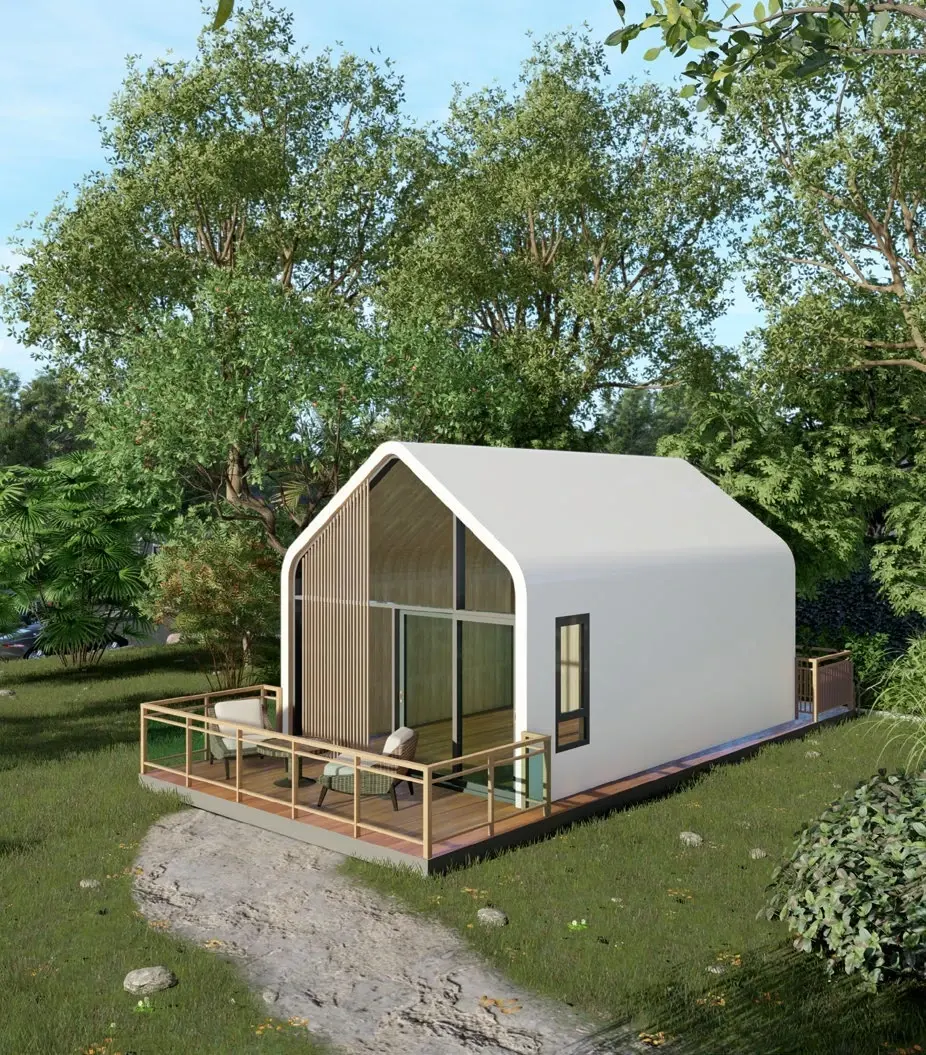
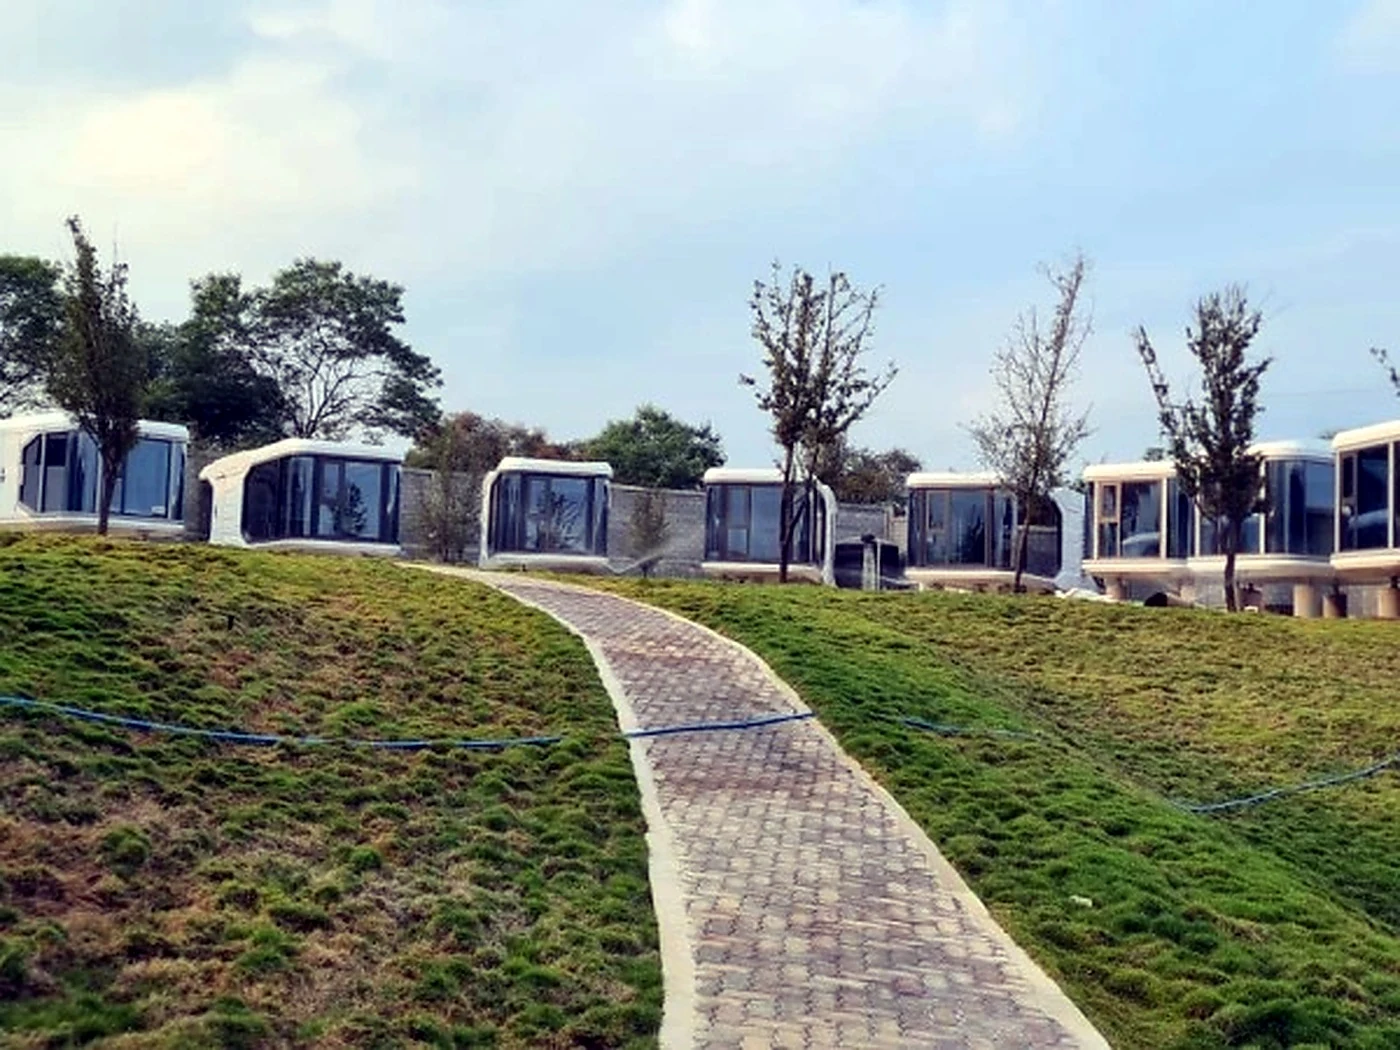
Use the faceted profile where a compact guest suite needs a more distinctive silhouette in the landscape.
Review product family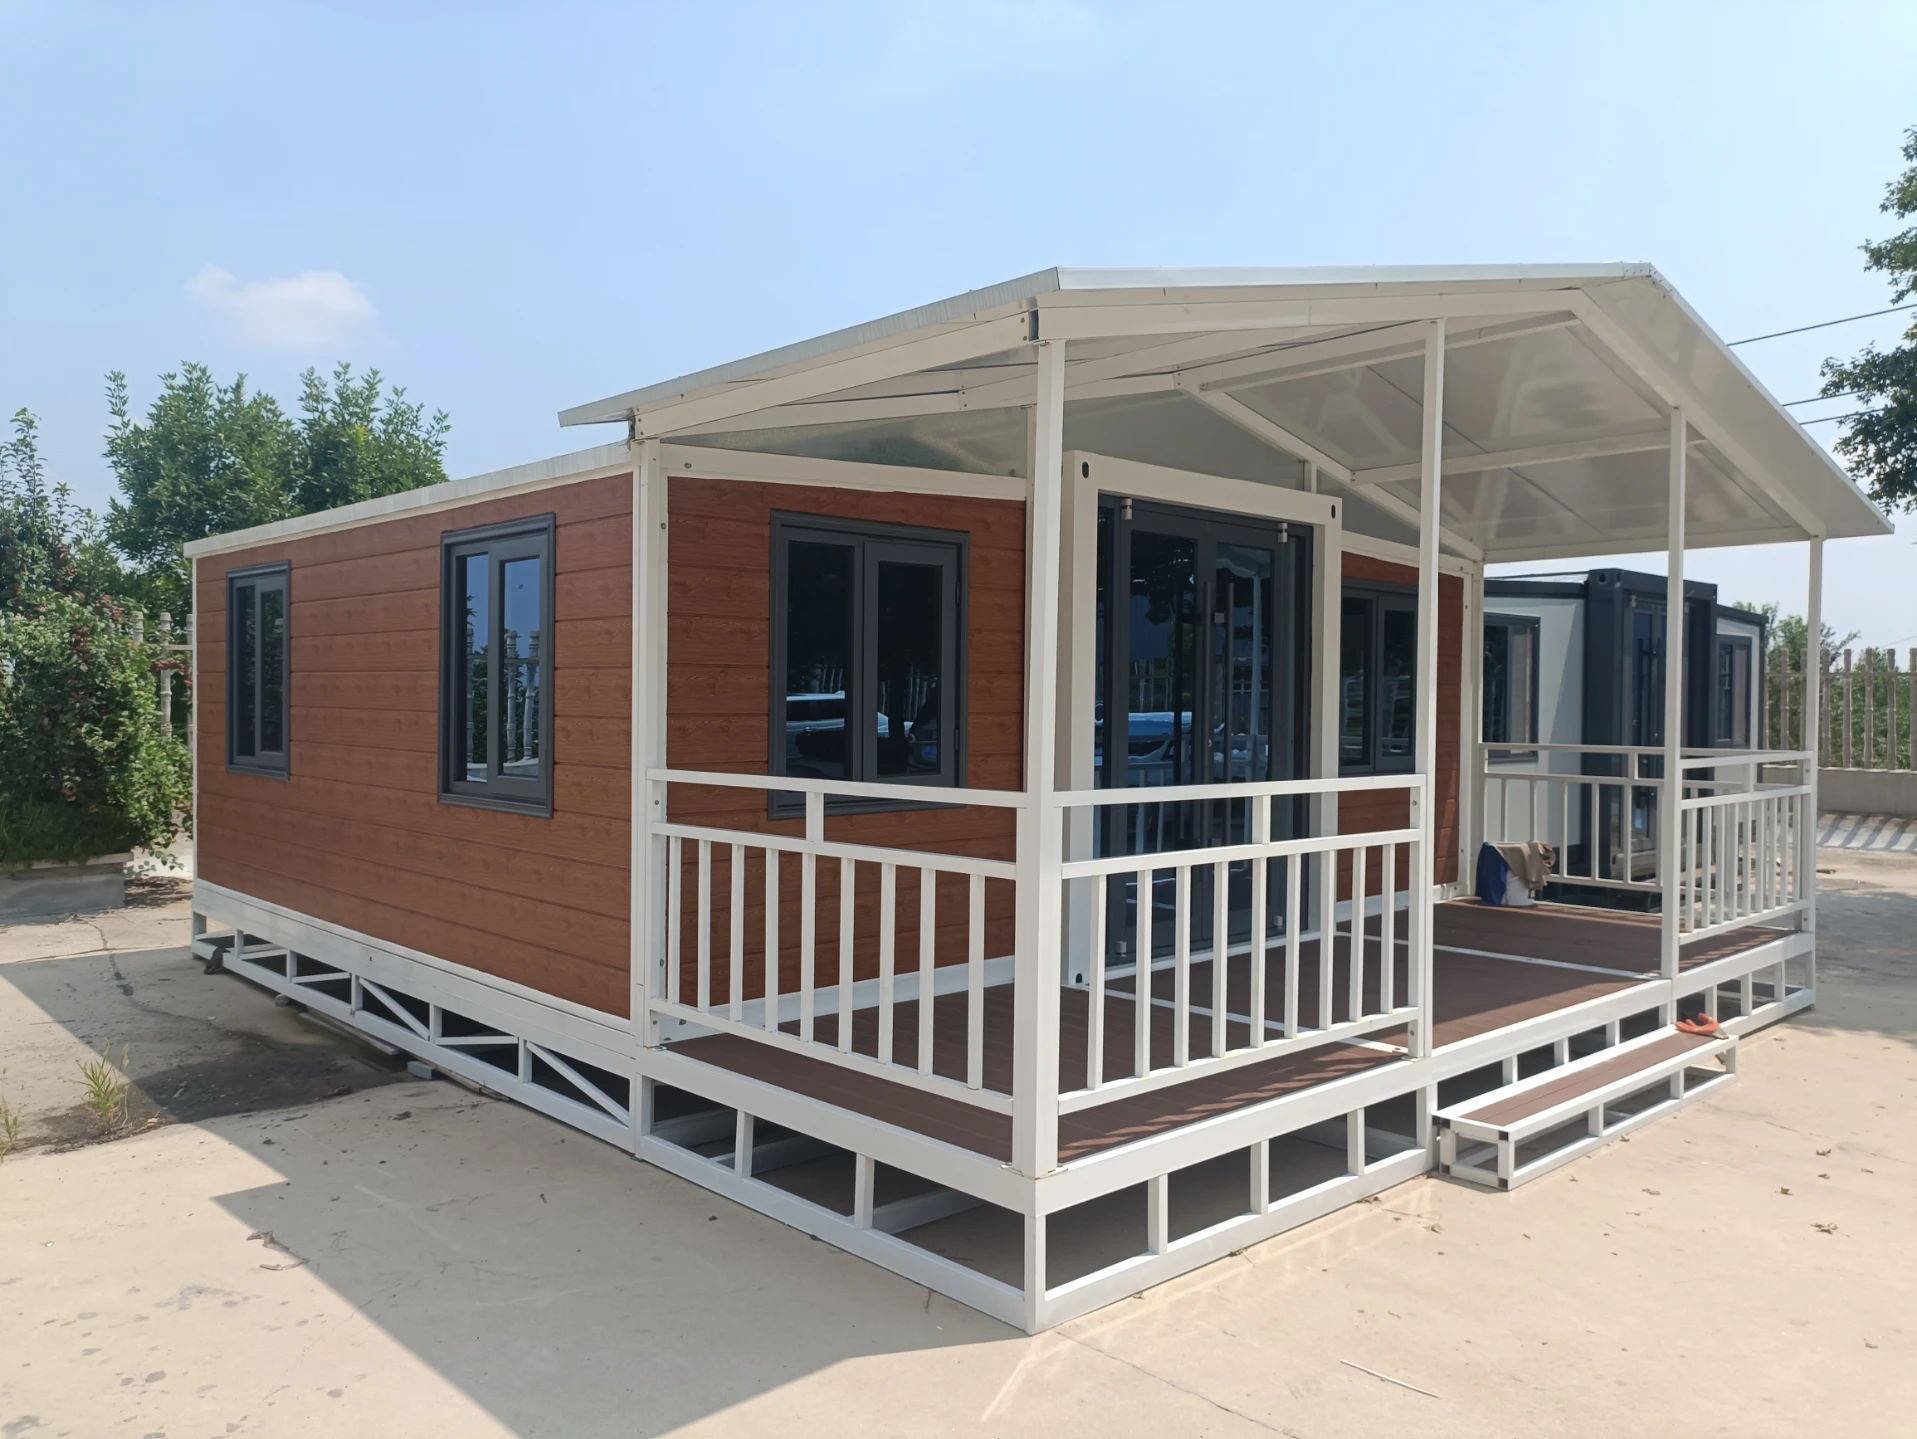
Useful to review for compact transport, staff, storage or back-of-house functions around a remote site.
Review product family
Factory and project references
Use production, interior, packing and site references to answer different questions. The approved drawings and order information remain the final reference.
Use real terrain and access photos when discussing placement and orientation.
Compare unit size with the working area required for delivery and installation.
Have local professionals confirm the support method for the ground conditions.
Plan water, drainage, power and service access before the landscape is finished.
Share wind, rain, temperature and corrosion exposure for configuration review.
Keep future access to façades, equipment and connections practical.
Project applications
Use these examples to start. Final fit depends on the site, quantity and operating plan.
From brief to order
Align product decisions with approvals, site works and local delivery responsibilities.
The land constraints, guest use, unit quantity, utilities and environmental priorities.
Product families, reference layouts, configuration and delivery information.
Approvals, environmental controls, foundations, access, drainage and site installation.
Common questions
They can be useful where controlled factory production and a planned placement sequence suit the site. The local access, foundations and utility plan still need to be resolved.
Check planning requirements, road and crane access, ground conditions, drainage, utility distance, local climate and the area available for installation work.
AeroPodHomes can review product size, packing, delivery and installation inputs. Local teams remain responsible for site-specific approvals and works.
A-Frame A24 and Prism P24 are useful core-cabin starting points. Expandable AP-E20 suits projects where compact transport and rapid enclosure take priority.
Next step
Share location, use, quantity, access and timing.
Request review