AeroPodHomes

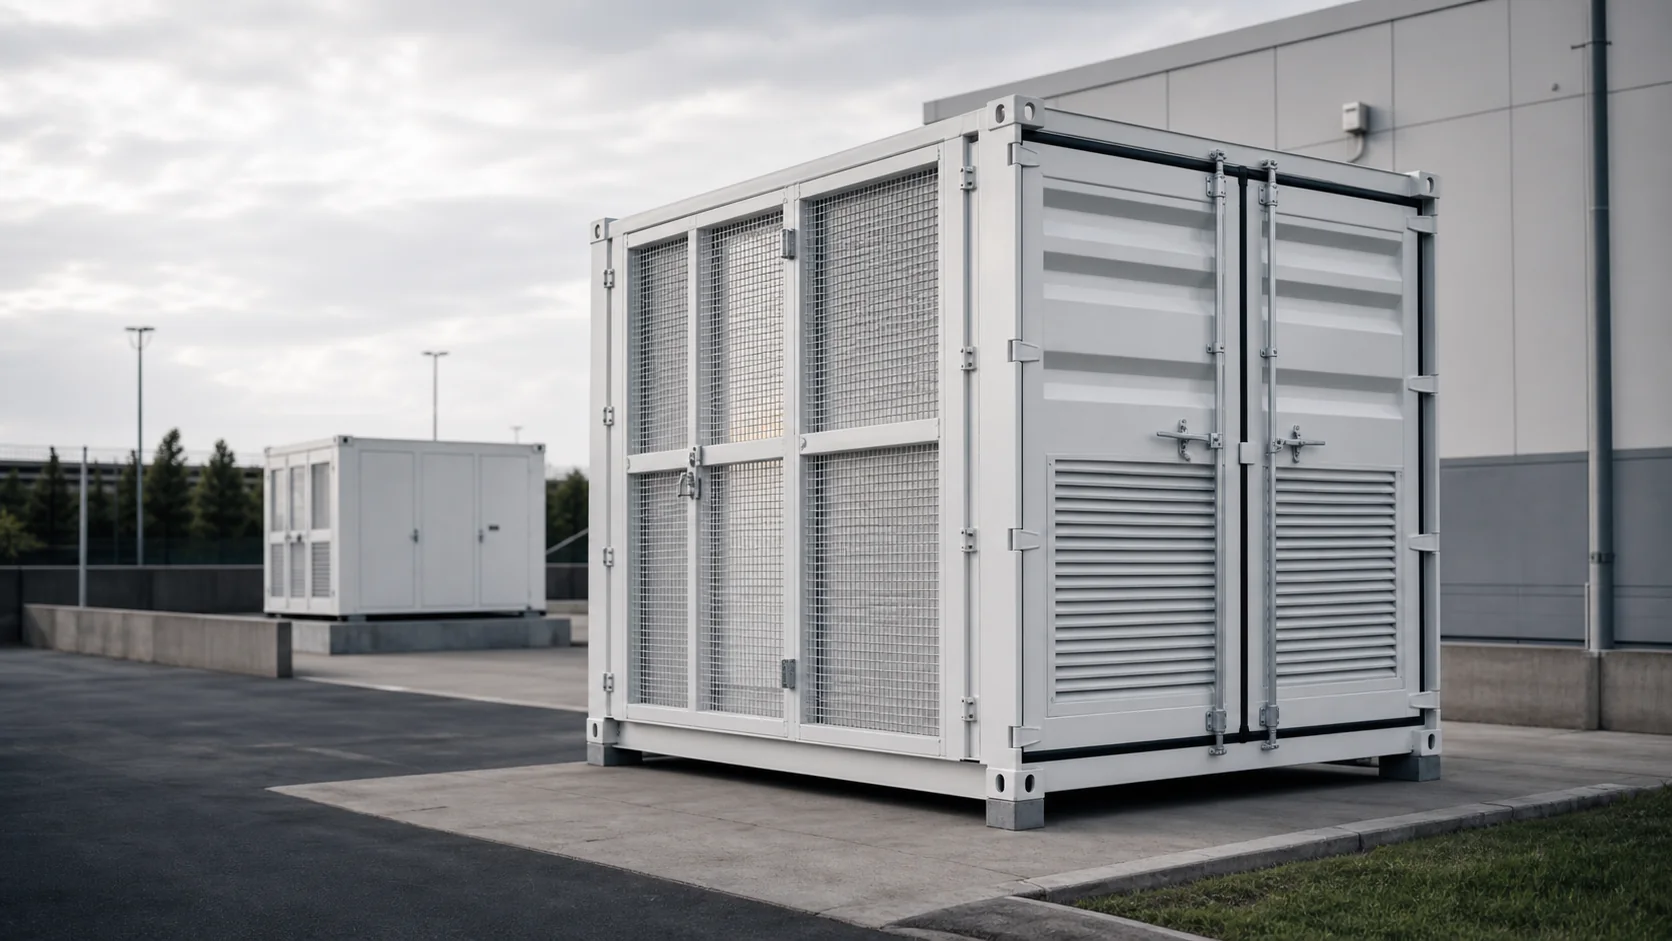
White containerized technical enclosure installed at an edge compute site

Containerized data center ready enclosures

Factory-built shells for edge and AI infrastructure.

Project-specific 20ft- and 40ft-class technical enclosures prepared around rack loads, access, ventilation and service interfaces—ready for a qualified local integrator to complete power, cooling and IT systems.

01Dedicated technical shell

Not a converted residential container house.

02Project-defined interfaces

Loads, openings and access are coordinated before fabrication.

03Buyer-integrated systems

Power, cooling, racks and commissioning remain with specialists.

Engineers reviewing the interface drawing beside a white technical enclosure shell

From site constraints to factory preparation

Coordinate the enclosure before systems reach the site.

Containerized data center projects can lose time when rack loads, cooling routes, cable entries, maintenance access and transport limits are resolved too late. AeroPodHomes brings the shell interfaces into one factory drawing package while the buyer’s integrator retains control of the operational systems.

01Less site fabricationOpenings, support zones and service entries are planned before production.
02Repeatable module geometryCommon structural details support phased deployment across multiple shells.
03Defined handoff pointsFactory and local integration responsibilities are documented early.
04Transport-aware designLifting, shipping, site access and external equipment zones shape the enclosure.

What does AeroPodHomes supply?

A technical shell designed around the integration brief.

The enclosure is developed as a coordinated structural and environmental platform. Power, cooling, racks, controls, fire systems and commissioning remain within the buyer’s specialist integration scope.

Exploded technical view of an AeroPodHomes containerized data center ready enclosure shell
Weather-managed roof panel
Cable-tray support provision
Insulated sidewall panels
Project-specific steel frame
Reserved equipment mounting zone
Replaceable service-entry plate
Reinforced floor and subframe
Lifting points and grounding studs

Illustrative shell configuration. Final structure, openings, materials and interface provisions are confirmed through the approved project drawings.

Technical enclosure formats

Choose the format that fits the integration plan.

Each format is configured around the approved project brief. Payload, rack count, openings and envelope performance are confirmed during technical review.

White compact 20ft-class containerized technical enclosure
AP-DC2020ft-class format

Compact TechShell

Edge compute, telecom, remote sites and compact private infrastructure.

A transport-aware enclosure planned around a small rack group, defined equipment zones and the integrator’s service layout.

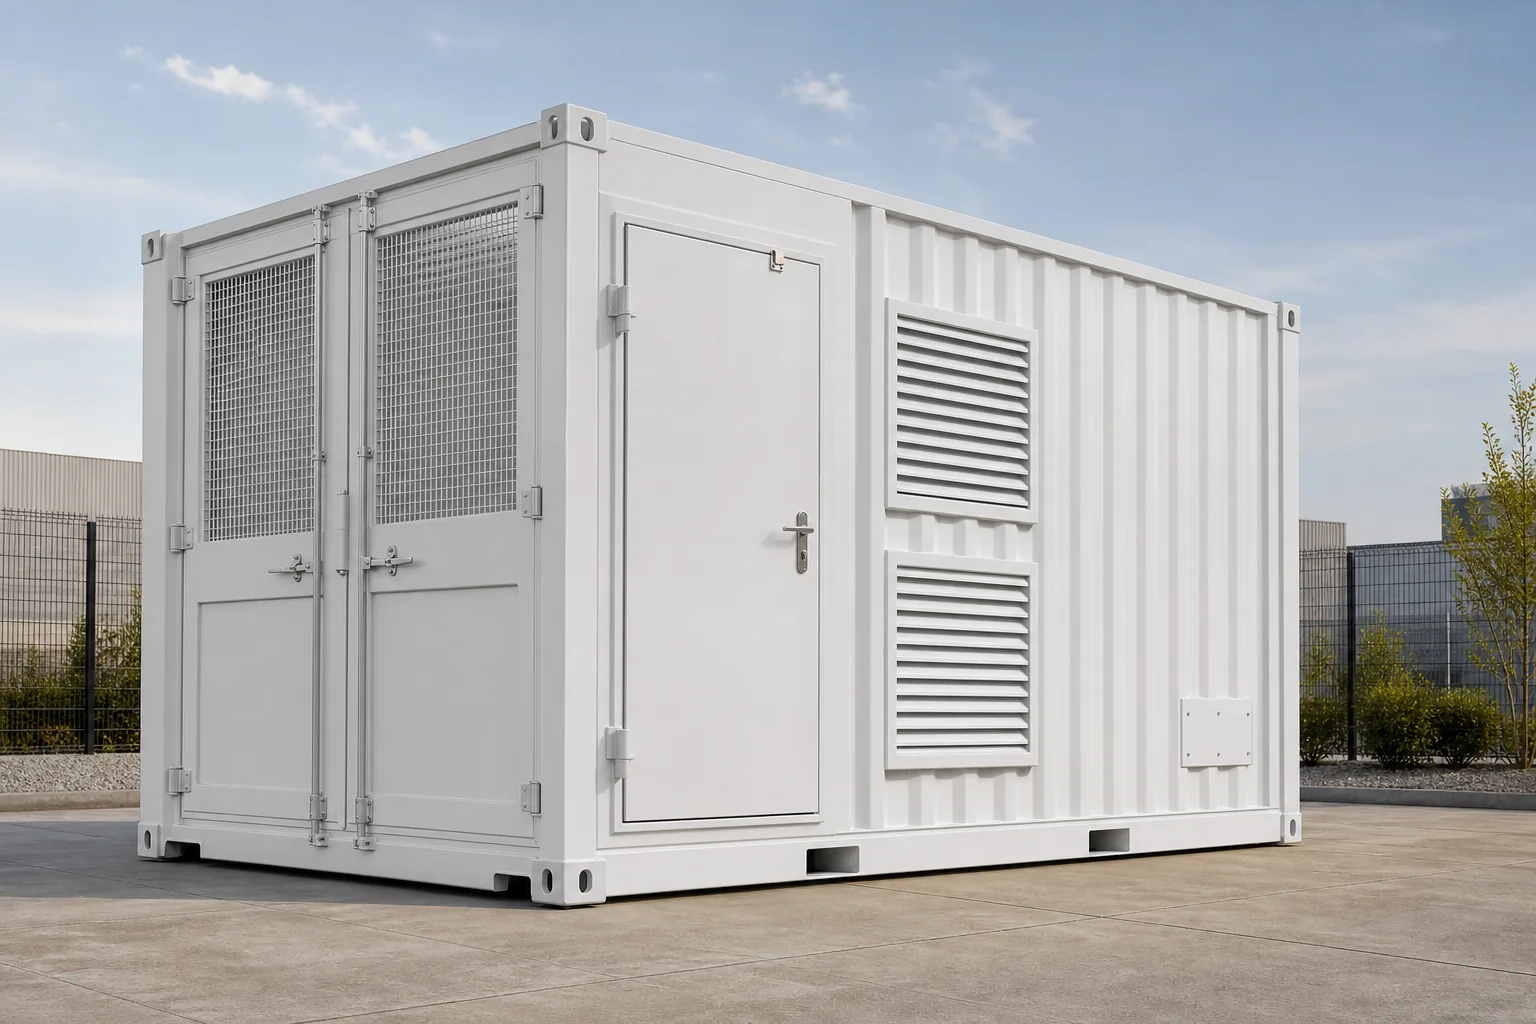
White 40ft-class containerized technical enclosure in a factory dispatch yard
AP-DC4040ft-class format

Scalable TechShell

Phased compute deployments, regional edge nodes and larger rack groups.

Additional aisle and equipment-zone flexibility for repeatable modules with a clearly documented local integration boundary.

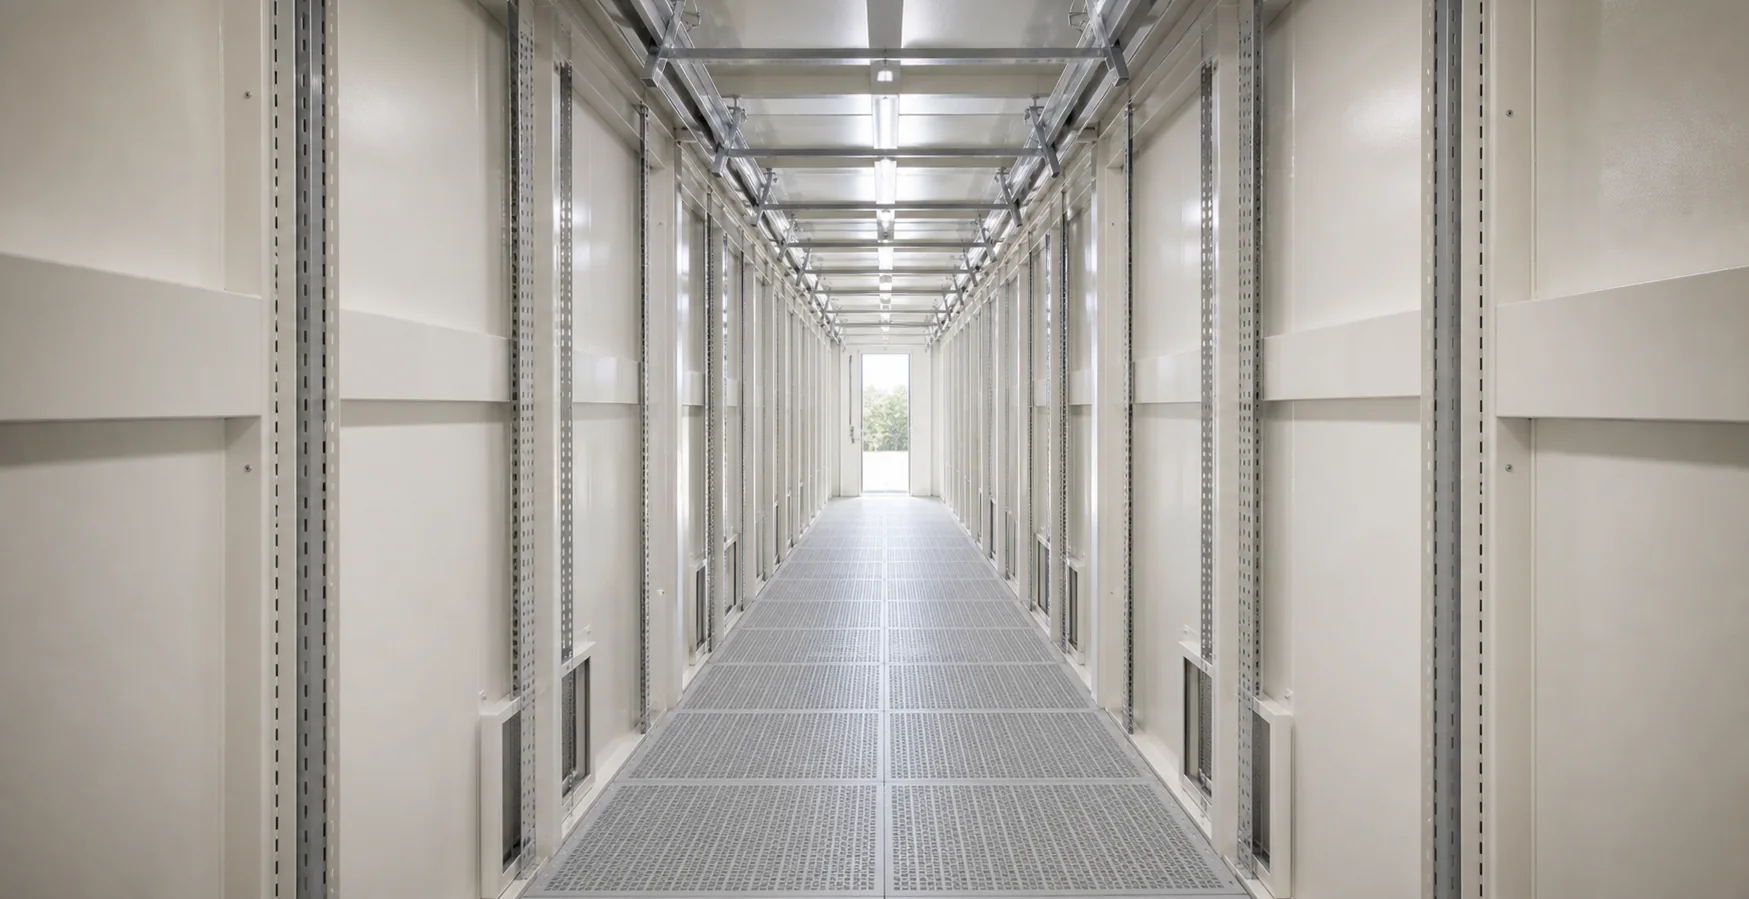
Empty white high-density-ready enclosure interior with reinforced floor and mounting zones
AP-DC40 HDEngineered to project brief

High-density shell

Heavy rack loads and specialist air- or liquid-cooling integration.

A strengthened platform with project-defined load paths, equipment access and external support interfaces.

Integration interfaces

Plan the shell around power, cooling and service access.

Interface locations are coordinated in the approved project drawings. The buyer’s qualified integrator remains responsible for equipment selection, system performance, redundancy, controls and commissioning.

01
Cooling coordination

Air, water and liquid-cooling interfaces

  • Protected intake, exhaust and external equipment zones for air-cooled or DX layouts
  • Chilled-water pipe entries, condensate routes and drainage provisions
  • CDU, manifold and external heat-rejection connection zones for liquid-cooling projects
  • Maintenance access and replaceable interface plates around the selected equipment
02
Power and controls coordination

Defined routes for the integrator

  • Power, fiber and communications entry zones
  • Cable-tray and busway support provisions
  • Grounding and bonding studs at agreed locations
  • Reserved openings and support zones for fire, security, DCIM and BMS equipment
Handover package

The agreed documents can include approved general arrangement and interface drawings, material and coating schedules, opening and blanking-plate schedules, inspection records, and lifting and transport information.

Scope boundary

One enclosure. Two accountable teams.

AeroPod manufactures the agreed technical shell. The buyer’s qualified data center integrator selects, installs and commissions the operational systems.

AP
Factory scope

AeroPod supplies

  • Project-specific steel structure and reinforced floor
  • Rack and equipment mounting zones with embedded interfaces
  • Framed openings and replaceable service-entry plates
  • Cable-tray, busway and equipment support provisions
  • Insulated, weather-managed technical envelope
  • Grounding studs, lifting points and transport drawings
  • Agreed material, coating and factory inspection records
01
Local system scope

Buyer / integrator supplies

  • Racks, servers, networking and IT hardware
  • Transformer, switchgear, PDU, UPS and final wiring
  • Precision cooling, CDU and liquid-cooling equipment
  • Fire detection, suppression and life-safety systems
  • DCIM, BMS, security and access-control systems
  • Local permitting, certification and utility connection
  • System FAT/SAT, commissioning and final approval
Clear by design

This is an integration-ready technical enclosure—not a finished or certified data center.

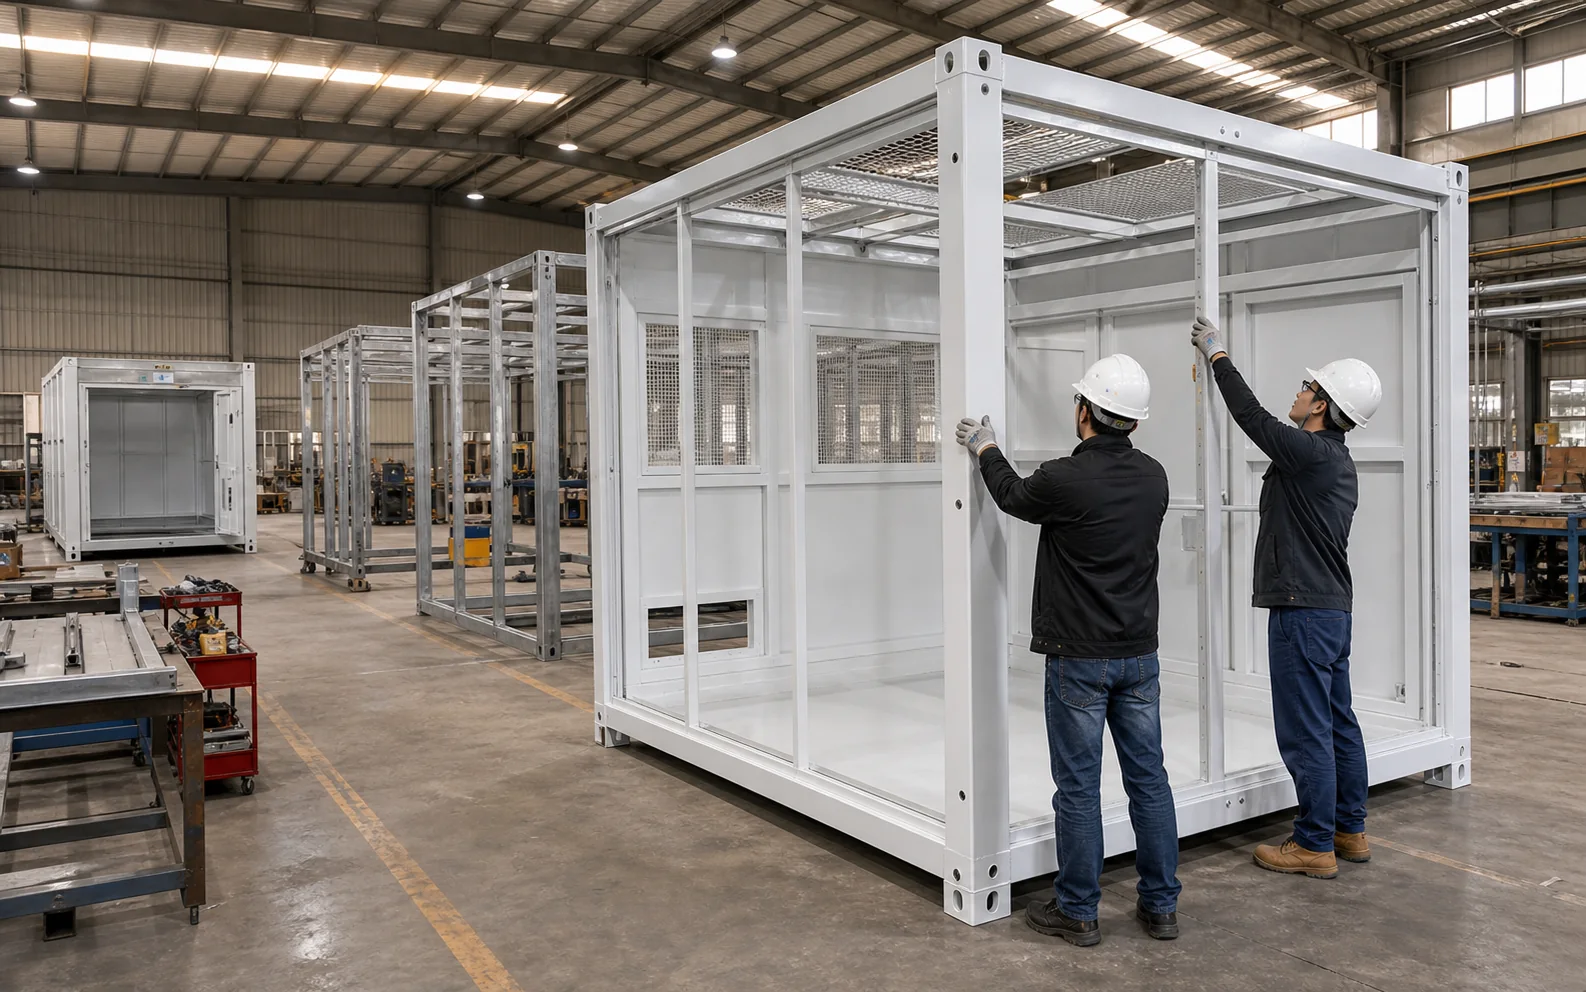
White technical enclosure shells undergoing factory fabrication and inspection

Manufacturing approach

A controlled shell workflow, from steel frame to inspection.

AeroPodHomes’ prefab steel-building capability provides the base for custom structures, insulation, cladding and service rough-ins. TechShell projects add project-specific interface coordination, documented inspection points and a clear handoff to the local data center integrator.

StructureProject-defined floors, load paths and equipment supports.
EnvelopeInsulation, moisture control, coatings and access planning.
InterfacesOpenings, blanking plates, rails and grounding provisions.
HandoverDrawings, inspection records and transport information.

Before we quote

Eight inputs prevent expensive assumptions.

A first review does not require a final design, but it does require a credible equipment and site brief. Items that are not yet confirmed are identified during the first technical review.

  1. 01Rack count, dimensions and loaded weight
  2. 02Layout and maintenance clearances
  3. 03Cooling and heat-rejection arrangement
  4. 04Power, fiber and cable-routing concept
  5. 05External equipment and service zones
  6. 06Destination, transport and lifting method
  7. 07Wind, snow, seismic and corrosion conditions
  8. 08Applicable codes and local approval route

Project path

From integration brief to site handoff.

01

Define

Confirm equipment, loads, cooling concept, site conditions and the scope split.

02

Coordinate

Develop structural zones, access, openings and interfaces with the integrator.

03

Fabricate

Manufacture the approved shell and record the agreed inspection information.

04

Hand off

Prepare lifting and shipment information for local installation and approval.

Technical questions

Containerized data center enclosure questions.

Is the TechShell a complete data center?

No. Power, cooling, racks, fire systems, controls, certification and commissioning remain with the buyer and its qualified integrator unless a separately verified partner scope is agreed.

Which projects are these technical enclosures designed for?

They can be configured for edge computing, AI and HPC infrastructure, telecom, remote sites, private infrastructure and phased compute deployments, subject to the approved equipment and site brief.

Can AeroPod guarantee a rack count or power density?

No blanket figure is used. Rack count and loading depend on the approved layout, equipment weight, clearances, structure, cooling topology and local requirements.

Is it UL, CSA or locally pre-approved?

Certification and approval routes are project- and jurisdiction-specific. AeroPod can coordinate enclosure information for review by the buyer’s qualified local professionals.

Can an existing expandable house be converted?

Residential glazing, folding mechanisms, finishes and light-duty floors usually make conversion inefficient. We recommend a dedicated fixed technical shell developed around the equipment brief.

Can the enclosure support air, chilled-water or liquid-cooling layouts?

The shell can coordinate equipment openings, pipe and drain routes, support zones and maintenance access for the selected cooling approach. The qualified integrator confirms the thermal load, equipment, redundancy, controls and commissioning.

Which documents can be included at handover?

The agreed handover package can include approved general arrangement and interface drawings, material and coating schedules, an opening and blanking-plate schedule, inspection records, and lifting and transport information.

What information is needed for a technical enclosure quotation?

Share the destination, enclosure format, preliminary rack layout, equipment loads, cooling concept, cable and service routes, transport method, site conditions and local approval route.

Project review

Bring the system brief. We’ll define the shell.

Send the destination, enclosure format, preliminary rack layout, equipment loads, cooling concept and required delivery window.

Scroll to Top