Product information
Configuration, dimensions, support points, service terminations, packed state, lifting information and the agreed document schedule.
Technical data · project planning
Use this centre to compare product-family dimensions, transport formats, site interfaces and the documents that carry a project from brief to handover. Published figures are planning references; the approved drawing and agreed scope govern each order.
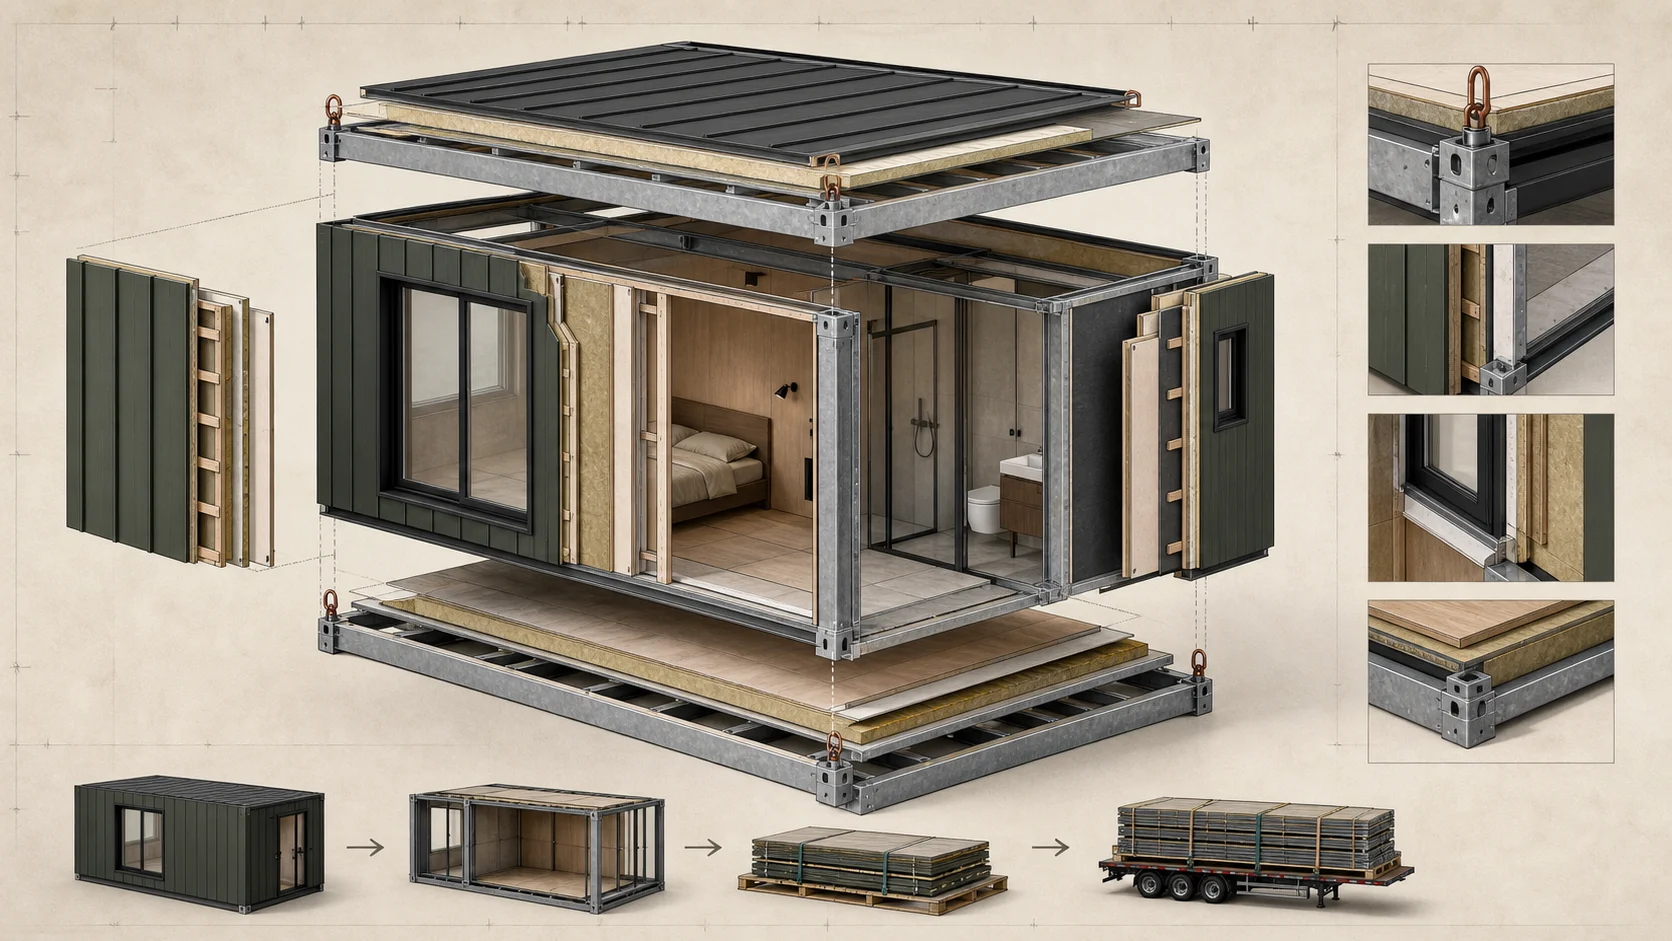
Product-family reference
A floor-area figure does not show how a building travels or what the site must finish. Start with room function, transport state and interfaces, then review the selected model drawing.
| Format | Published area | Transport reference | First planning question |
|---|---|---|---|
| A-Frame AP-A24 | 24–30 m² | Single volume or panelized | Room plan and destination route |
| Prism AP-P24 | 24–28 m² | Single volume or split-width | Room plan and transport envelope |
| Arc AP-R35 | Approx. 34.5 m² | Panelized kit | Panel schedule and local installation |
| Courtyard AP-CY58 | 52–60 m² | Panelized kit | Room programme and site interfaces |
| Capsule AP-C85 | Approx. 27–28 m² | Out-of-gauge finished volume | Route, lifting and guest-room brief |
| Apple cabin D1 | Approx. 38 m² | Out-of-gauge finished volume | Route, crane and one-bedroom plan |
| Apple cabin D2 | Approx. 52 m² | Out-of-gauge finished volume | Route, crane and wider room plan |
| Apple cabin F2 | Approx. 52 m² | Two container-compatible modules | Module joint and family-room plan |
| Expandable Small 20FT | 27.5 m² | Six units per 40HQ | Occupancy and shared-site services |
| Expandable 20FT | 37 m² | Two units per 40HQ | Room layout and opening space |
| Expandable 40FT | 74 m² | One unit per 40HQ | Self-contained layout and site access |
| Folding 14 m² room | 14 m² | Twelve units per 40HQ | High-density room and amenity plan |
Areas and transport references summarize the current public product information. Confirm the selected configuration, packed dimensions, weights and loading plan before shipment planning.
Document path
Asking for every possible document on day one creates volume without clarity. Name what must be reviewed, who reviews it and which decision it releases.
Use, occupancy, destination, quantity, room schedule, access and target programme.
Applicable project criteria, climate inputs, interfaces and assumptions requiring local confirmation.
Plans, elevations, sections, support points, openings and service connection positions.
Material records, inspection stages, concealed-work checks and completed-unit records.
Packed dimensions, weights, loading sequence, lifting points, protection and receiving requirements.
As-built information, test records, operating notes, spare-parts list and warranty route.
Project interfaces
Configuration, dimensions, support points, service terminations, packed state, lifting information and the agreed document schedule.
Route, carrier, permits, protection, offloading, temporary storage, lifting radius and the sequence from arrival to placement.
Approvals, site investigation, foundations, drainage, utility infrastructure, lifting, connections, testing and final occupancy requirements.
Planning tools
Use your own project inputs. Results are planning allowances, not quotations or engineering approvals.
No. They are product-family planning references. The approved project drawing confirms final dimensions, usable area, interfaces, lifting data and the configuration being ordered.
The available set depends on the product and project stage. A useful review identifies the relevant drawings, material schedule, structural basis, service interfaces, packing information, inspection records and installation instructions before the commercial scope is frozen.
No. The appointed local professionals and authority confirm the destination approval pathway. AeroPodHomes provides product and project information for that review and coordinates the factory scope with the agreed interfaces.
Issue the same room brief, performance requirements, destination, document schedule, inspection requirements and responsibility matrix to each bidder. Compare exclusions and evidence beside the price rather than comparing headline unit figures alone.
A project review can then identify the relevant formats, missing inputs, document path and responsibility boundaries before a quotation is requested.