Skip to the collection
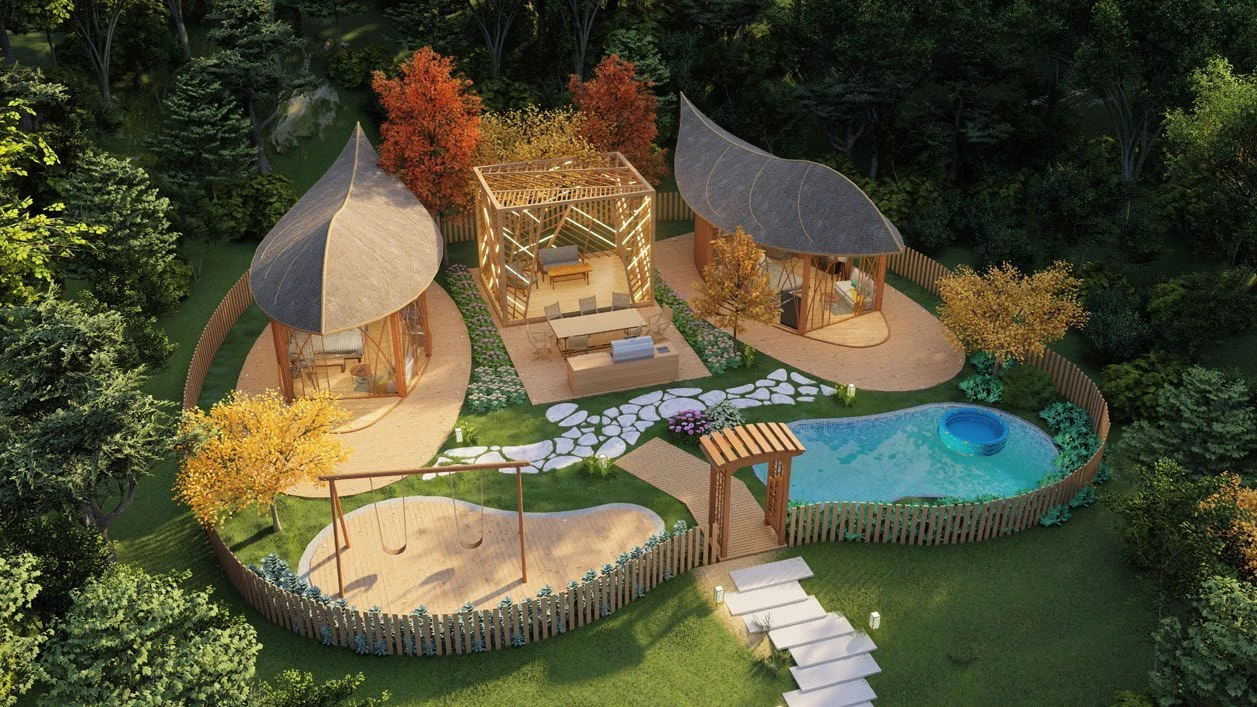
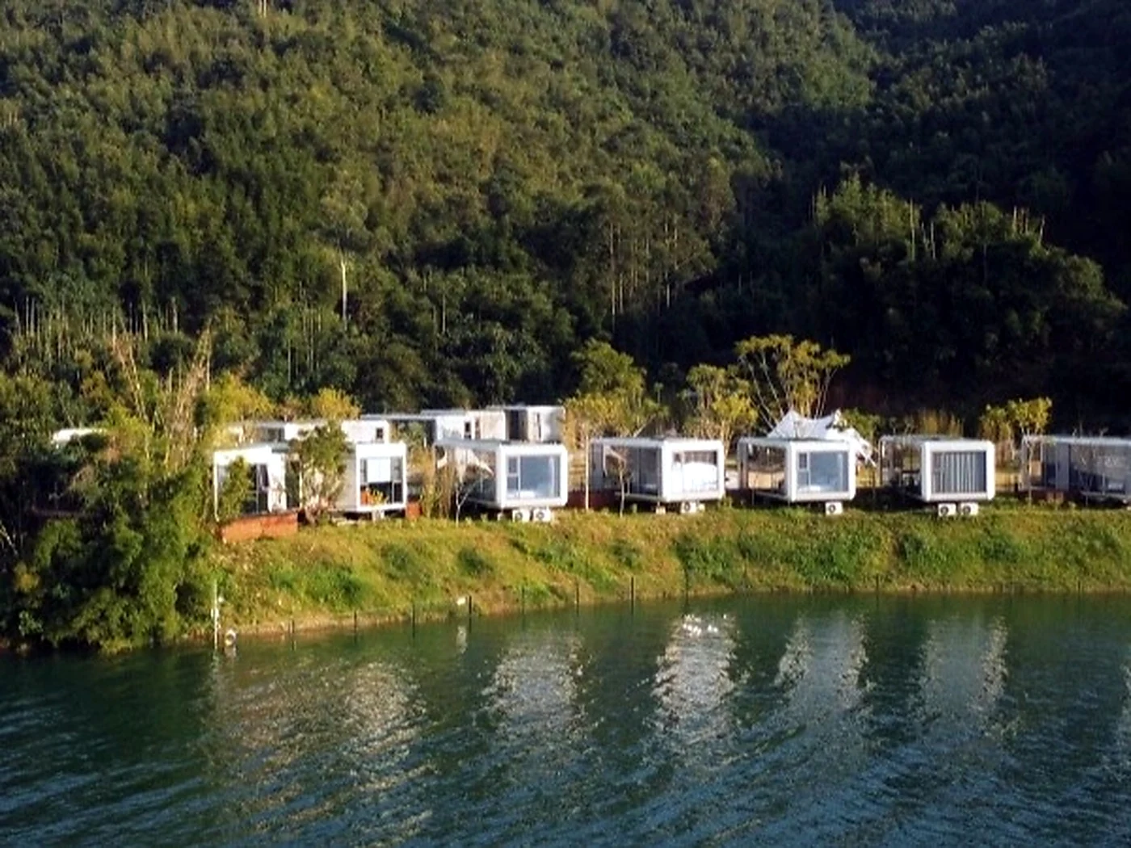
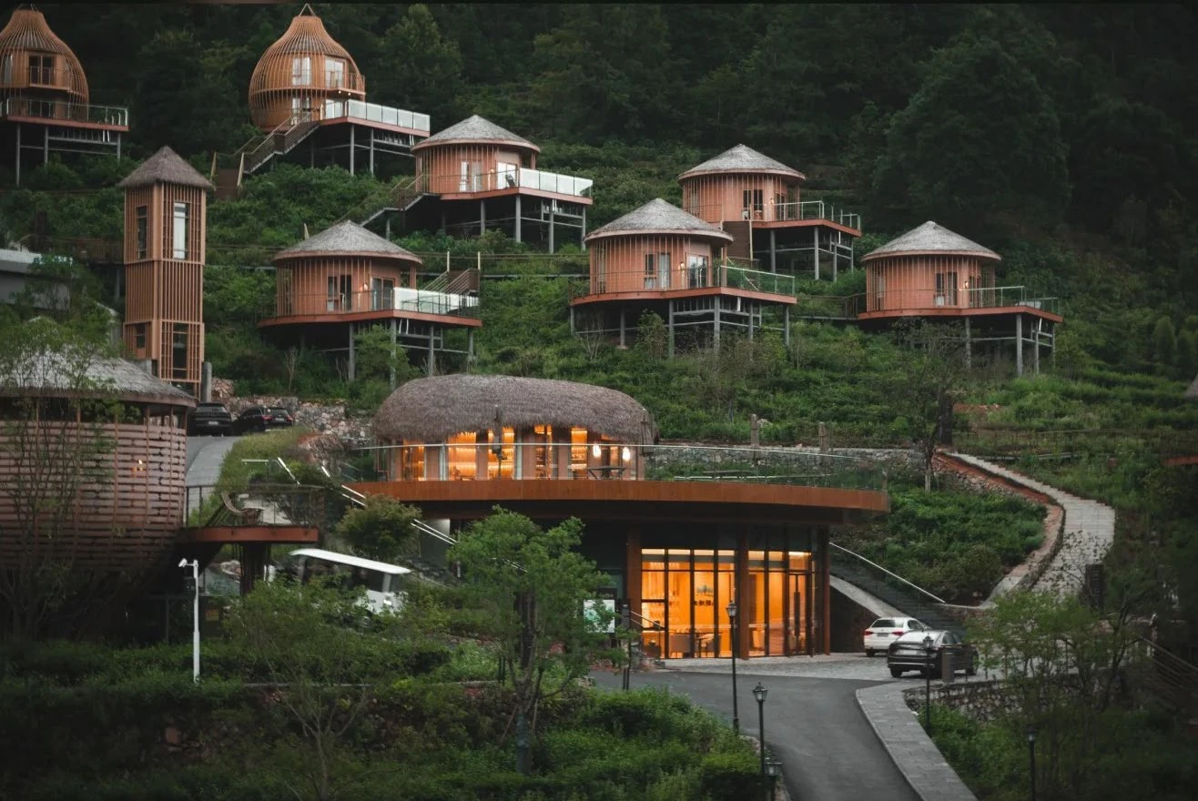
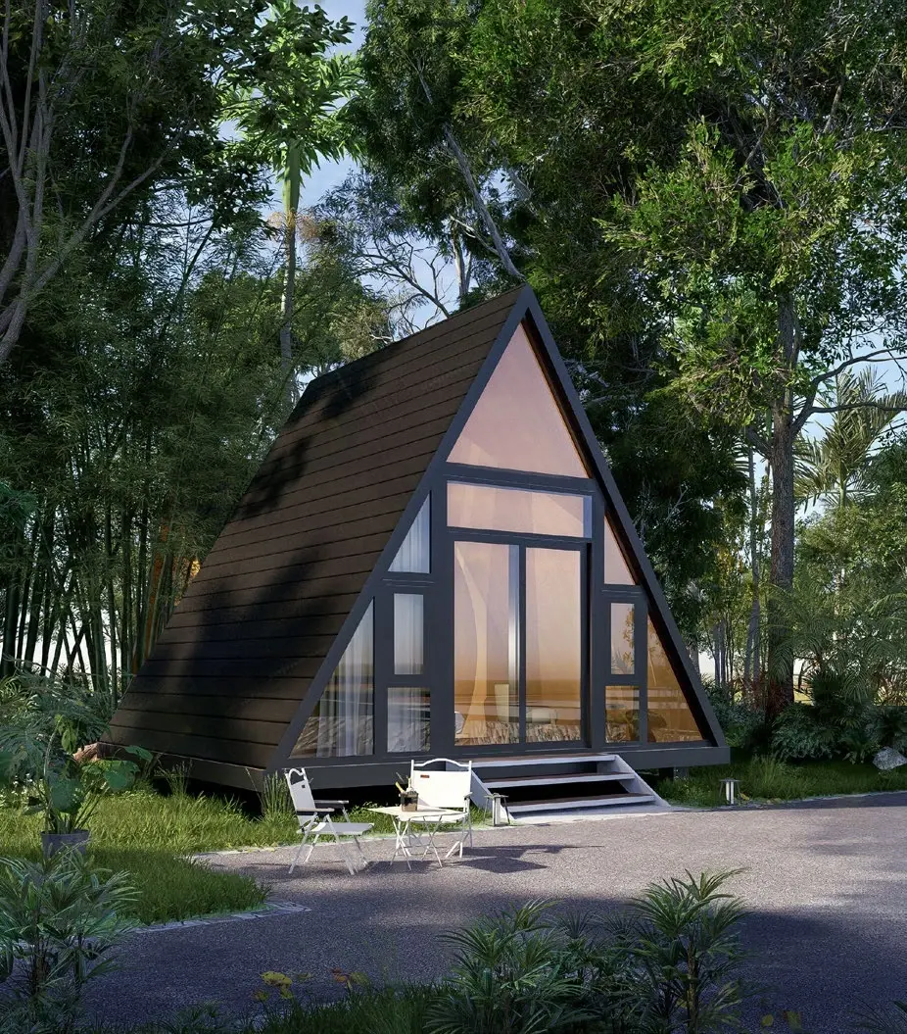
Modular guest cabins lit at dusk across a wooded mountain resort

Operating destinationMountain resort · evening photography

Distinctive modular cabins.
Engineered delivery.

Guest rooms that photograph like architecture and deliver like a product — for resorts, holiday parks and nature stays worldwide.

600+
Cabins sold
25+
Countries shipped to
69
Panels built complete in the factory
1,154
Steel members, each one checked
The collection

Four models.
One platform.

Every model shares the same structural, service and export logic underneath — so the visible architecture can change while delivery stays on the same proven platform.

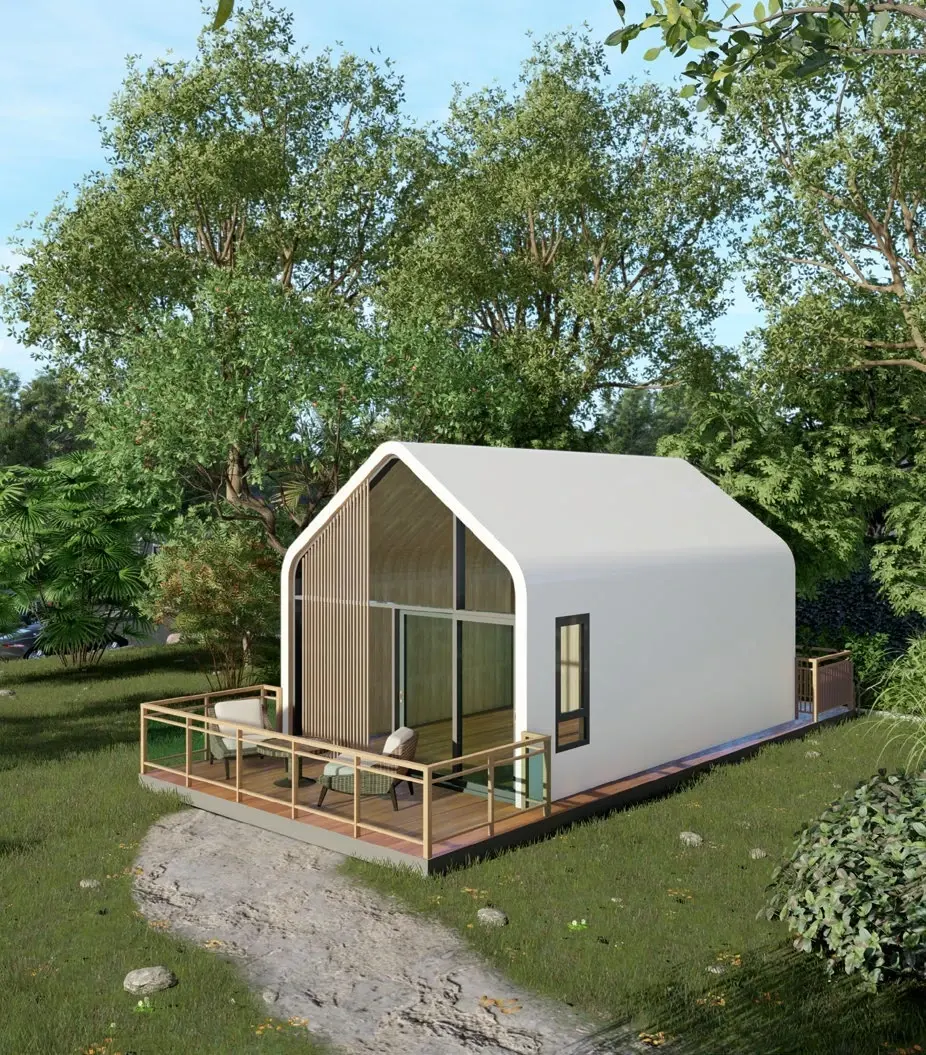
Core Cabin

A-Frame A24

A familiar, compact guest room for nature stays and repeatable resort layouts.

Area
24 to 30 m²
Guests
2 guests
Form
Simple A-frame
Delivery
Single-volume or panelized · route dependent

Dimensions and delivery format are configured for the destination

Model details
Core Cabin

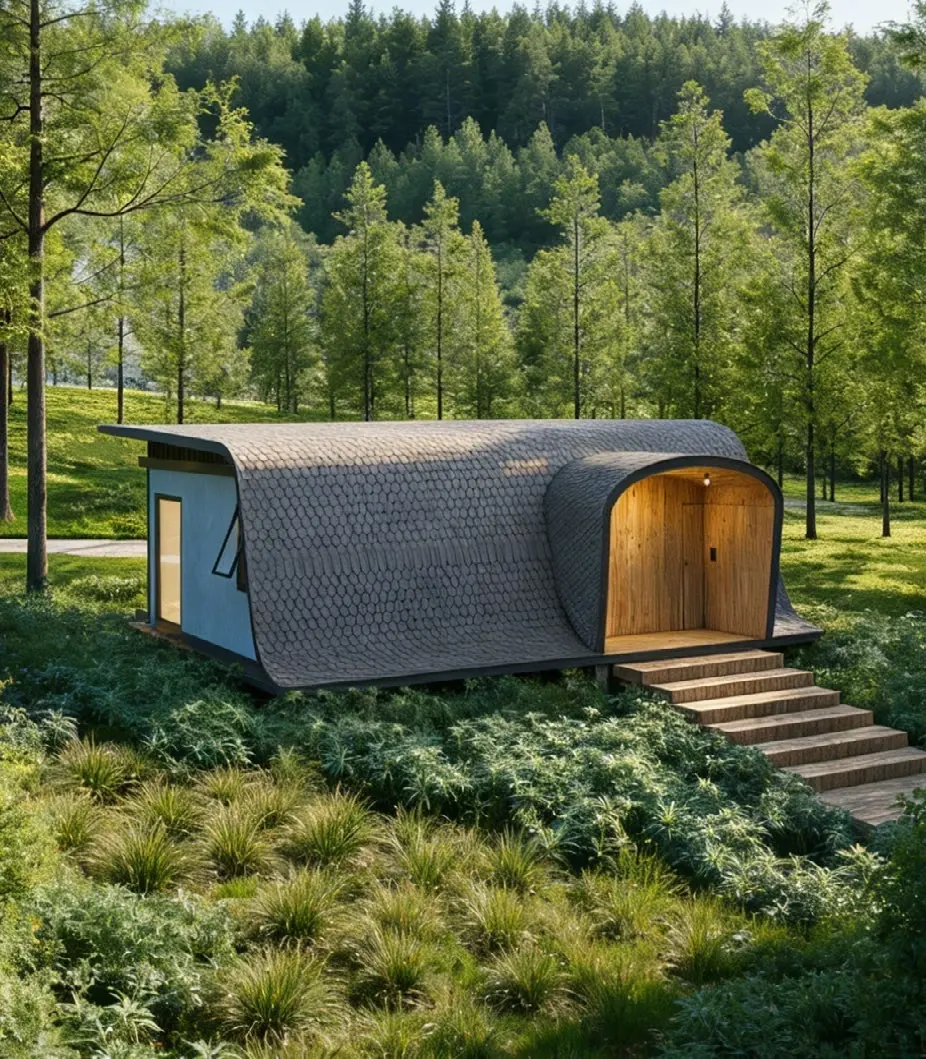
Prism P24

A compact guest room that balances usable interior volume with a distinctive silhouette.

Area
24 to 28 m²
Guests
2 guests
Form
Faceted cabin profile
Delivery
Single-volume or split-width · route dependent

Geometry, lifting plan and shipping format are fixed before quotation

Model details
Signature Cabin

Arc R35

A landscape suite with a curved weather screen over a repeatable structural platform.

Area
Approx. 34.5 m²
Guests
2 guests
Form
Rectangular chassis · curved outer shell
Delivery
Chassis plus panelized curved shell

Structural design, shell joints and export packing are finalized for each project

Model details
Signature Cabin

Courtyard CY58

A larger guest product that combines repeatable rooms with a private outdoor centre.

Area
52 to 60 m²
Guests
2 to 4 guests
Form
Two modules around a private court
Delivery
Two coordinated transport modules

Room mix, module connections and site scope are configured to the project brief

Model details
Engineering platform

The building,
taken apart.

Panels arrive framed, serviced and lined — so the site work is craning and connecting. Open the live project model layer by layer and see exactly what is being priced.

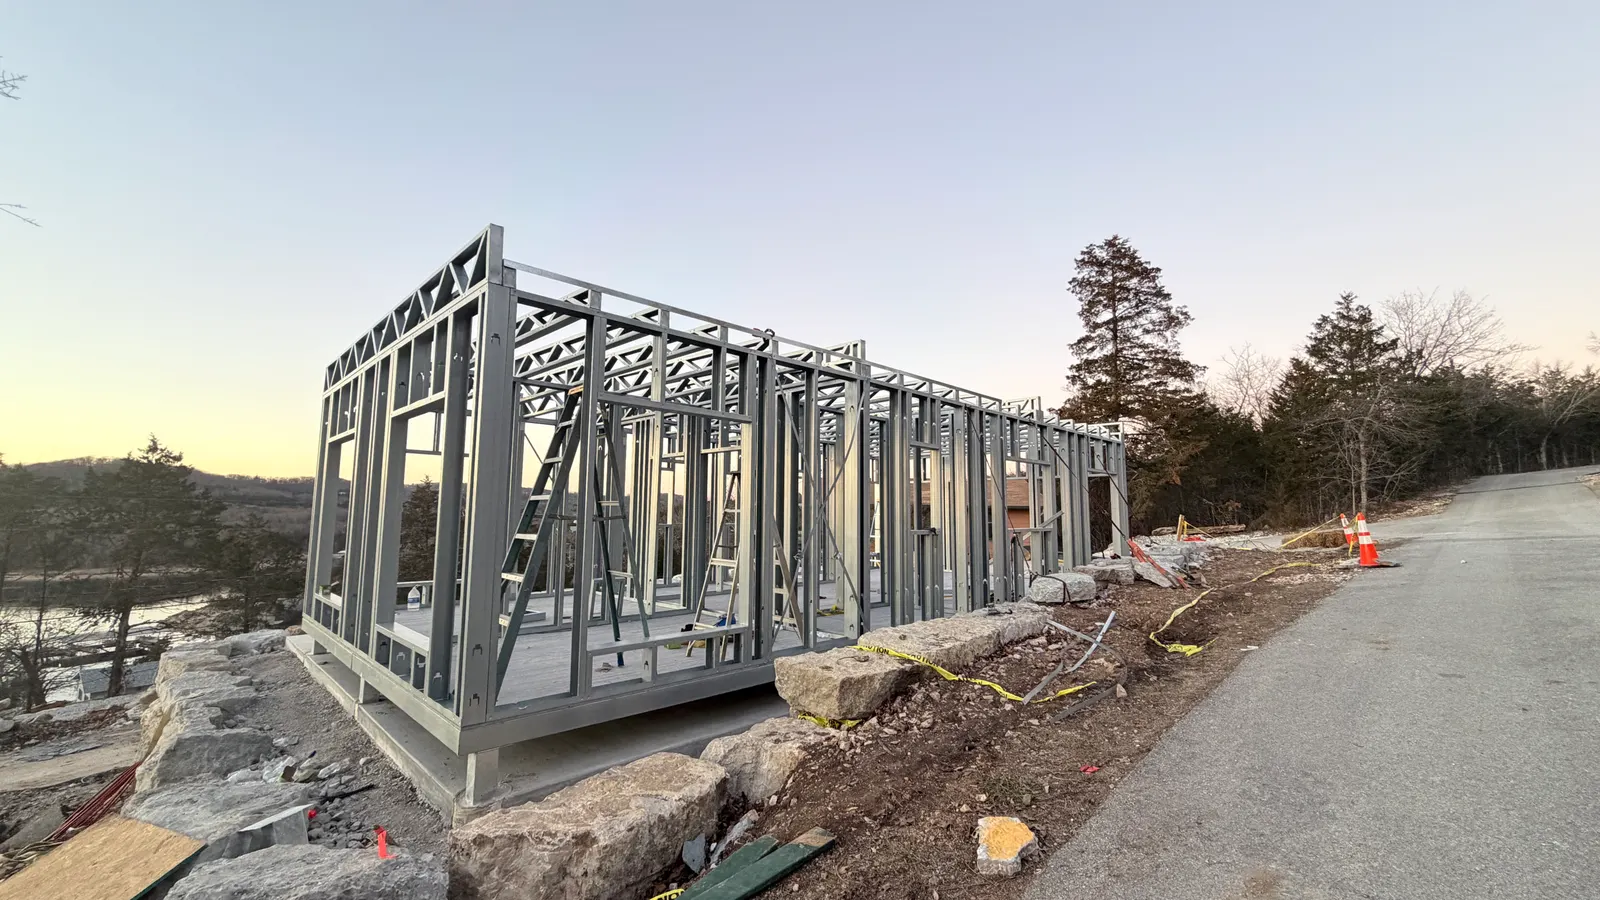
Light-steel module frames of the Missouri residences erected on prepared lakeside foundations1,154 checked steel members69-panel kit · 2×40HCRaft + pedestals by local team
Installation reference — Missouri residences, live project
  1. 01PanelsWalls, floors, terrace and trusses assembled complete in the factory
  2. 02ServicesElectrics, drainage and plumbing pre-installed and tested inside the panels
  3. 03EnvelopeInsulation, membranes, linings and window frames fitted indoors before dispatch
  4. 04PackingInspected, labelled and crated in the order the site needs them
  5. 05AssemblyCraned into position and connected at prepared interfaces
Open the interactive model
Built destinations

Cabins in
real settings.

Live project records and completed destination photography — for judging siting, density, guest arrival and the relationship between cabins and landscape.

Missouri lakeside residences — lead project view
Installation underway · 2026Missouri lakeside residences · Missouri, United StatesApproved design visualizations and verified site records; delivery documents available for review.
All references
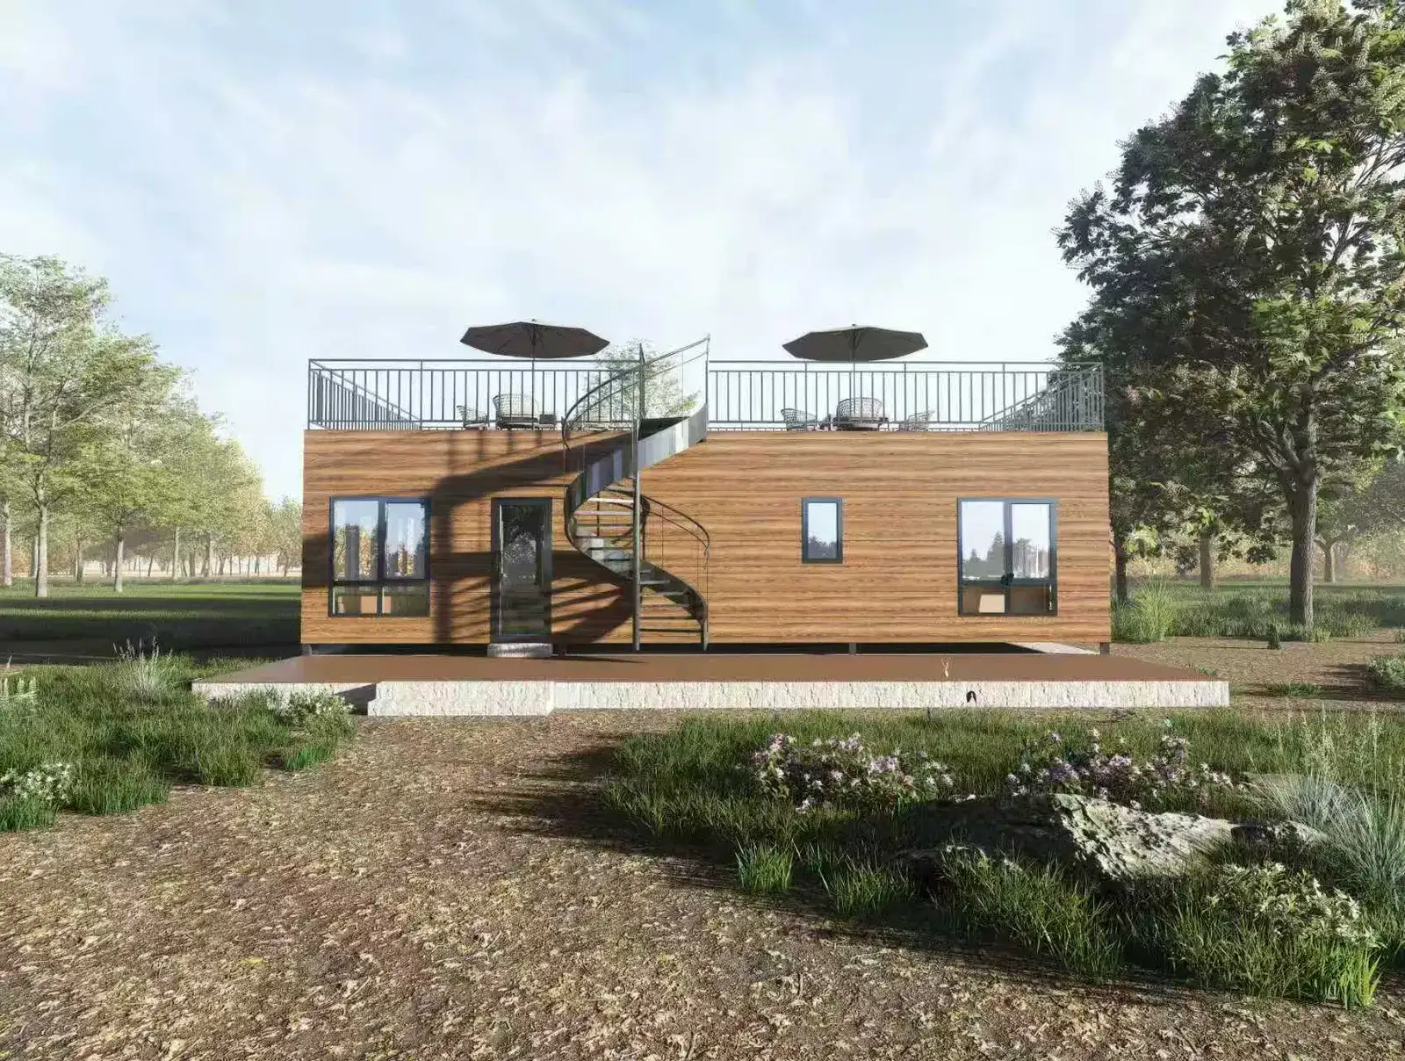
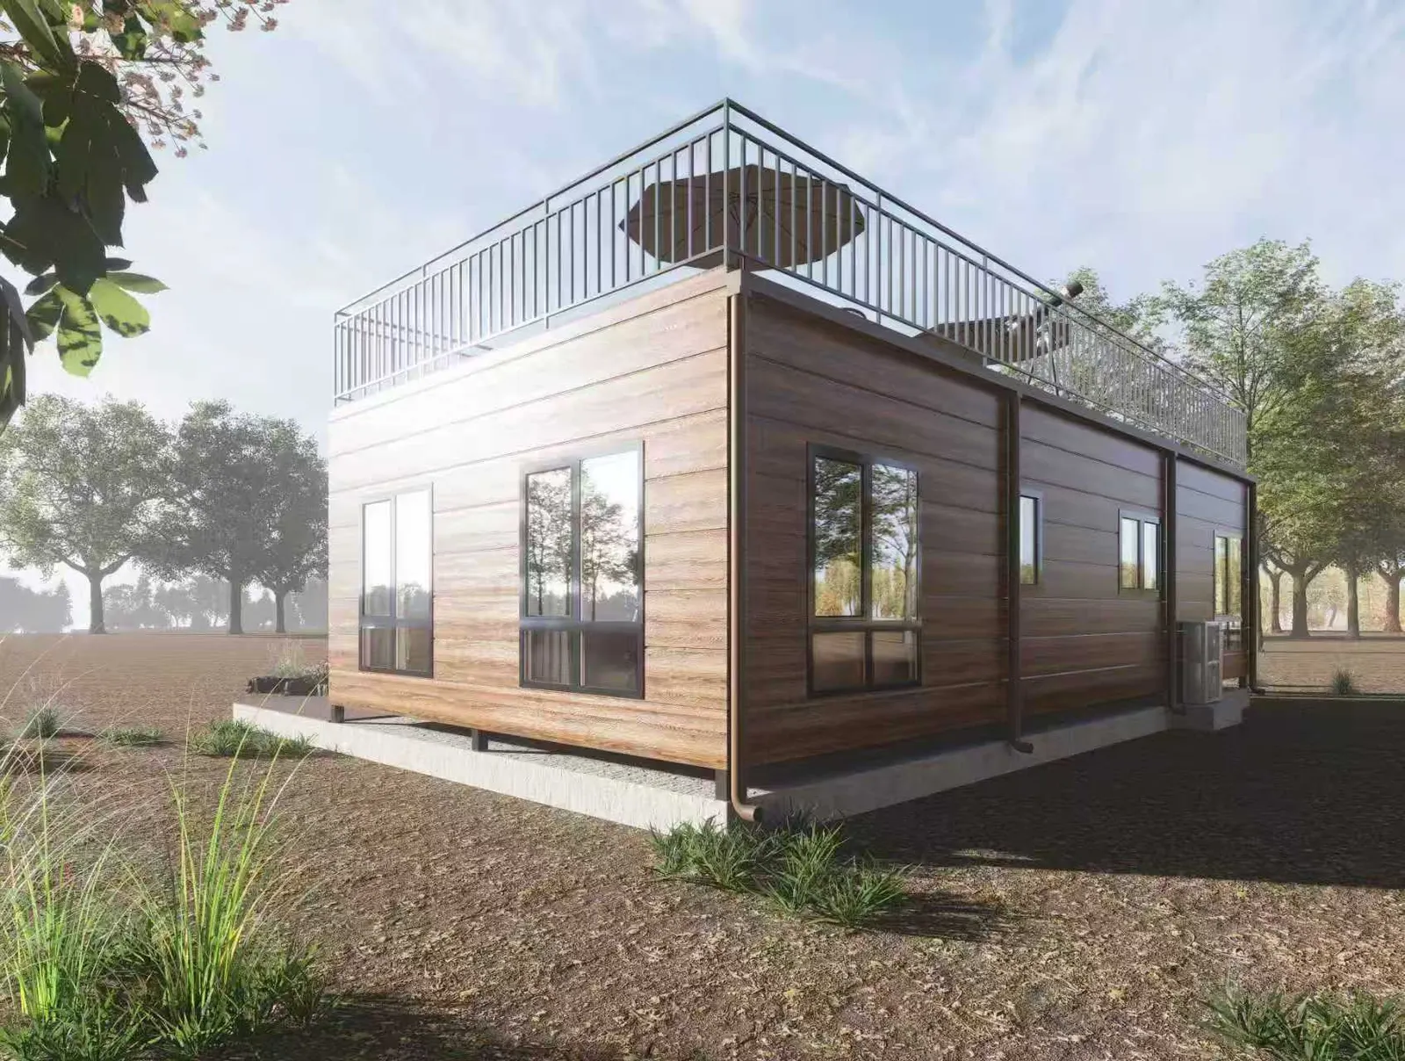
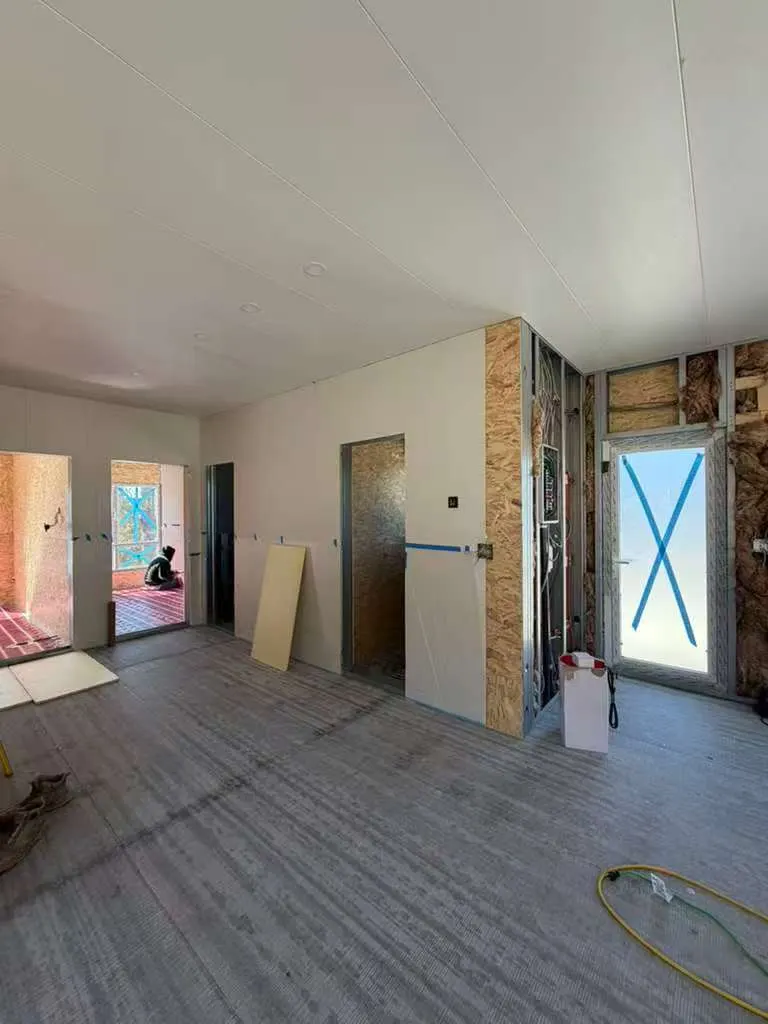
Light-steel frames erected on the Missouri lakeside siteDesign visualization of the Missouri lakeside residencesInterior of a Missouri residence during installation
The process

Brief to installed room,
in six controlled steps.

Each step has named inputs, outputs and owners. The full version — with documents and hold points — lives on the process page.

  1. 01
    Site brief

    Use, climate, code path, access and quantity.

  2. 02
    Model fit

    Area, layout, envelope and transport review.

  3. 03
    Configuration

    Scope freeze: options, finishes, interfaces.

  4. 04
    Factory release

    BOM, inspection gates and packing plan.

  5. 05
    Export

    Container plan, route limits, receiving plan.

  6. 06
    Installation

    Staged erection, checks, documented handover.

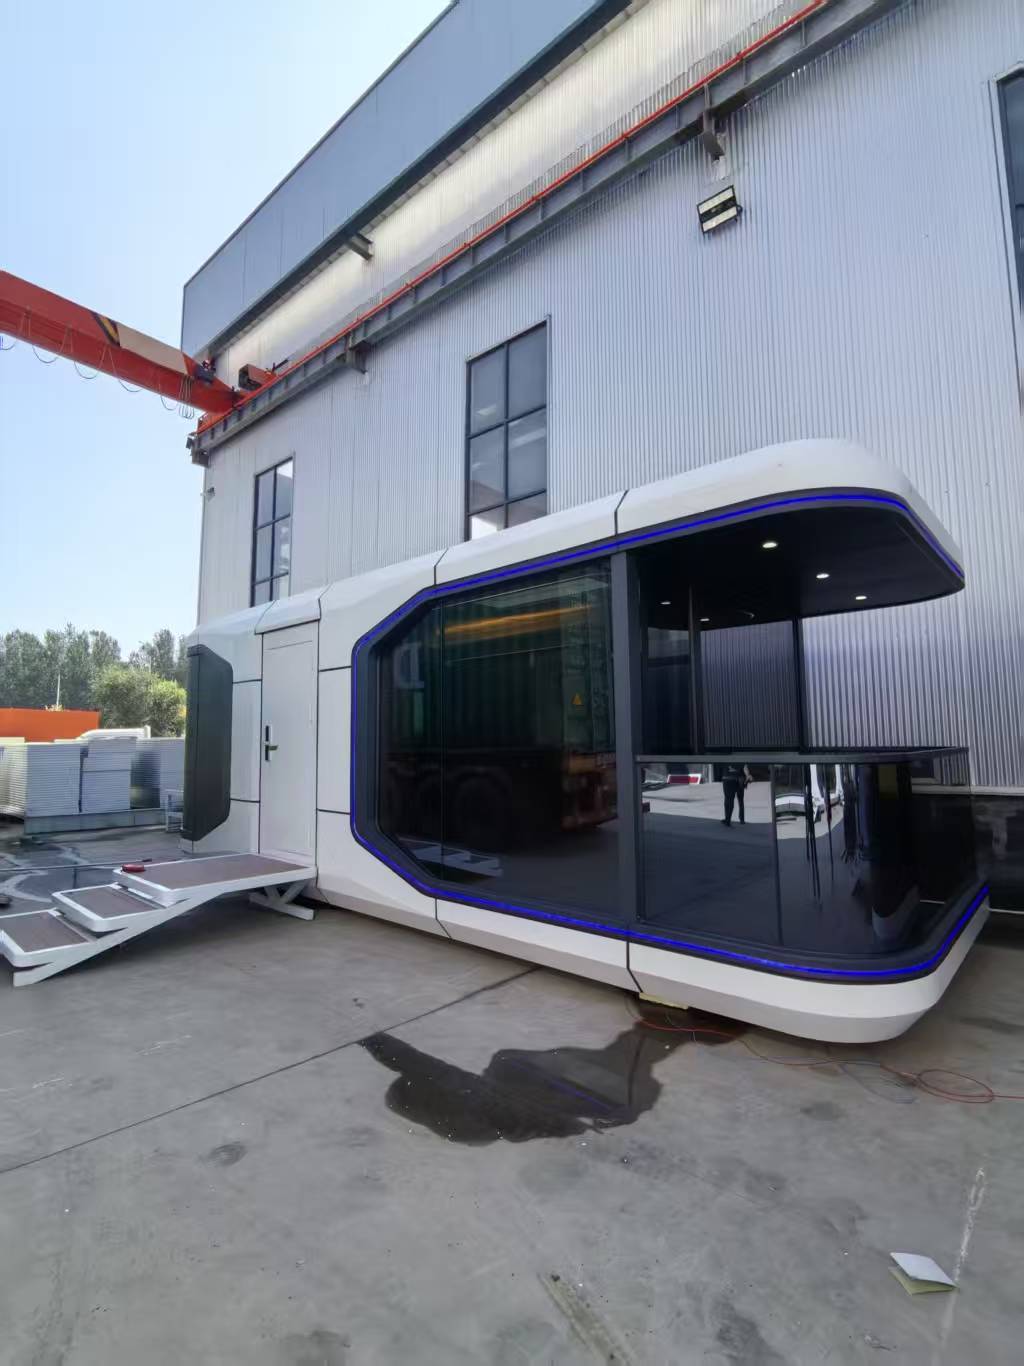
Finished capsule cabin outside a production facility
Feature cabin · AP-C85

Capsule

A panoramic guest room for landmark positions and small destination clusters.

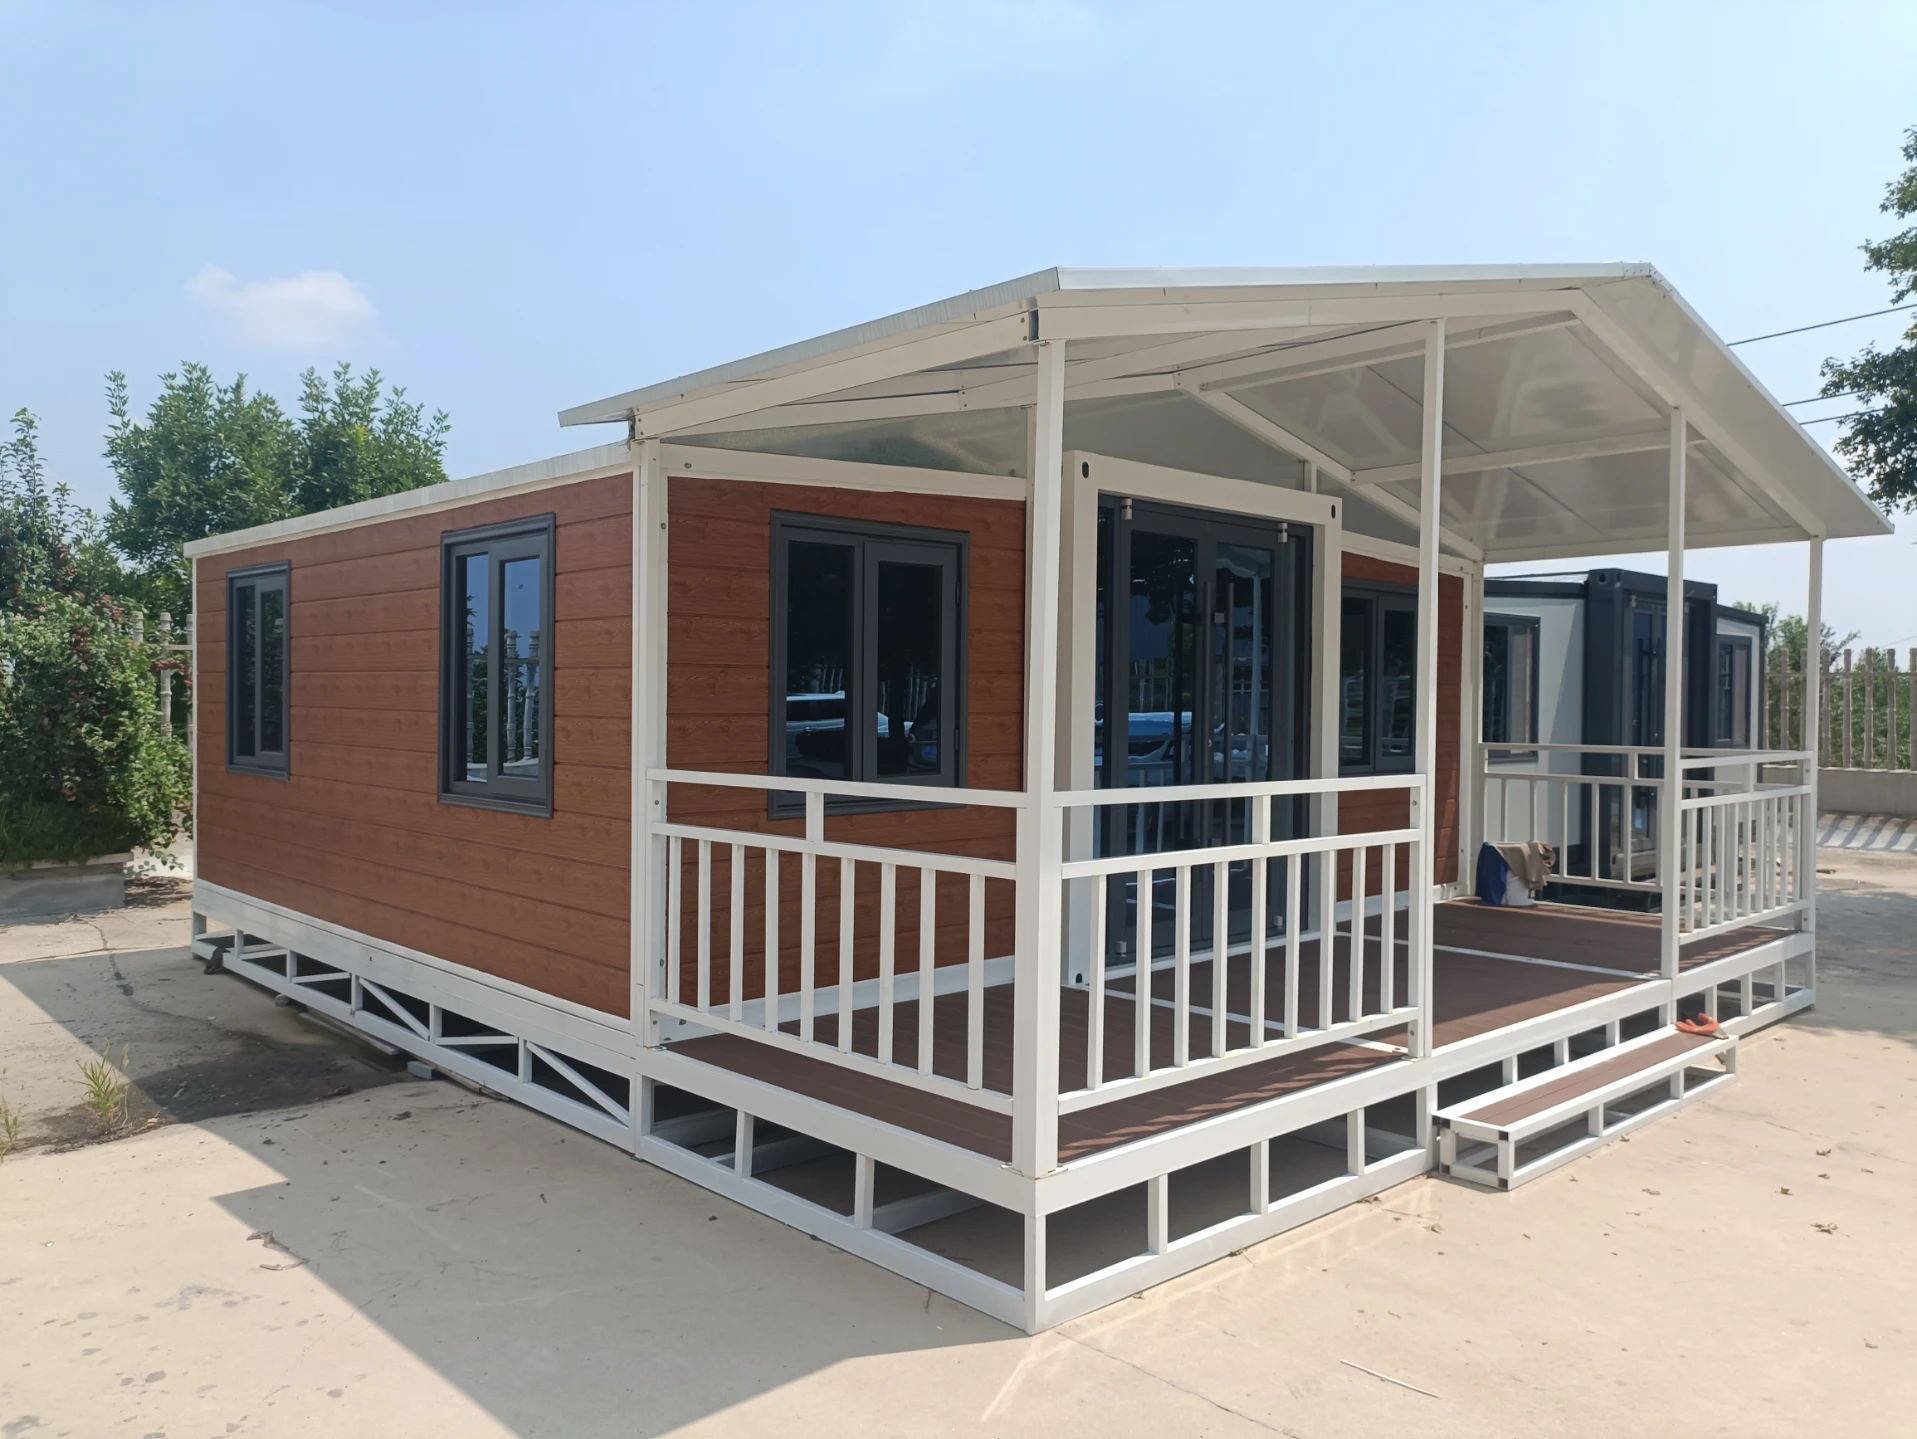
Expandable modular house opened at a display site
Rapid series · AP-E20

Expandable

A space-efficient format for projects that prioritise transport and rapid enclosure.

Start a project

Start with a real site. Then choose the cabin.

Start a project brief
What to send
  • LOCDestination country and site access
  • USEGuest use, room mix and target opening
  • QTYEstimated quantity — a range is fine
  • UTLPower, water and drainage status
  • DOCAny drawings, surveys or planning notes
Not ready? Take the project pack (PDF)
WhatsApp