Premium suite · 1 bathroom. Approve furniture, bathroom, storage, openings and terrace interfaces on the plan before production.
Back to collection
Signature Cabin / AP-R35
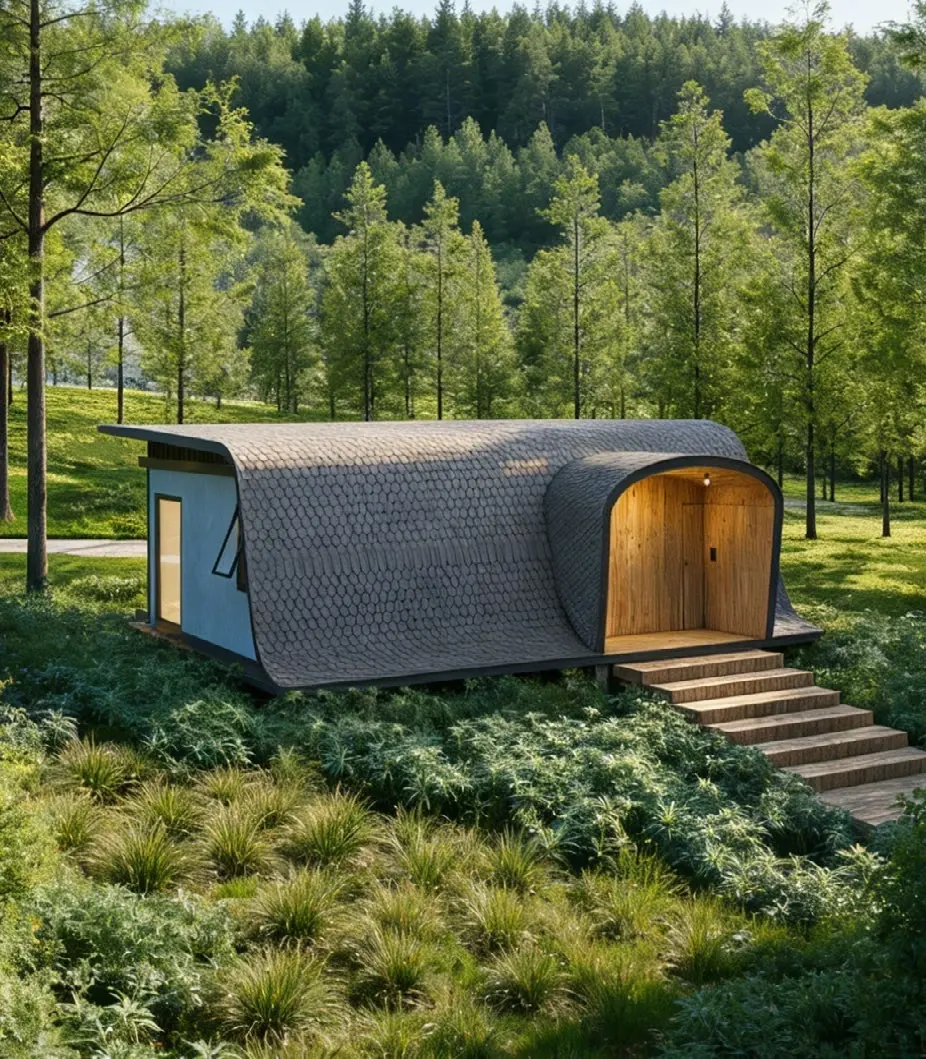
Arc R35 modular cabin
A landscape suite with a curved weather screen over a repeatable structural platform.Target areaApprox. 34.5 m²
Architectural formRectangular chassis · curved outer shell
Guest capacity2 guests
Delivery approachChassis plus panelized curved shell
The curve is a weather screen, not the load path
The Arc separates its recognizable outer form from the structure below it. A rectangular chassis and repeated primary frames establish the platform; the curved external skin is coordinated as a non-loadbearing rainscreen. That distinction matters to a buyer because the structural basis, envelope build-up and finish can be reviewed as separate scopes instead of treating the silhouette as one unexplained shell.
One service zone makes the room easier to coordinate
The planning model concentrates water, drainage, hot water, electrical, HVAC and controls toward an accessible service zone. That gives the project team one place to coordinate factory terminations with destination utilities and maintenance access. The final equipment, connected loads, pipe positions and testing requirements still follow the project brief and approved service drawings.
Panelization protects the form from the route envelope
The AP-R35 is planned as a chassis with a panelized curved shell rather than one oversized finished object. This keeps the architectural form while making the transport split, lifting sequence and site closure visible. It also means the site team needs issued support geometry, lifting information, erection steps, envelope-joint details and inspection records. The engineering page shows how those scopes are separated in the working model.
Project configuration
Start with the model.
Define it for the destination.
Best suited to
Premium room categories, landscape sites and destination stays.
Configuration choices
Glazing, interior zoning, exterior skin, terrace and hospitality equipment package. Structural design, shell joints and export packing are finalized for each project.
Before comparing quotations
Know what is being priced, and what remains on site.
We price from configuration, quantity, destination, finish package, shipping scope and delivery term — never from a picture.
The quotation lists exactly what leaves the factory: structure, enclosure, interior, services, furniture, packing and documents. Anything not listed is local scope.
Your appointed team owns approvals, foundations, access, lifting, final utility connections and site inspections.
Design confirmation, production, inspection, shipping and installation each get their own dates once configuration and destination are fixed.
The contract names the warranty scope, operating documents, maintenance needs, spare parts and your handover contact.
Delivery planning
Four decisions connect the cabin model to a buildable project.
- 01Geometry
Confirm full dimension drawings, clear internal heights and opening schedules.
- 02Structure
Define the real load path, chassis, shell support and destination design loads.
- 03Transport
Fix shipping state, module split, route envelope, packing and lifting weight.
- 04Installation
Issue foundations, lifting sequence, module joints, seals, utilities and handover checks.
Arc R35 questions
How large is the AP-R35 Arc cabin?
The current planning reference is approximately 34.5 m² for a premium two-guest suite with one bathroom. The approved drawing confirms final area and room configuration.
Is the curved shell structural?
The published planning model separates the supporting steel platform and frames from the non-loadbearing outer rainscreen. Project drawings and calculations define the final load path.
How does the AP-R35 ship?
It is planned as a chassis with a panelized curved shell. The approved packing, weights, lifting points and installation sequence control the project shipment.
What information is available for technical review?
The project document path can include coordinated drawings, structural basis, material schedules, service interfaces, packing information, inspection records and installation instructions at the appropriate stage.
Who designs the foundation for an Arc cabin?
The supplier provides the agreed support geometry and available reactions; the appointed local engineer designs and signs the destination foundation and ground connection.
The engineering behind Arc R35
- Open the engineered model1,154 positioned members and 9,947 structural checks from a live project
- How a cabin fits into 2 × 40 HC containersThe packing study that decides what arrives and in what order
- What a modular cabin costs deliveredThe full landed-cost stack, from factory gate to first guest
- Structural code checks, in buyer termsWhat AISI S100-16 verification actually proves
- Why the installation manual runs to 170 stepsPhase gates, hold points and who can stop the work
- What is inside a modular cabin BOMSix levels, from module down to fastener