Product
Does the building family fit the intended use and site?
Projects and references
Explore completed work, factory assembly, finished products and interior details across the delivery process.
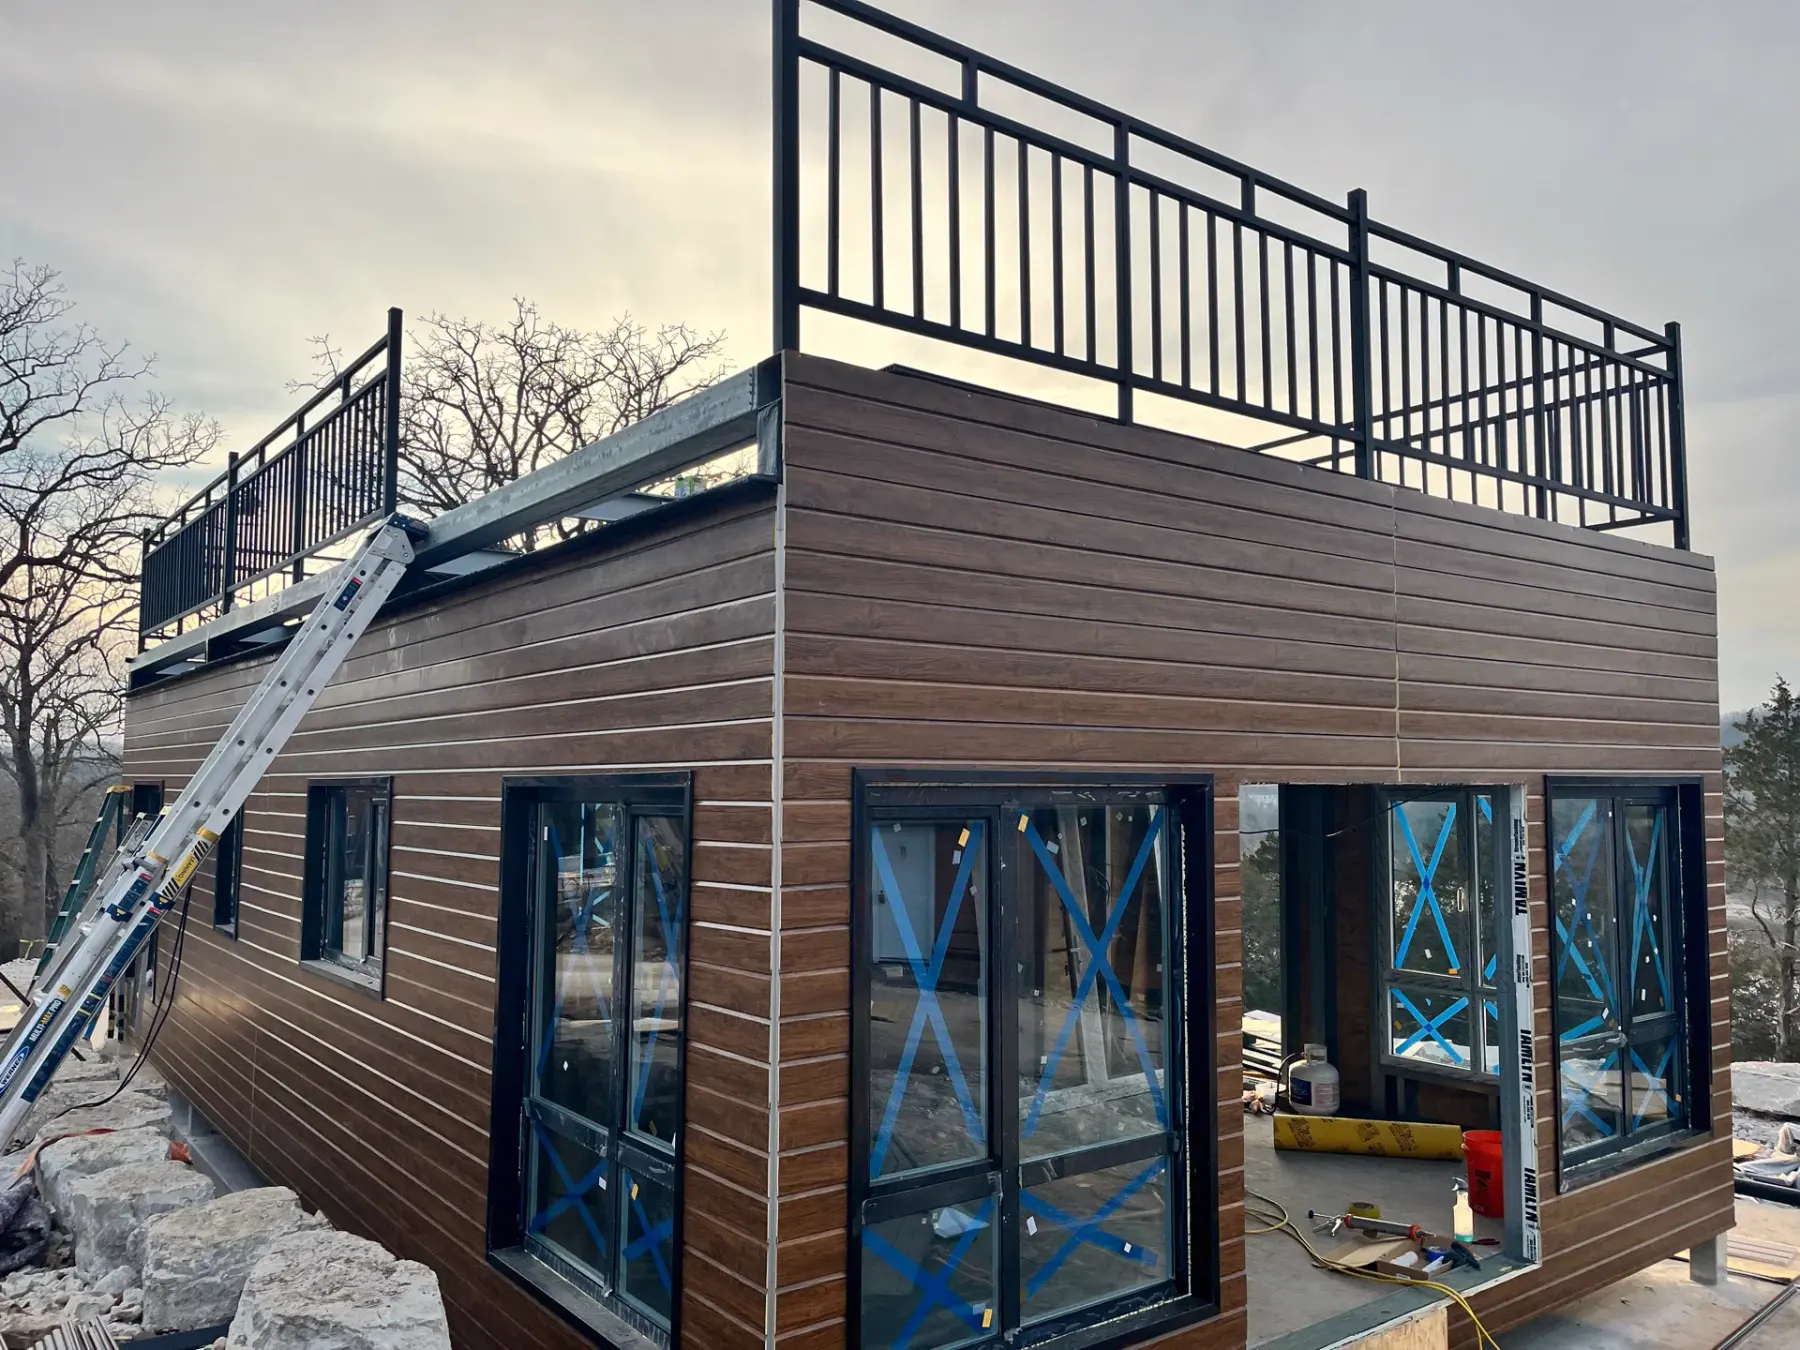
Featured project
This documented reference follows one rooftop-terrace guest residence from working model to light-steel panel kit and site installation. The local team completes foundations, connections and finishes; the case page separates design visualizations from verified site records.
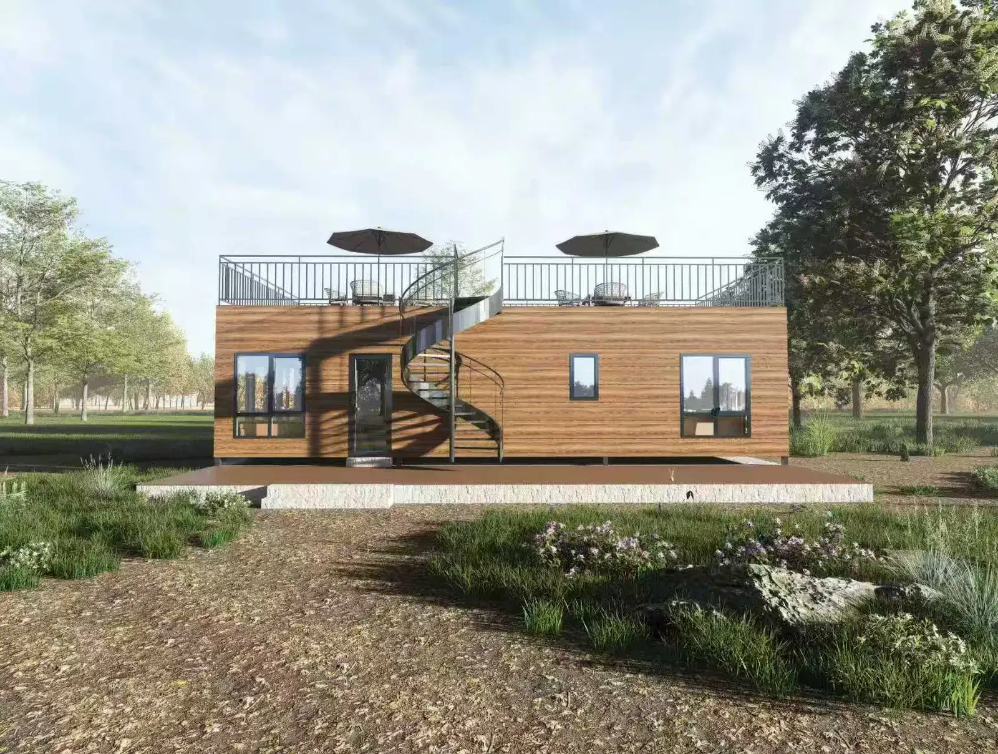
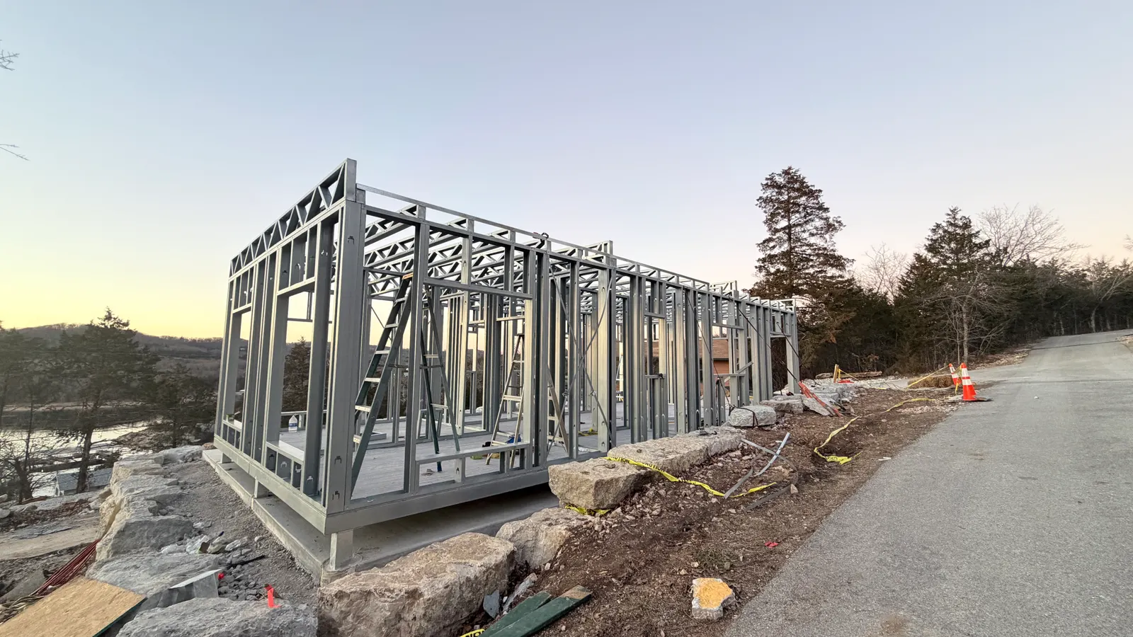
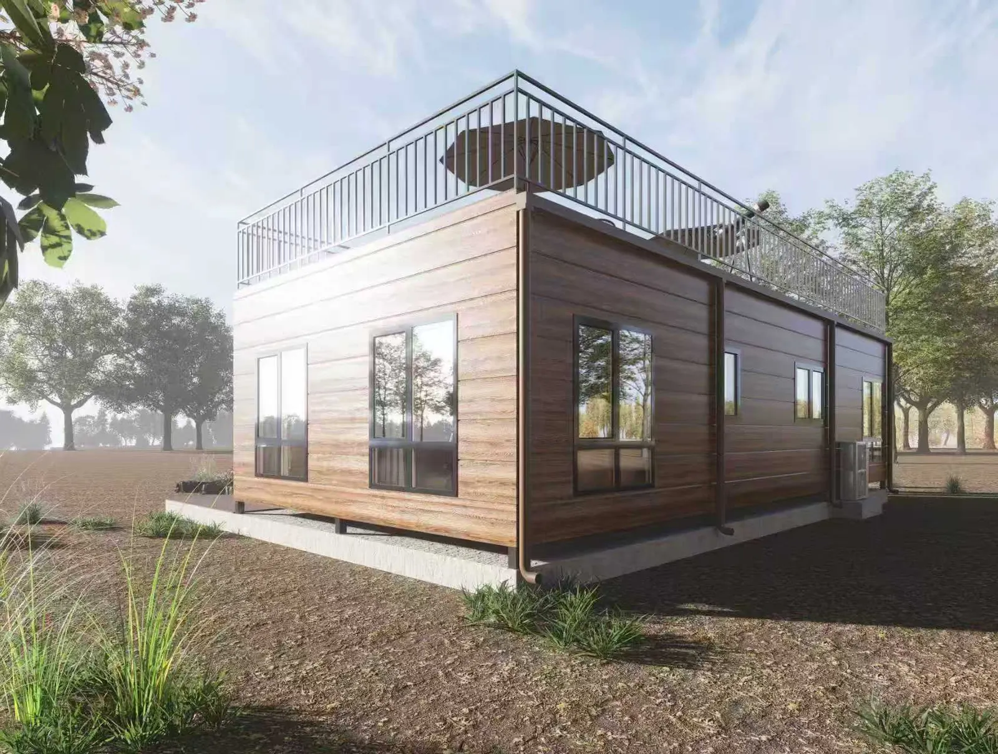
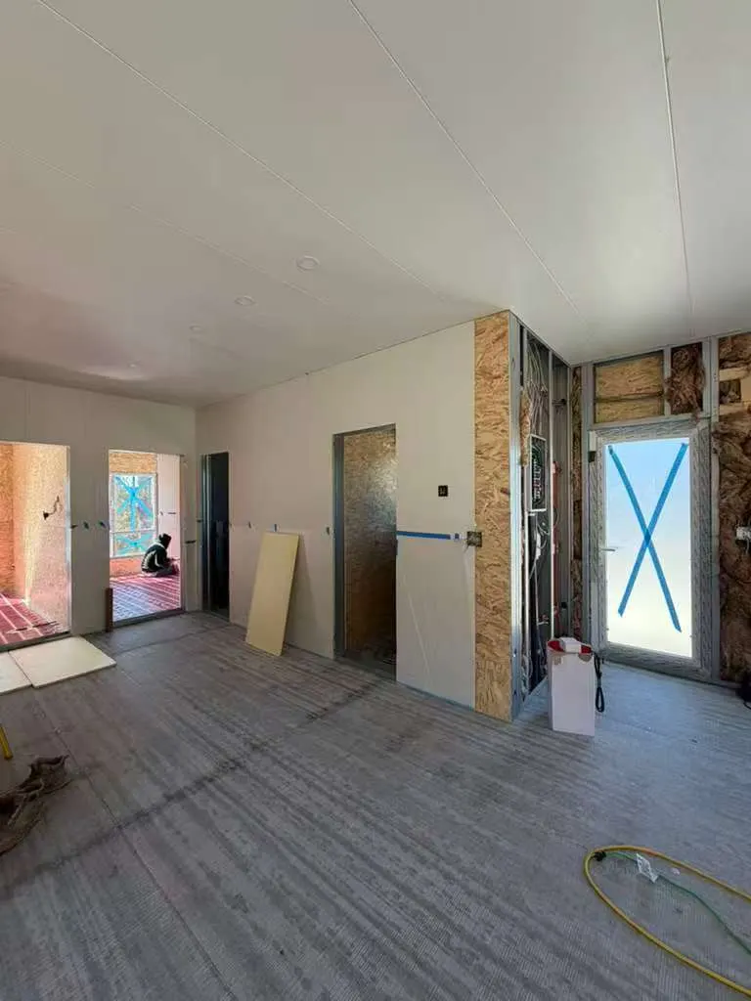
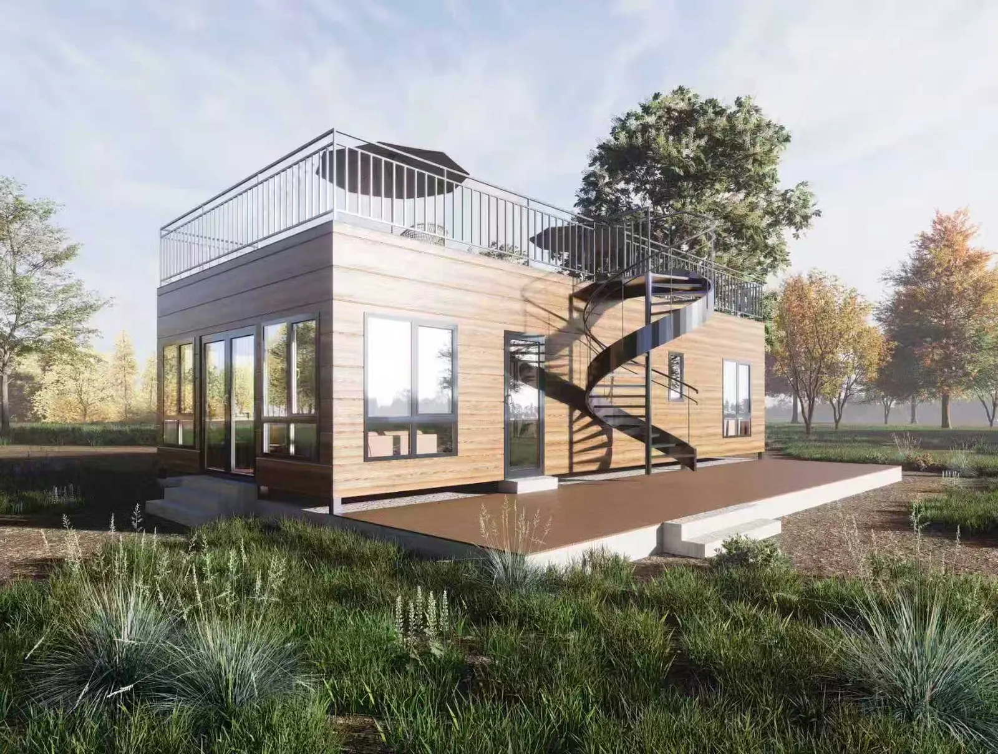
Visualizations show the approved design; site photographs show verified installation progress. Engineering and delivery documents are available during project review.
From factory to site
Does the building family fit the intended use and site?
Does the room layout support guests, staff and daily operation?
What construction stage, material or assembly detail is visible?
What must be prepared locally before delivery and lifting?
Project gallery
Every image is labelled by what it can verify — operating destination, built form, factory production or installation. Reference imagery: delivery scope varies by project.
Verified site record: light-steel frames erected on prepared foundations, with local works coordinated around the modular delivery.
The approved project design: rooftop terrace, spiral stair and wood-clad light-steel modules above the lake.
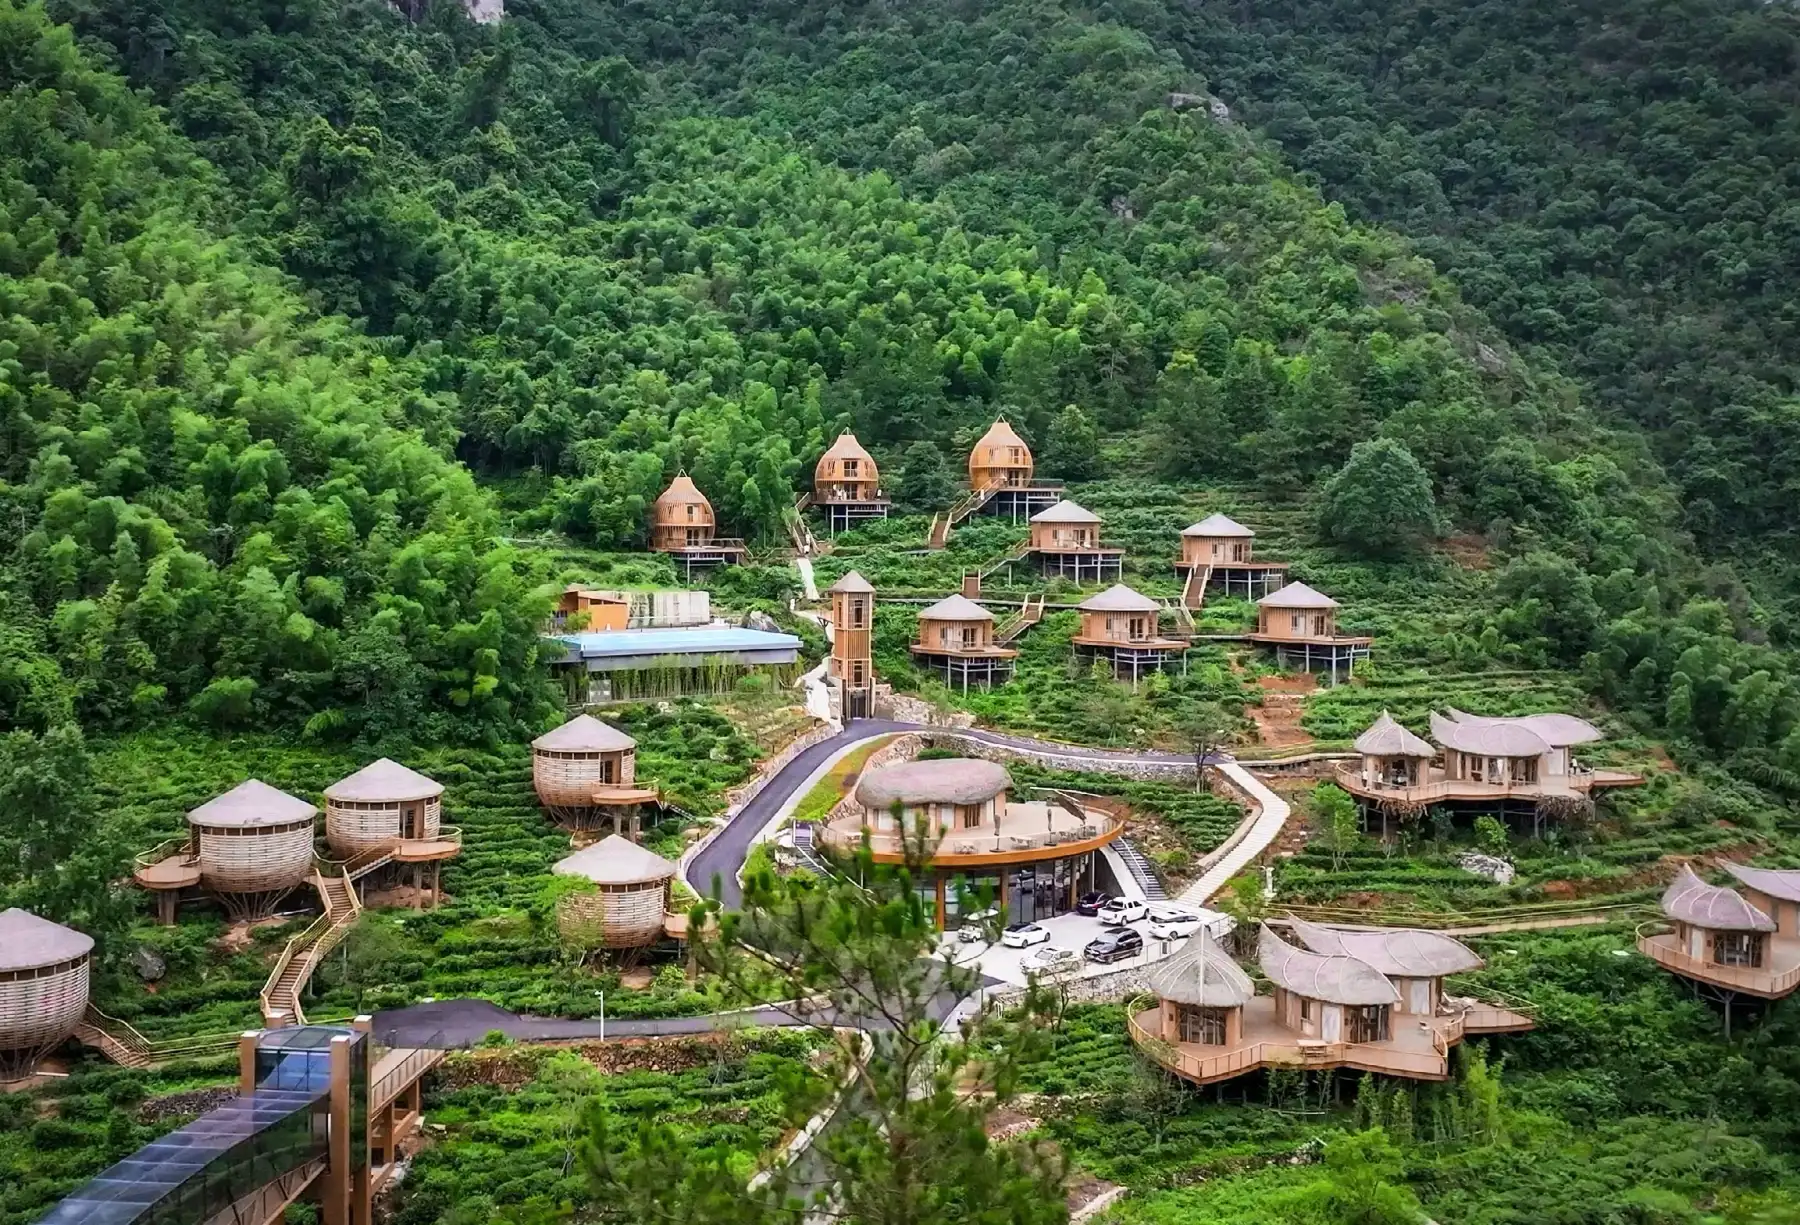
A wide site view for studying cabin mix, slope response, guest circulation and the relationship between private rooms and shared facilities.
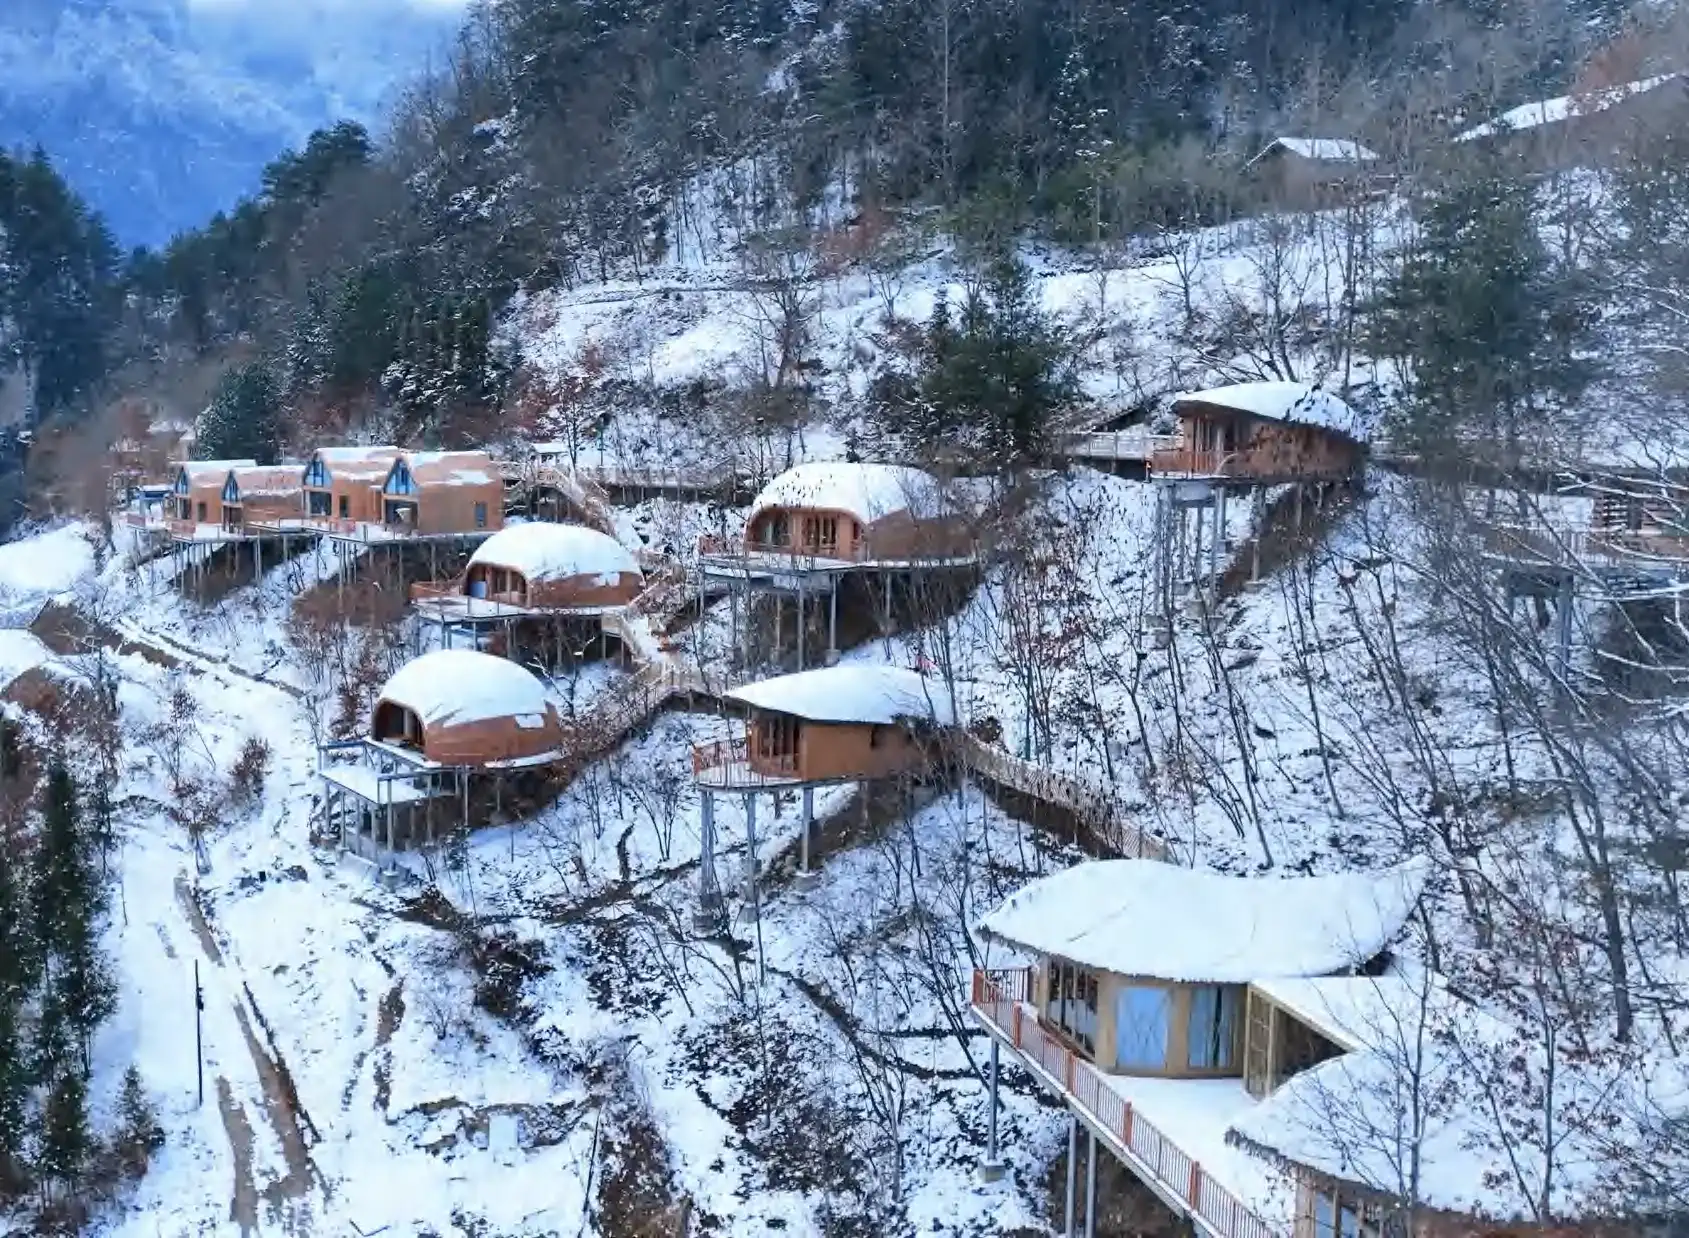
A cold-weather reference showing distributed rooms, raised platforms and connected access across steep terrain.
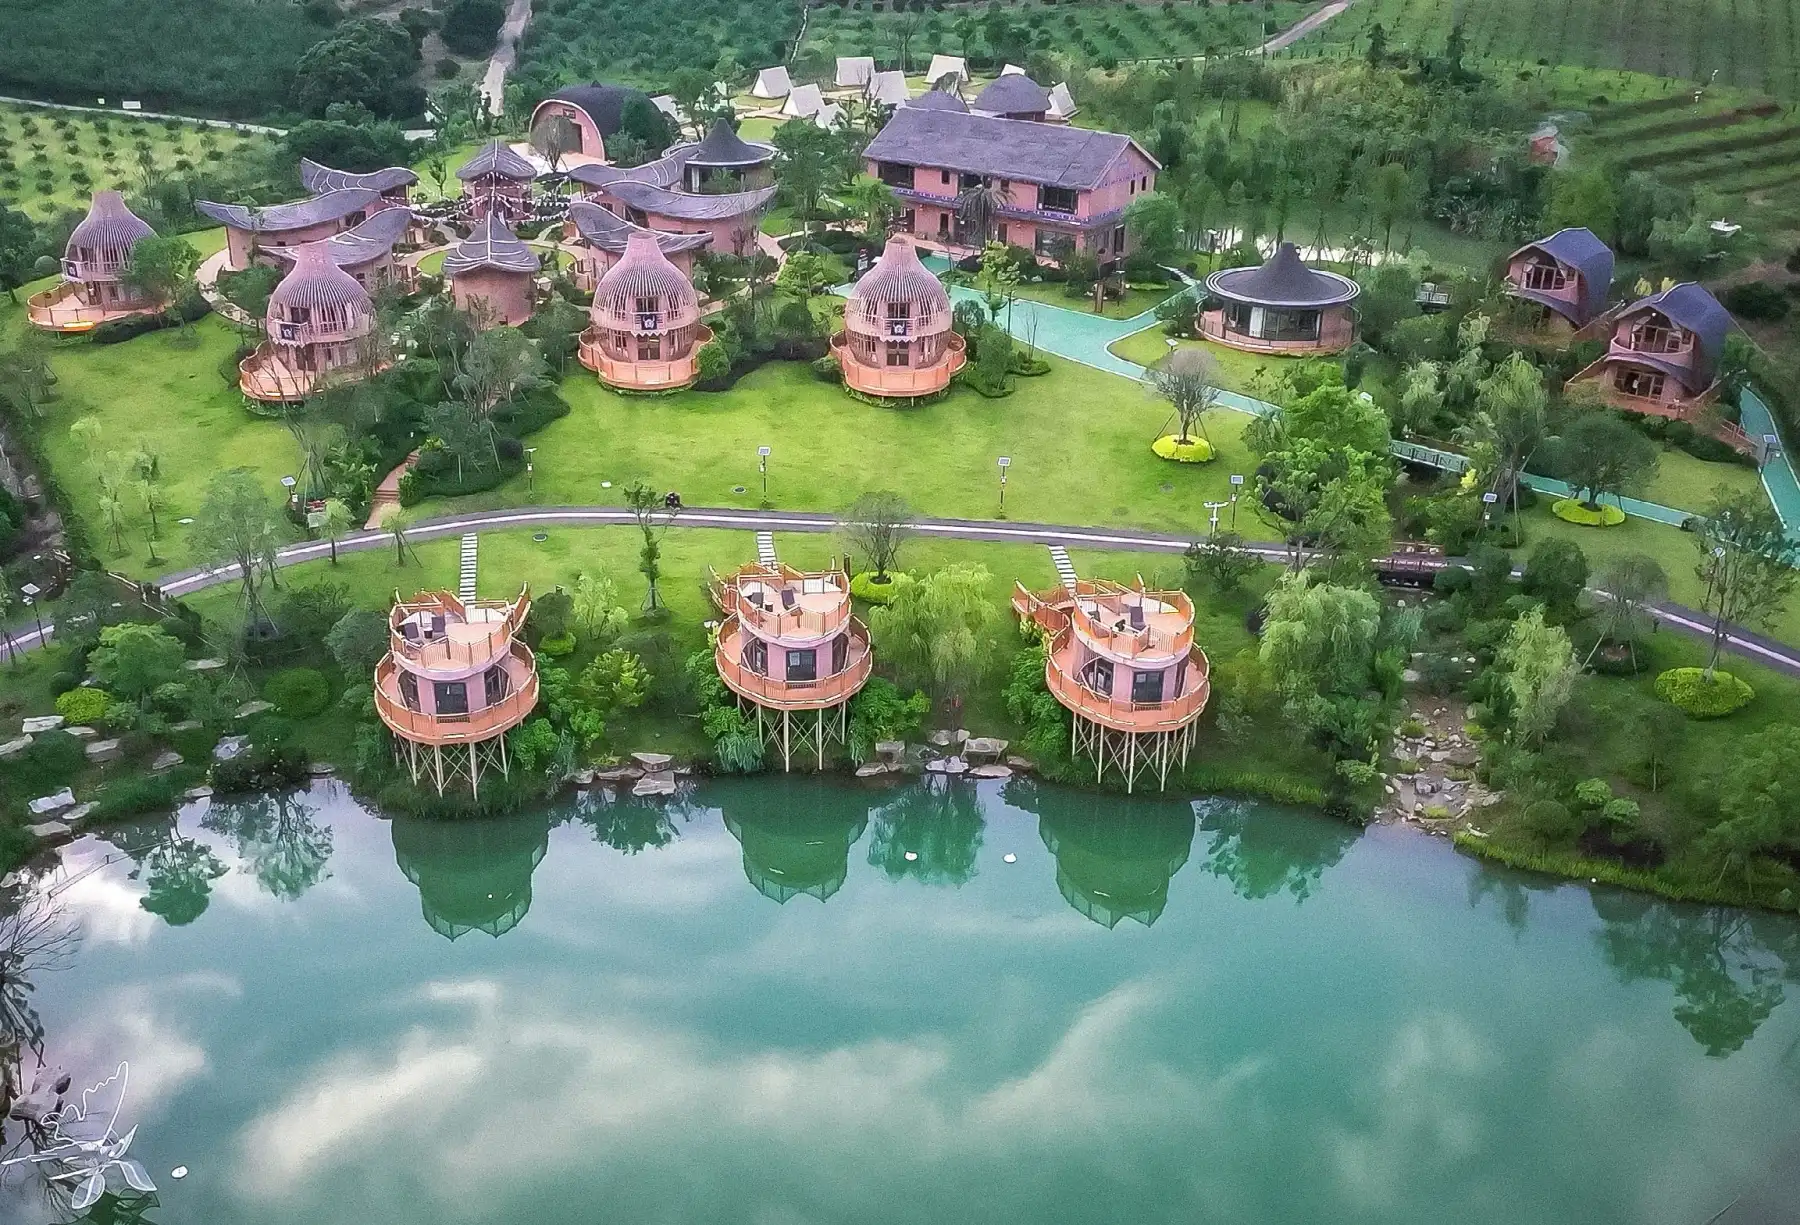
A complete hospitality layout for comparing room types, central landscaping, shared amenities and guest-facing arrival routes.
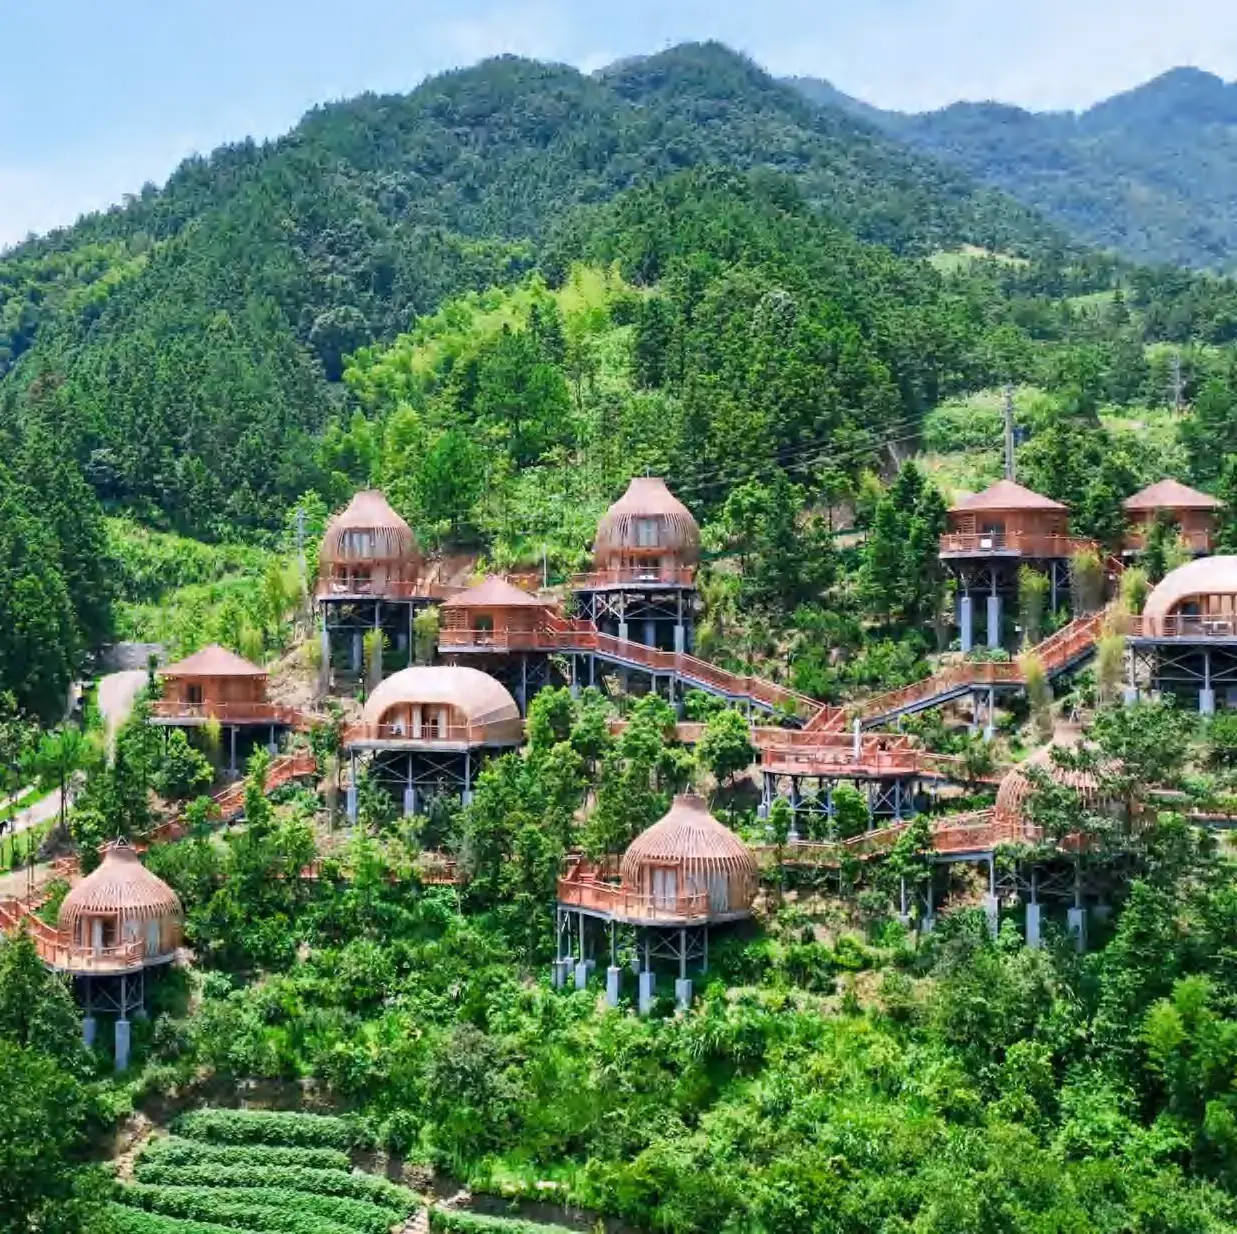
A hillside case reference for reviewing elevated foundations, bridge links, outlook and the density of a multi-key resort plan.
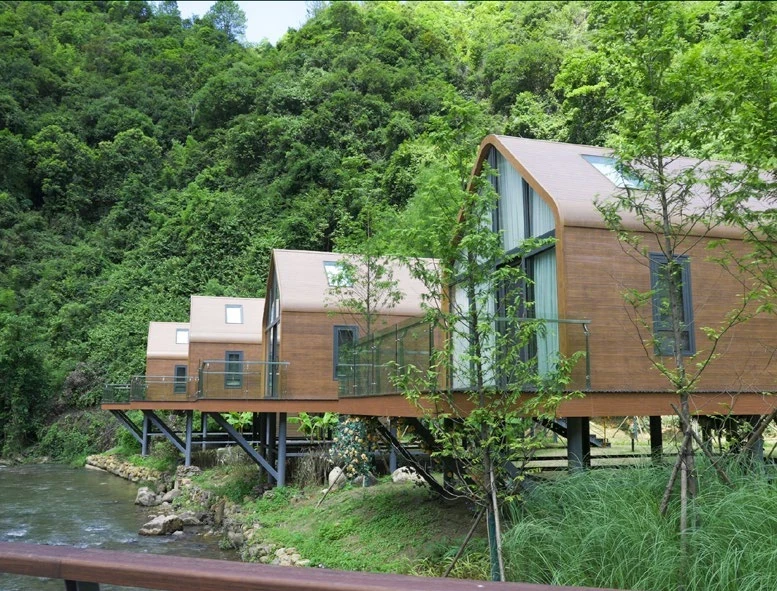
A closer site view showing how repeated rooms can follow a water edge while preserving individual decks, views and access.
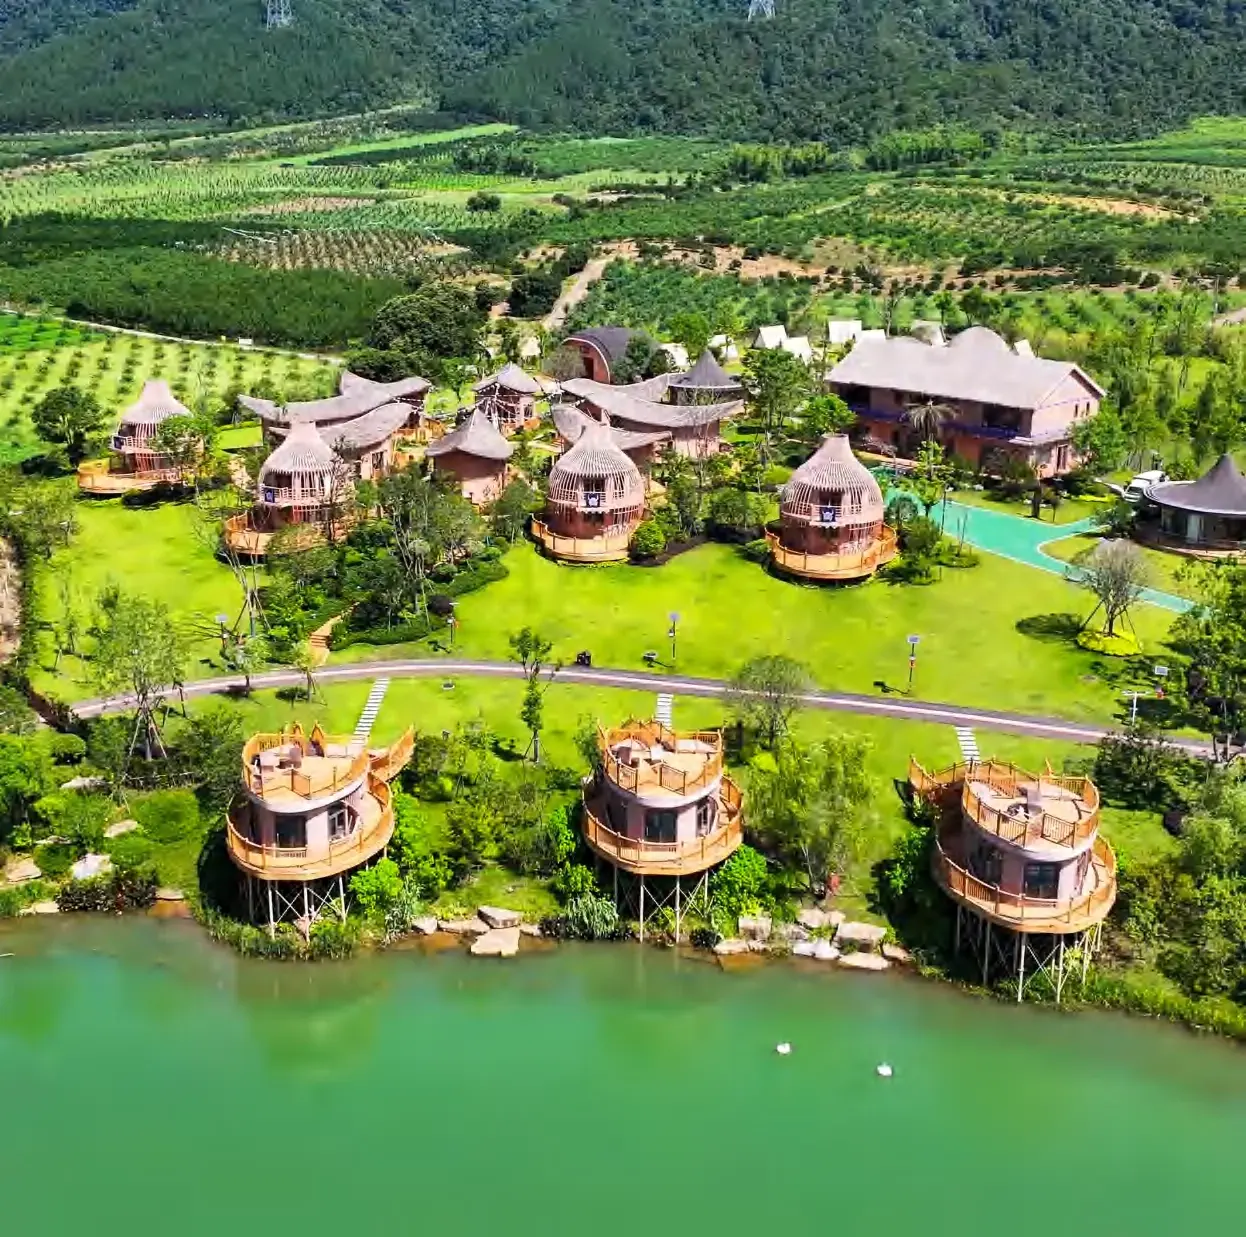
A destination-scale composition for reviewing waterfront setbacks, unit spacing, landscape buffers and the mix of room formats.
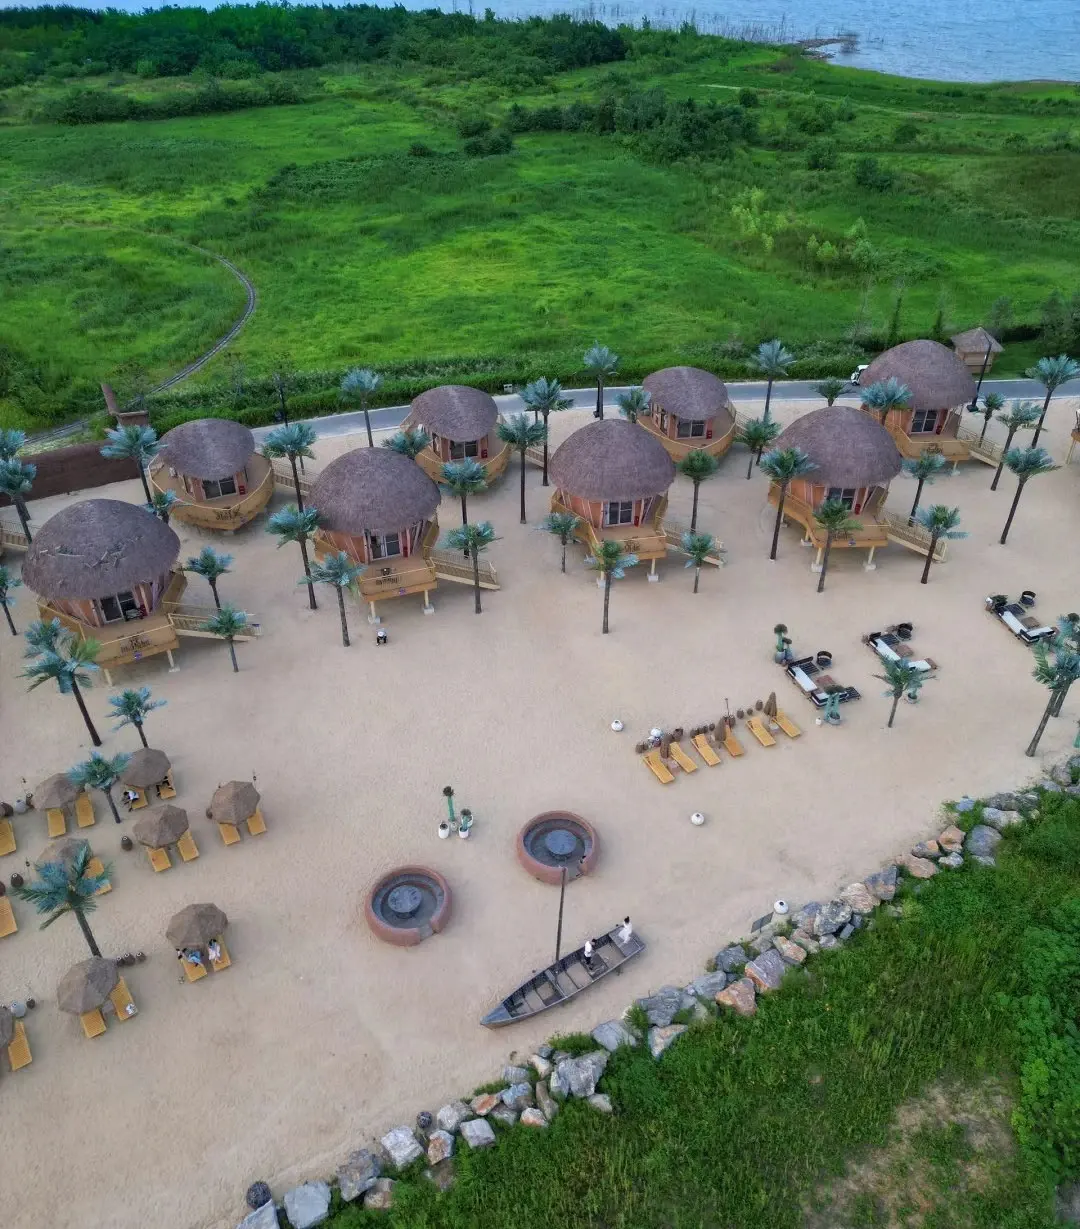
A compact cluster reference showing repeatable guest rooms, clear pedestrian routes and shared outdoor hospitality space.
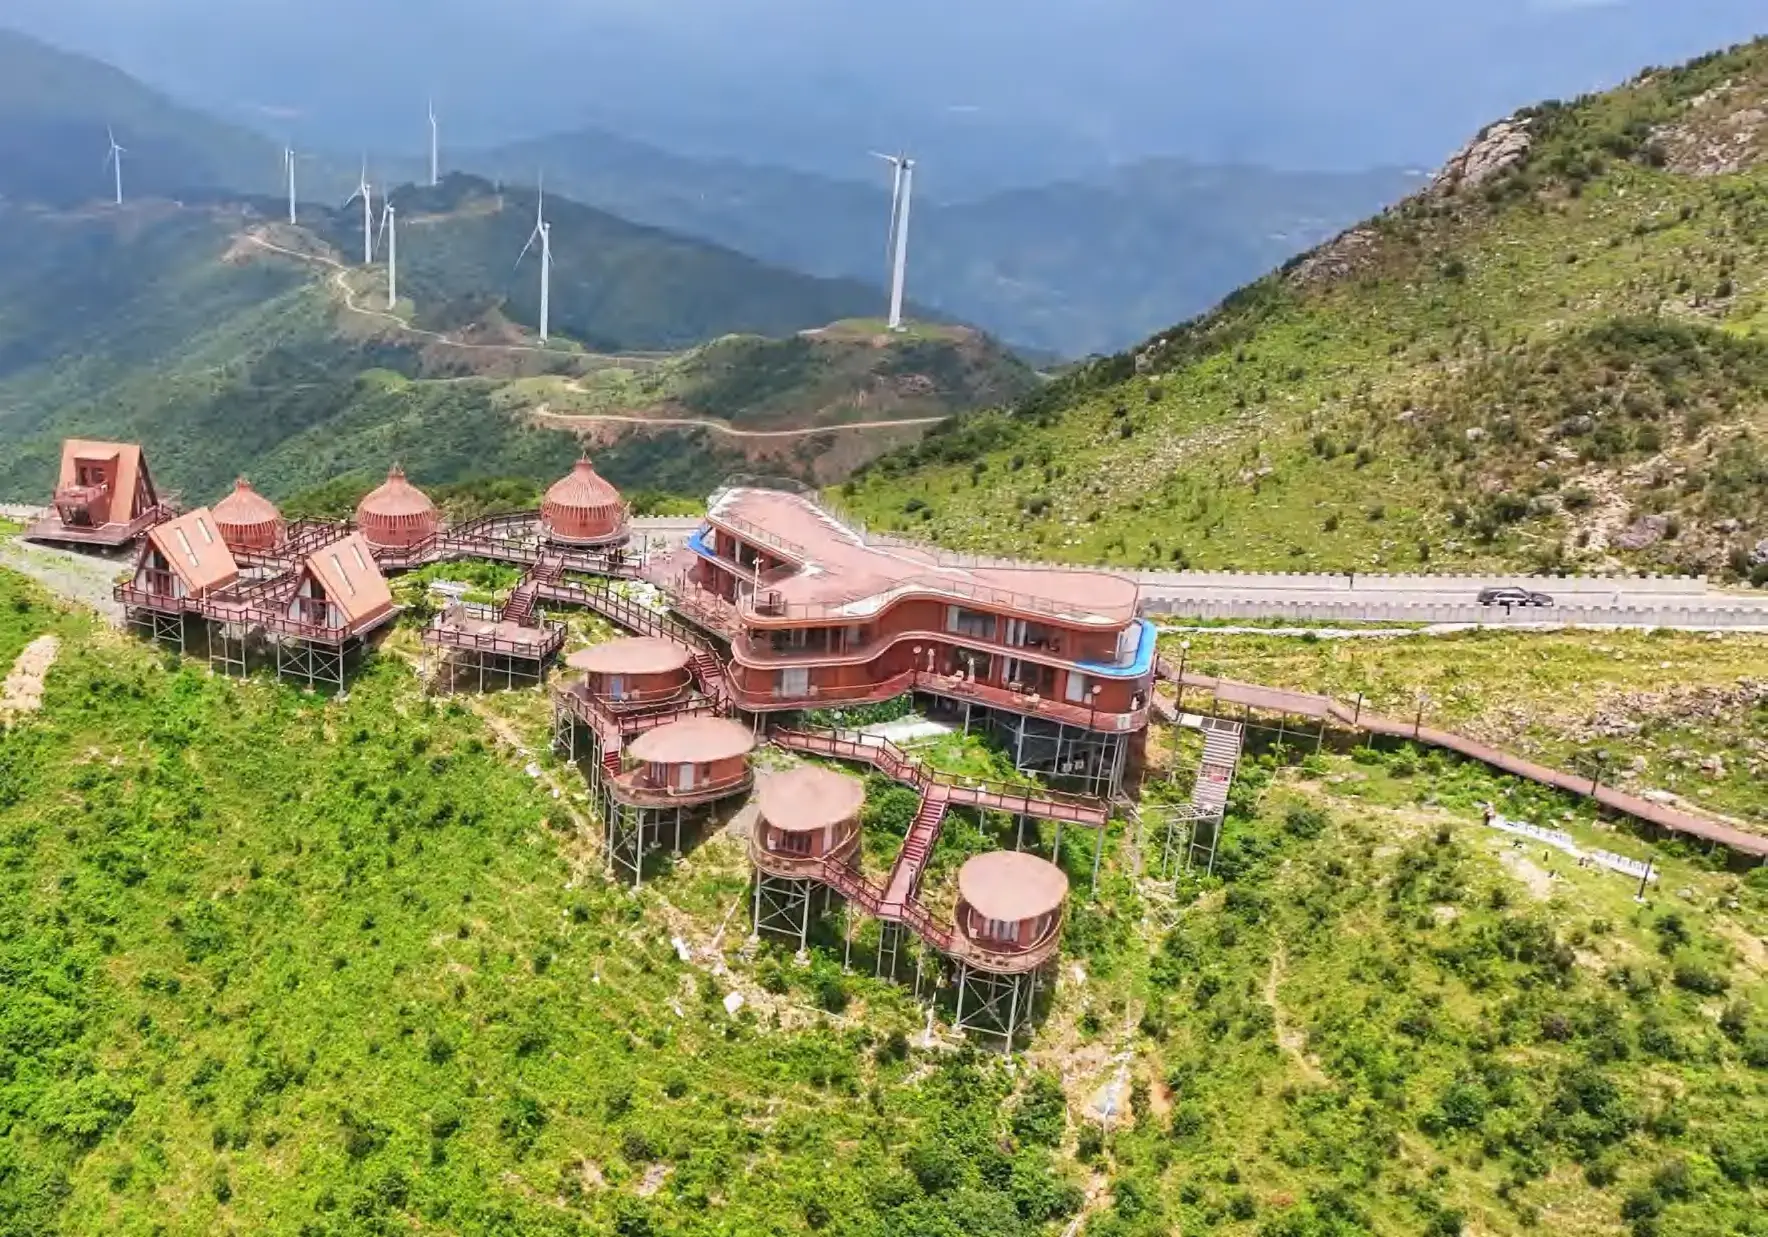
A high-exposure site reference for reviewing mixed building forms, linked decks, central services and long-distance views.
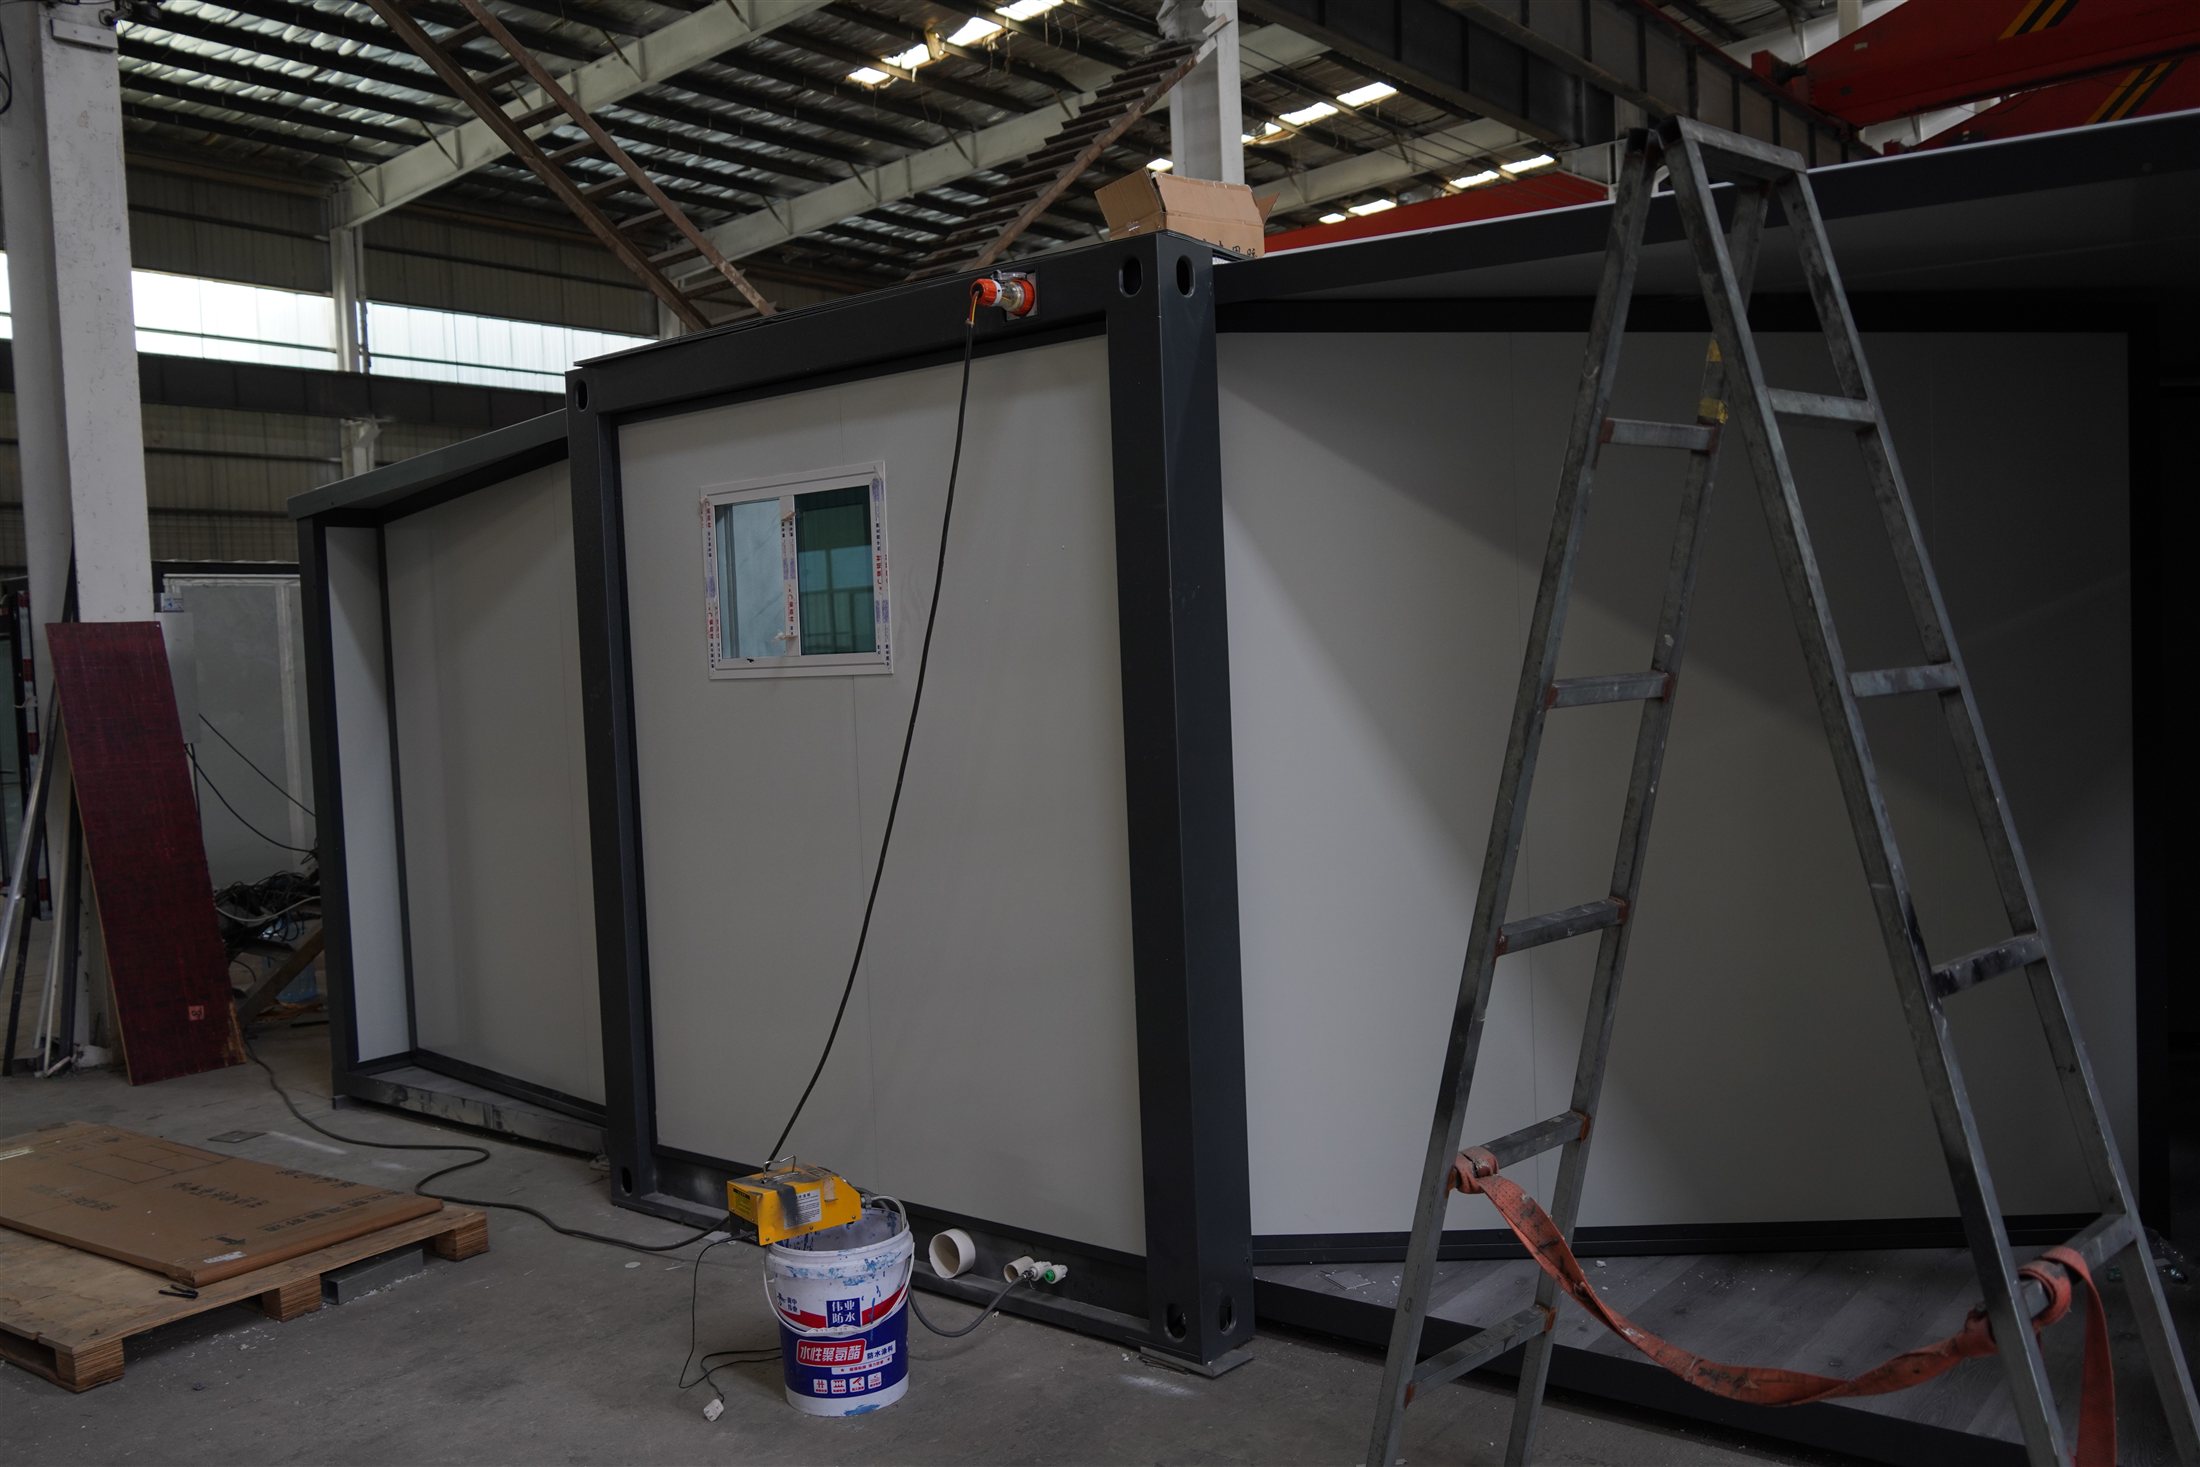
Use a factory assembly reference to review access, enclosure interfaces and service-entry locations.
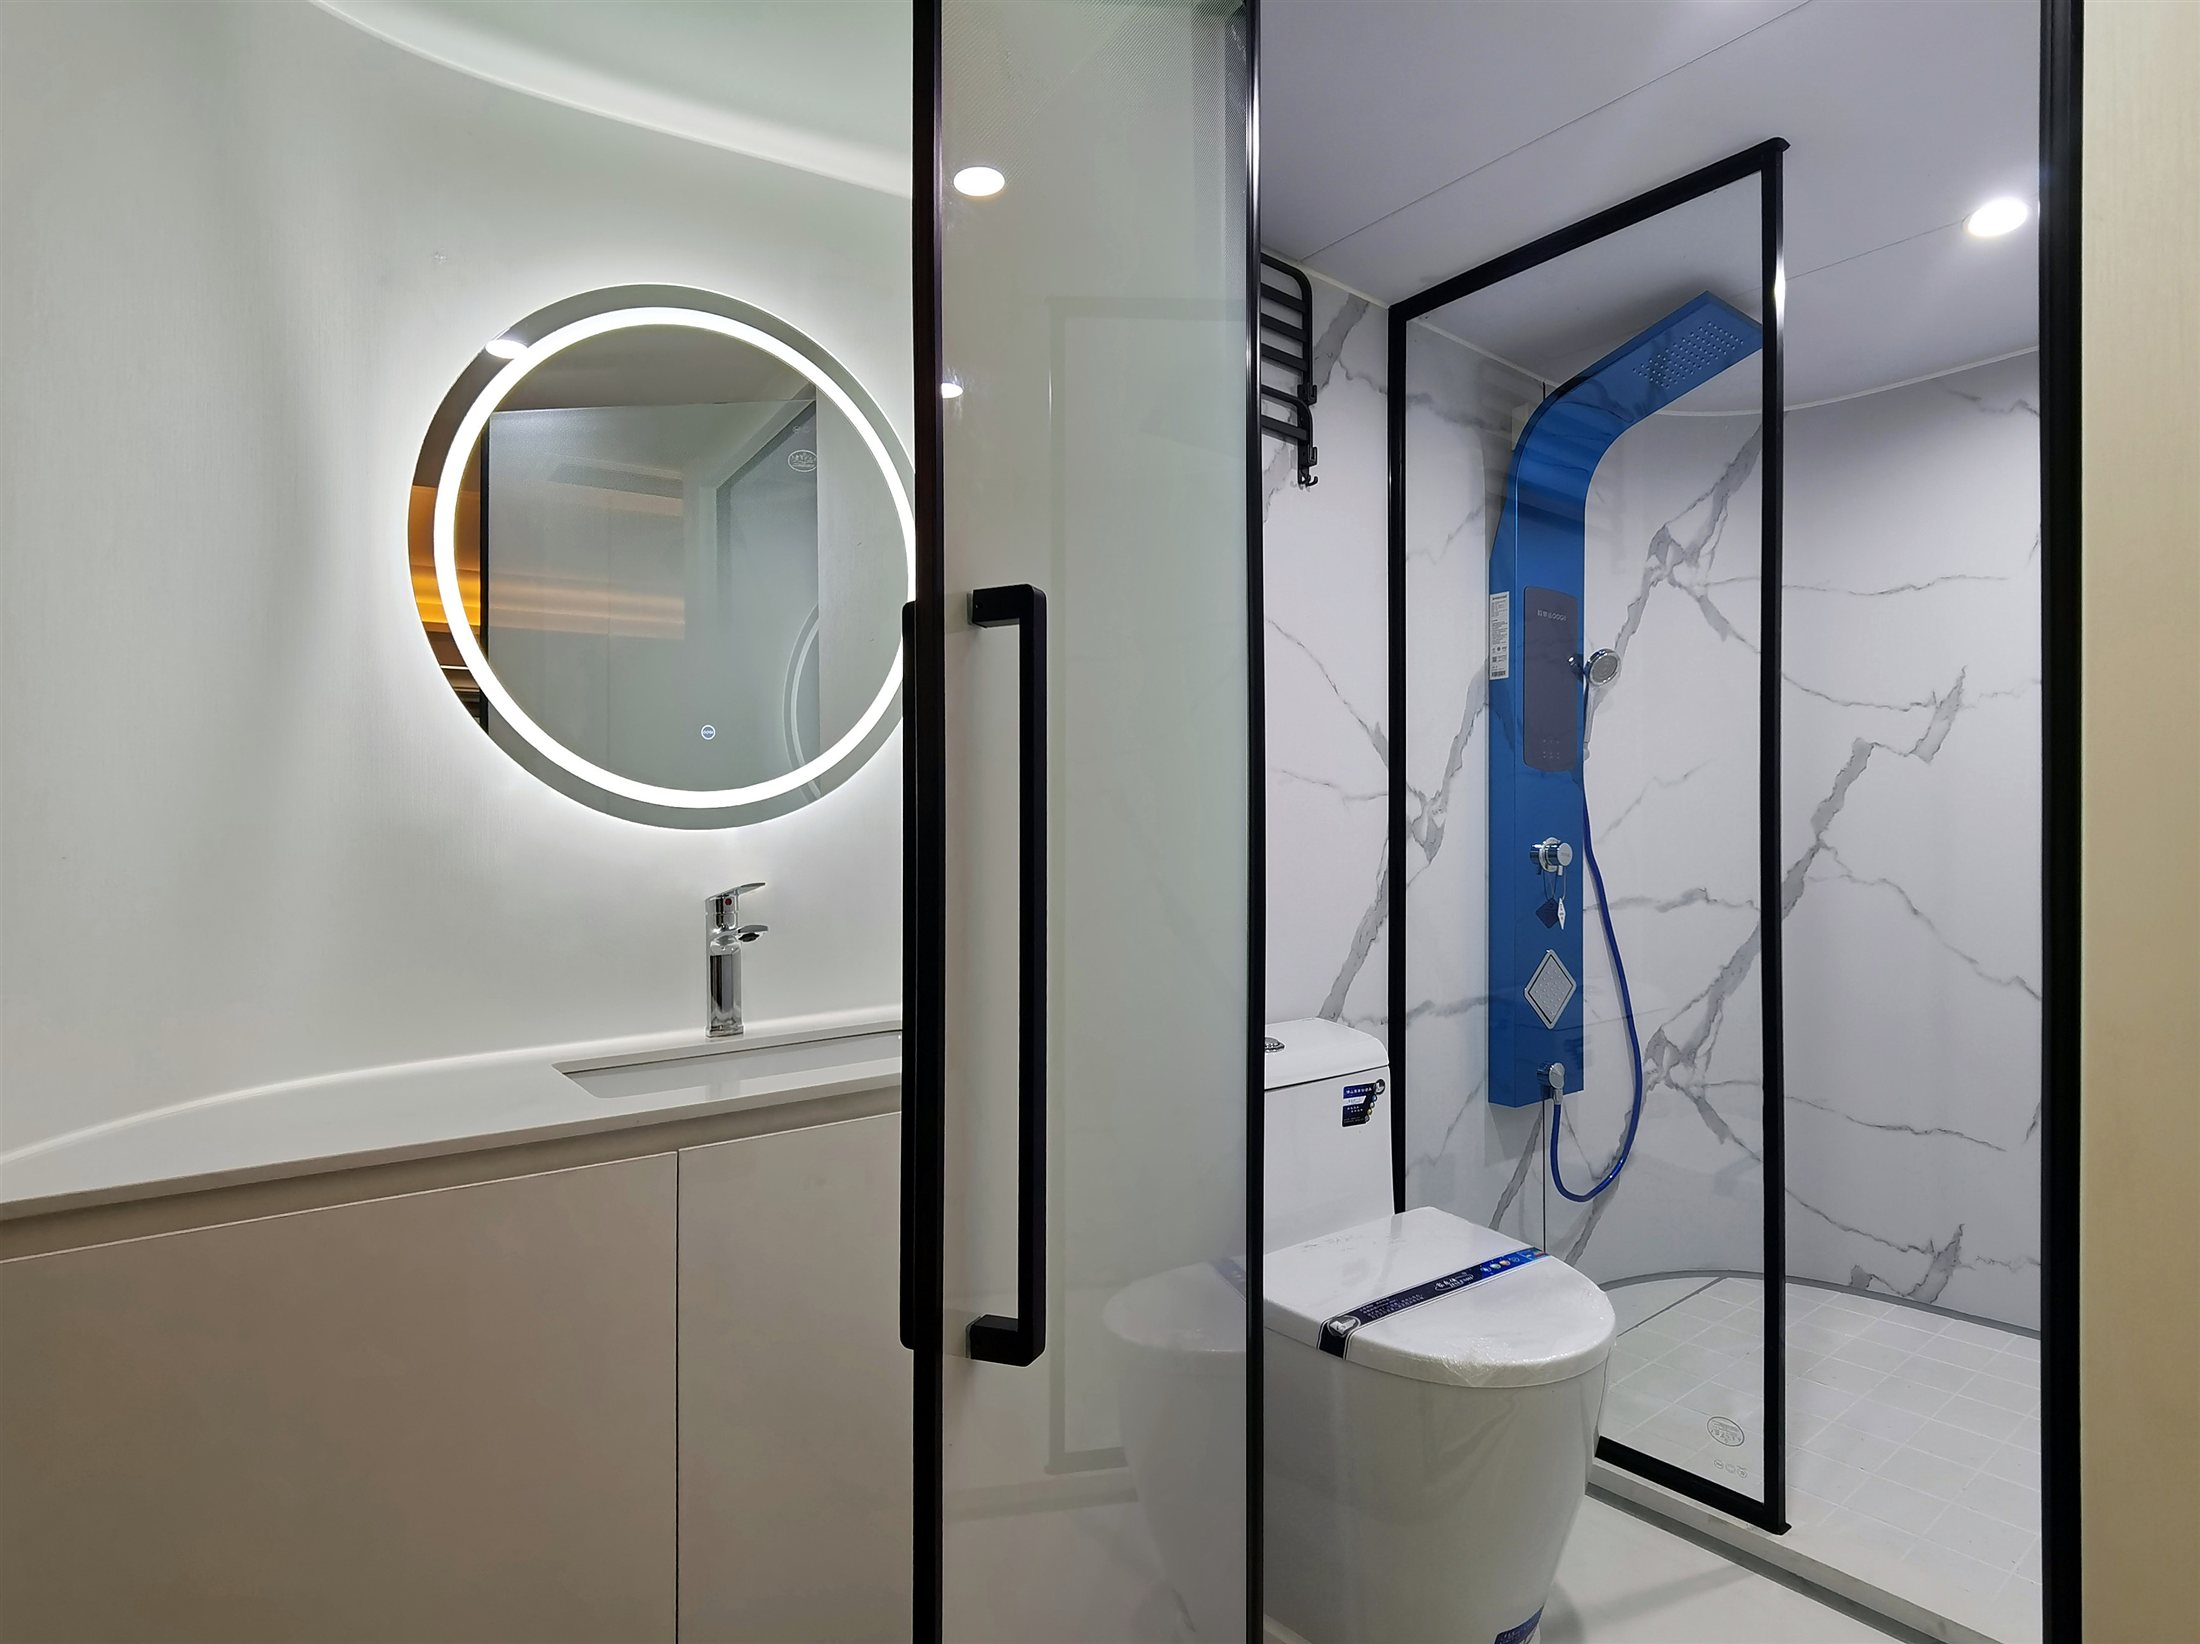
Interior references help you review fixtures, finishes, lighting and usable circulation.
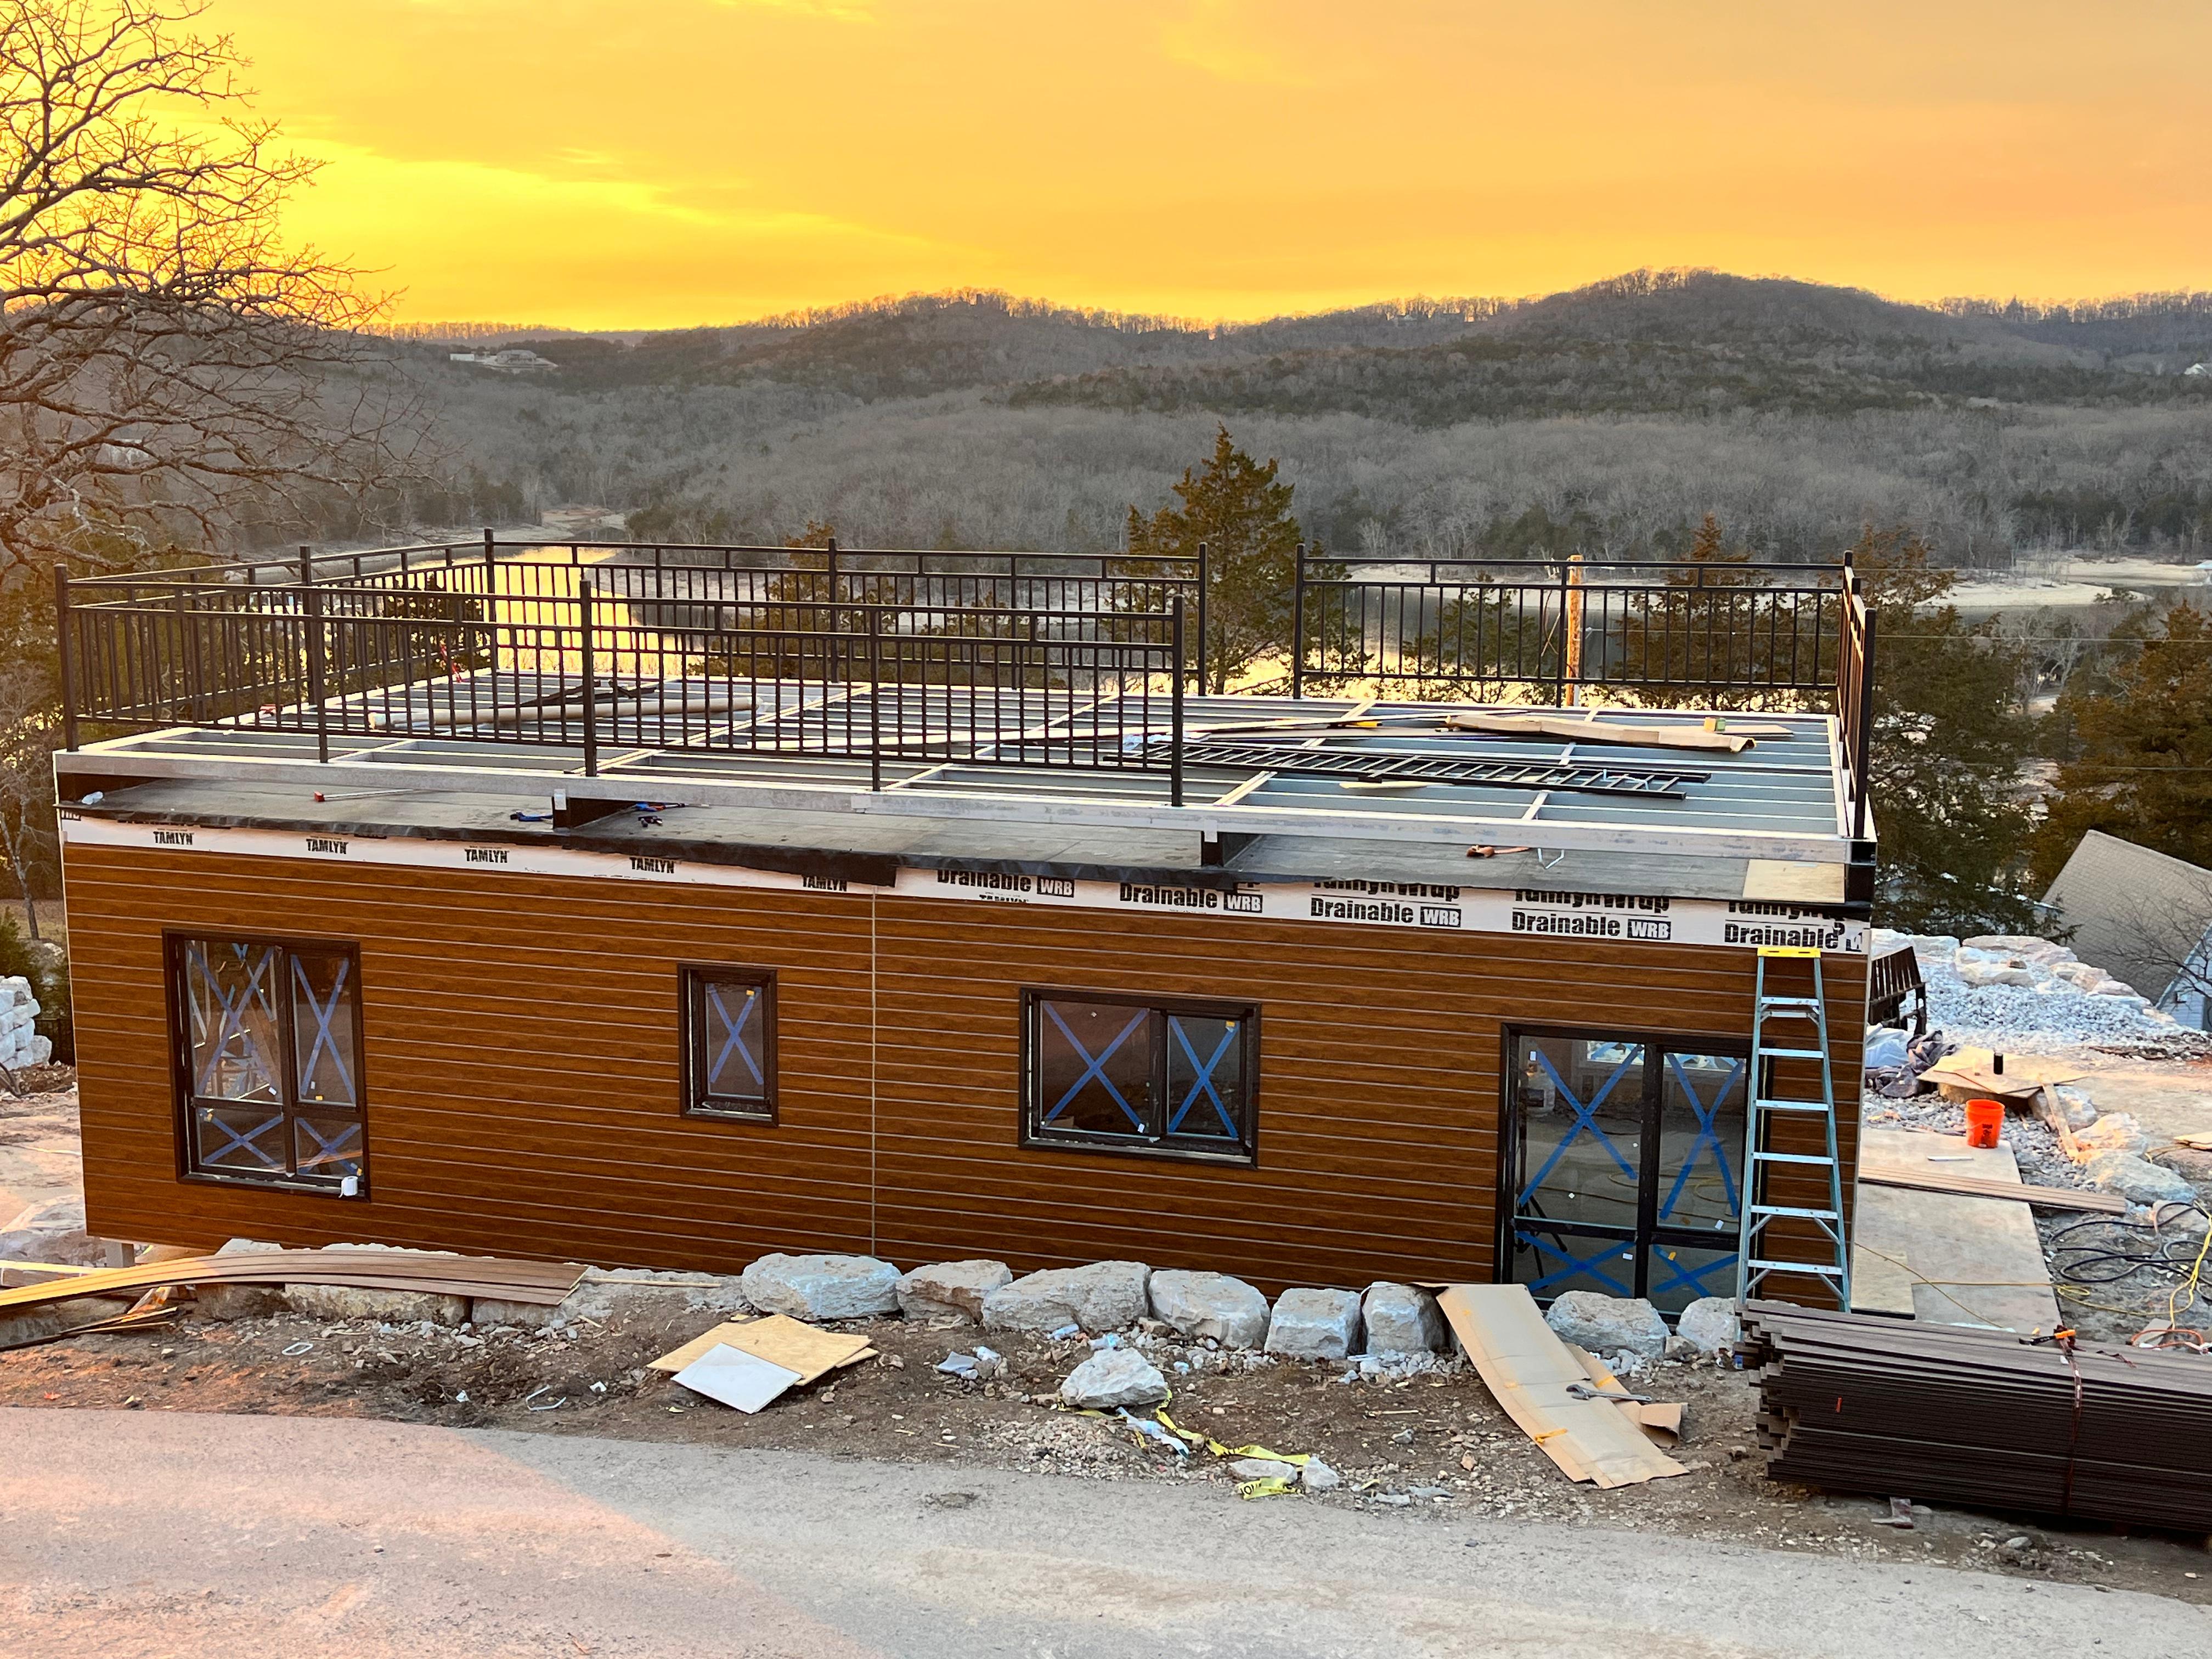
Project images make terrain, access, foundations and locally completed work visible.
Share the destination, room count, site access and target opening date. We will help define the product mix and project scope.
Start a project brief