Projects · Missouri, United States
Missouri lakeside residences.
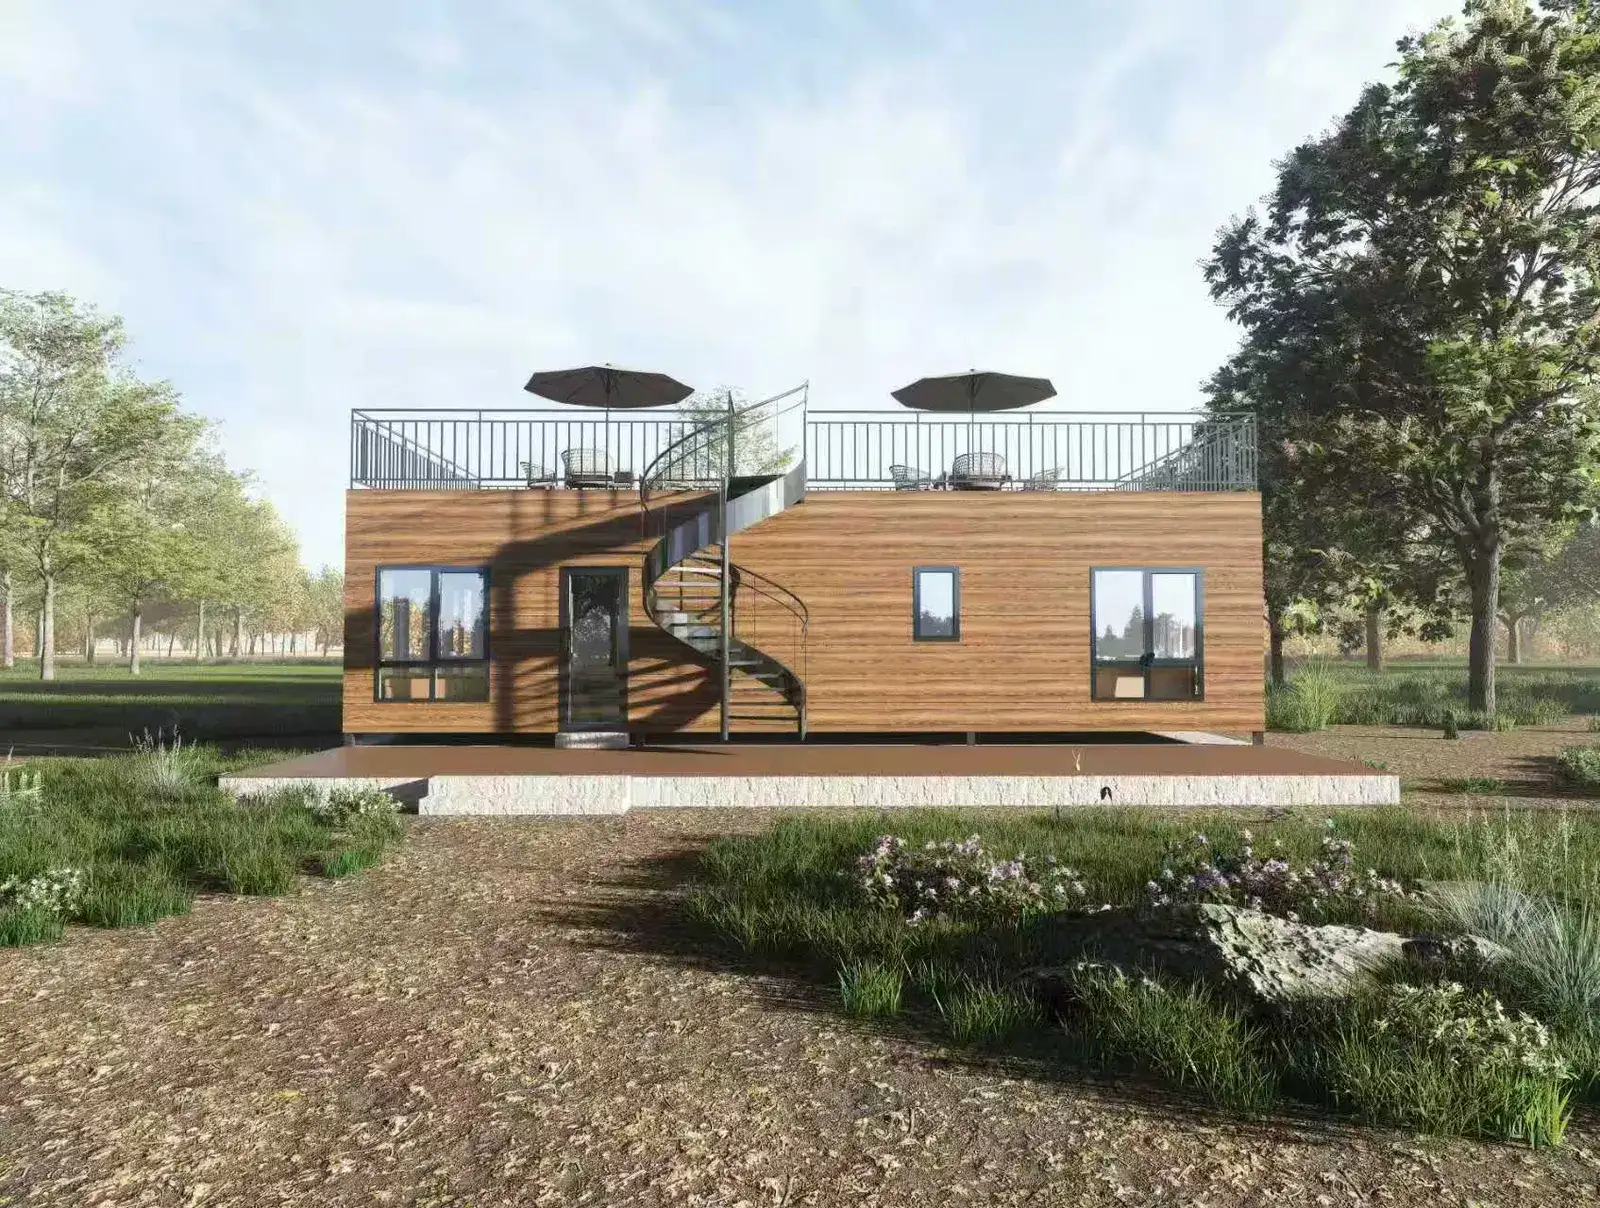
A programme of more than thirty rooftop-terrace guest residences above the lake, engineered as one repeatable system and supplied as light-steel panel kits. The local team takes foundations, connections and finishes. Installation is underway in 2026.
The figures on this page describe one residence. Repeating a resolved building is what makes a programme of this size tractable: the same panel kit, the same packing plan and the same installation sequence are issued for every unit.
Project status · evidence updated 30 August 2026
Read the project in the order decisions were released
This is not a completed-building photo essay. It is a documented project case that separates approved design, model-derived quantities, factory records and verified installation progress so a developer can see what each item proves.
| Stage | What changed | Evidence label |
|---|---|---|
| Resolved design | The repeatable residence, room schedule, openings and rooftop-terrace geometry are coordinated in the project model. | Approved design and model-derived data |
| Factory panel output | Wall, floor, terrace and truss panels are scheduled, labelled and packed in installation order. | Project production records |
| Shipment and receiving | The project packing plan assigns two 40 HC containers to one residence and connects the load order to site release. | Project logistics record |
| Site installation | Verified photographs show framing, cladding, terrace and interior work in progress during 2026. | Verified project photographs |
The residence
A single-storey plan with a rooftop terrace: open living, two bedrooms and three wet rooms inside a 12.19 × 5.91 m footprint. The room schedule below is taken from the project model, not from a brochure.
| Room | Area | Type |
|---|---|---|
| Living / Dining / Kitchen (open plan) | 28.15 m² | Dry |
| Hall / circulation | 6.68 m² | Dry |
| Bathroom 1 (north) | 3.42 m² | Wet room |
| Bathroom 2 (south) | 3.42 m² | Wet room |
| Washing / laundry room | 2.36 m² | Wet room |
| Bedroom 1 (north) | 10.18 m² | Dry |
| Bedroom 2 (south) | 9.96 m² | Dry |
| Internal area | 64.17 m² | 7 rooms · 3 wet |
What the engineering carried
The residence exists as a positioned model before anything is cut. That model is what the panel drawings, the packing plan and the installation manual are generated from, which is why the numbers below are countable rather than descriptive.
- 1,154
- steel members positioned
- 1,426
- connections resolved
- 9,947
- structural checks run
- 19
- openings set out
Structural checks follow AISI S100-16. Destination compliance is confirmed for each project by the appointed engineers of record and the local authority.
How it left the factory
The building was resolved into 69 panels — wall, floor, terrace and truss — each assembled complete with framing, sheathing and bracing before it was inspected, labelled and crated in installation order.
- 69
- panels in the kit
- 2 × 40 HC
- containers to site
- 14
- build phases
- 170
- inspection hold points
How it went up
The panel assemblies arrive framed, sheathed, braced and labelled for their place in the sequence. Site work then follows crane-led assembly, connections, envelope closures and finishes. The installation manual issued with this project runs to 170 steps across 14 phases, each with the check that releases the next one.
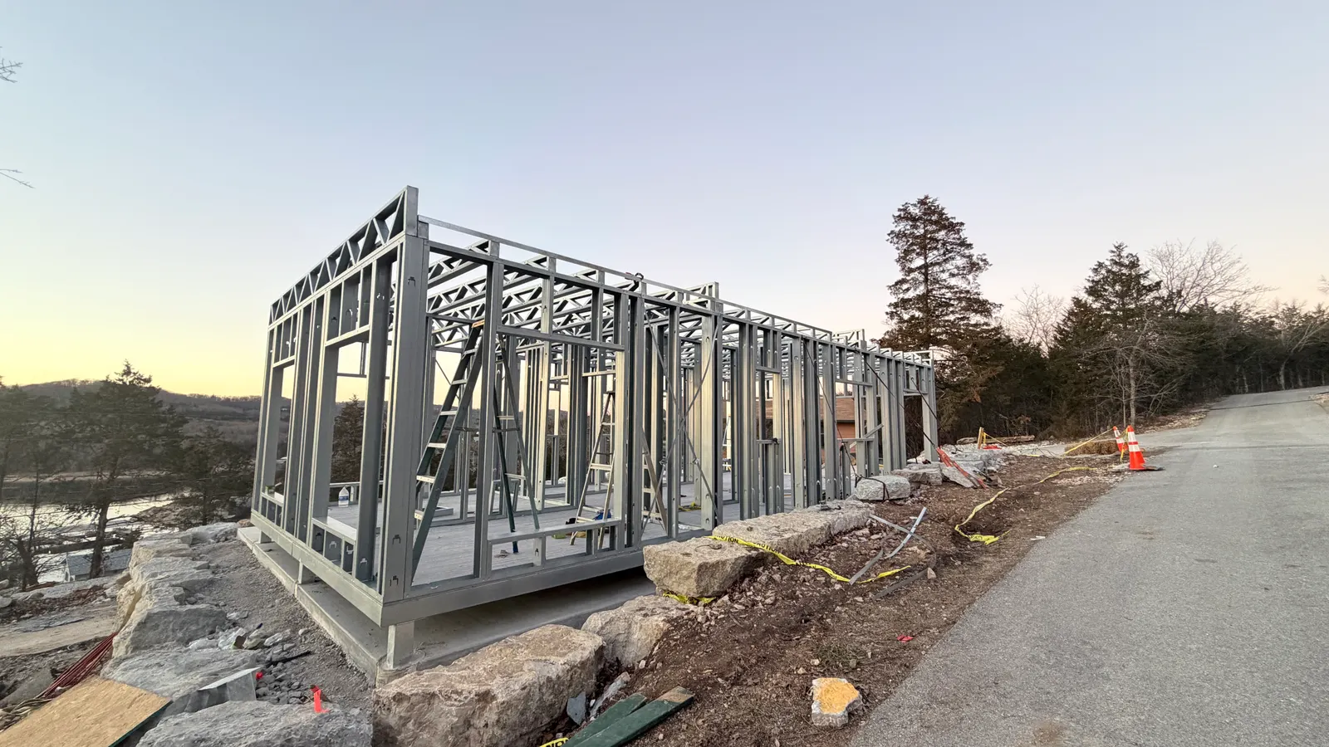
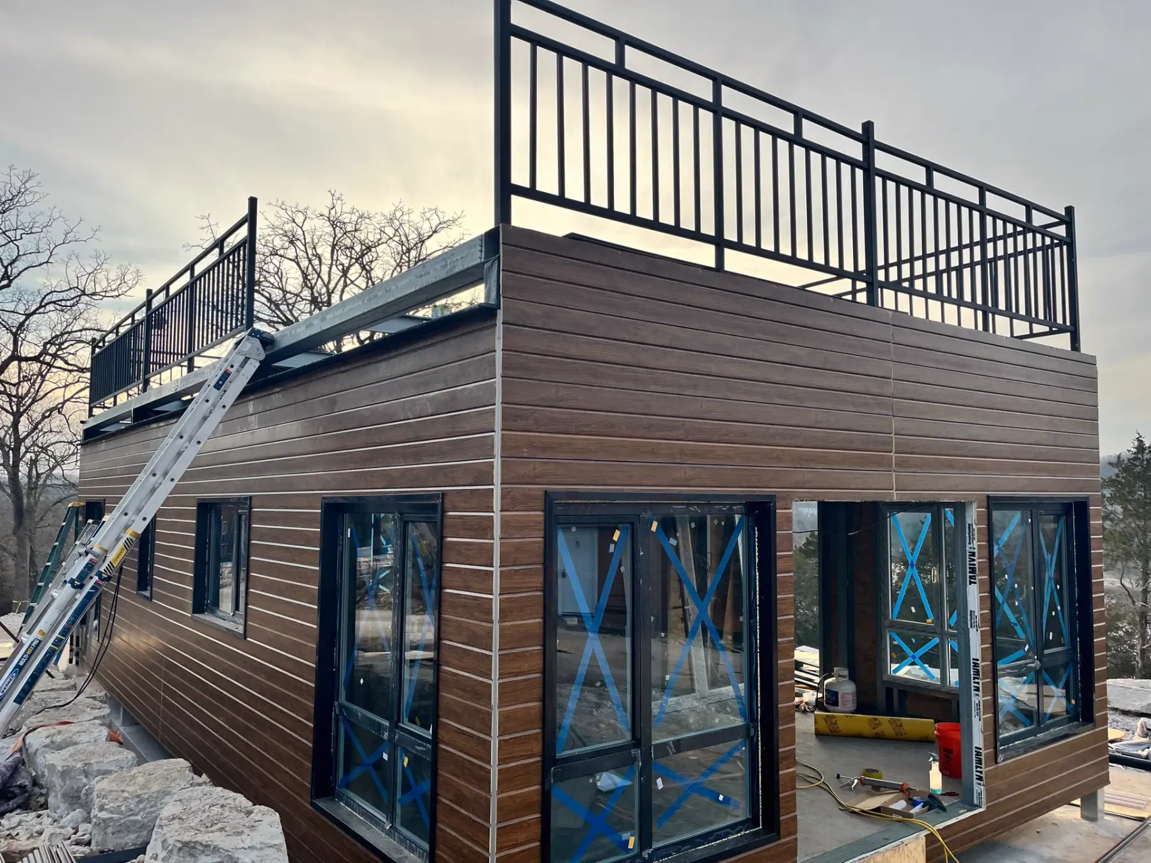
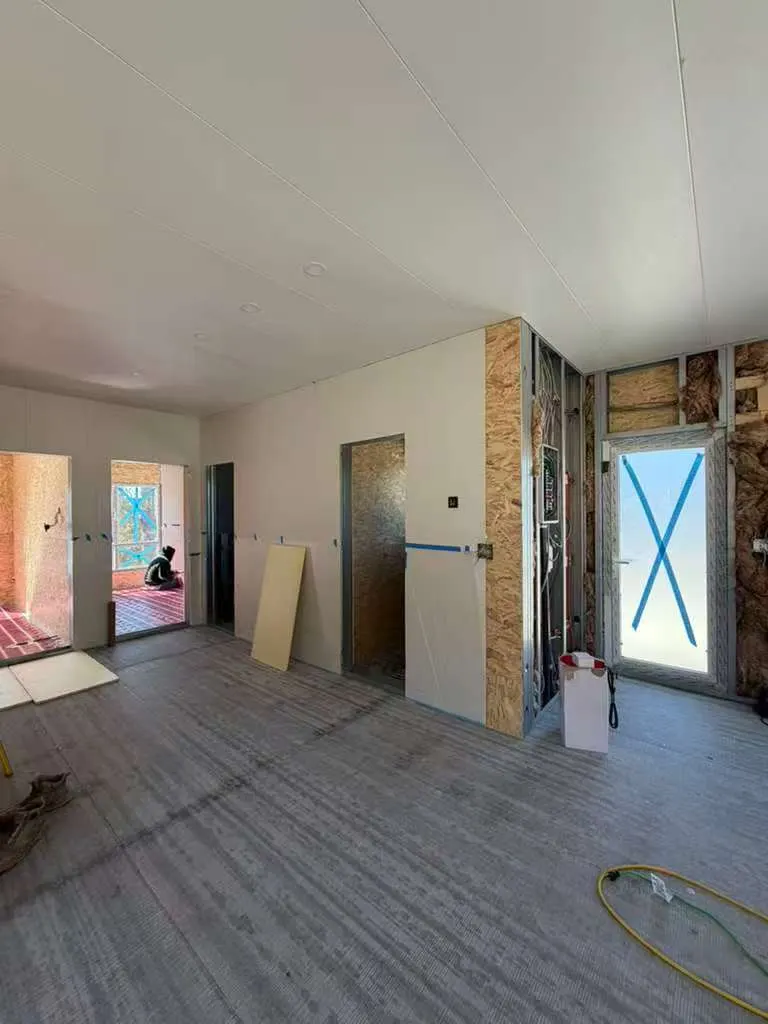
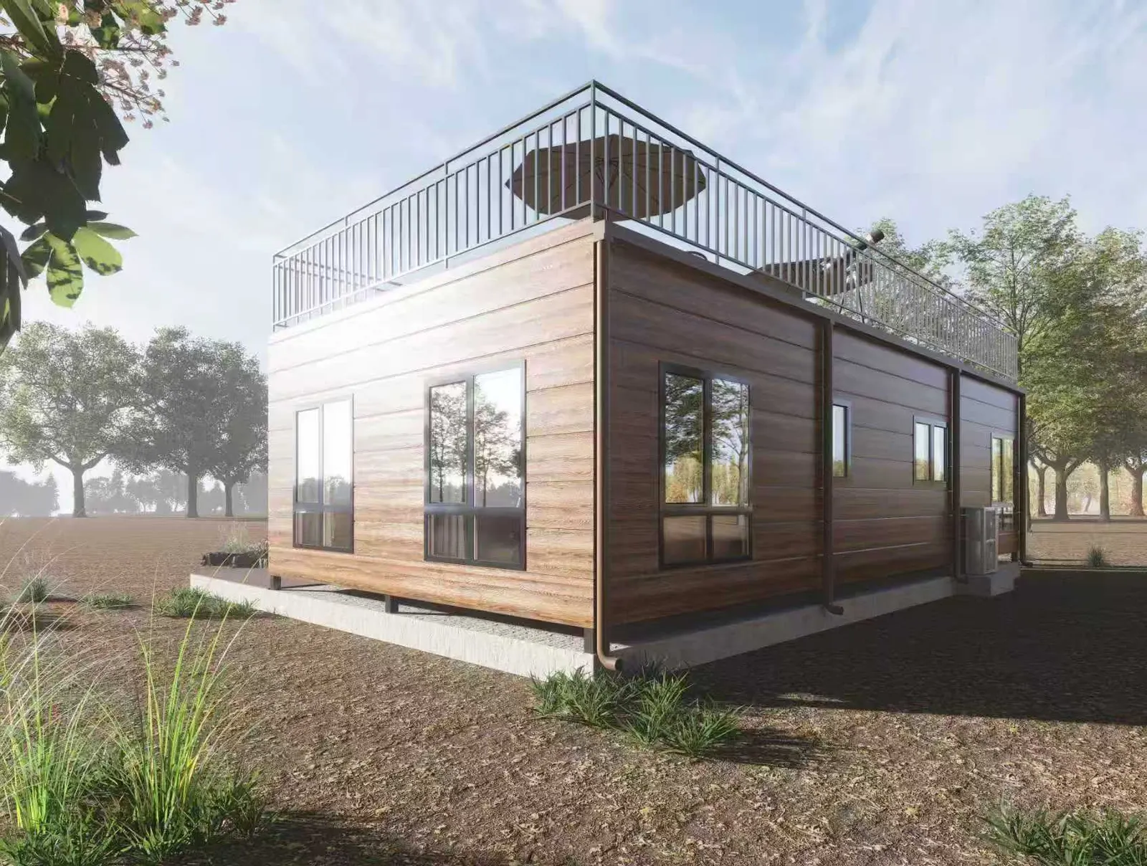
Visualizations show the approved design. Photographs show verified installation progress on this project.
Evidence ledger
What is public, and what belongs in a project review
Counts on this page come from the project model and controlled project records. The public case shows enough to understand the system without publishing client, commercial or location-sensitive documents.
| Evidence package | Project reference | Public status |
|---|---|---|
| Project model | 7-room schedule, 1,154 members and 19 openings | Visible summary and interactive model |
| Structural record | 1,426 resolved connections and 9,947 reported checks | Summary shown; record reviewed by project parties |
| Panel schedule | 69 wall, floor, terrace and truss panels | Summary shown; project extract available in review |
| Packing plan | 2 × 40 HC per residence in the project plan | Summary shown; shipment information remains release-specific |
| Installation manual | 170 steps across 14 phases | Summary shown; project method available in review |
| Site progress | Framing, cladding, terrace and interior installation | Verified photographs visible on this page |
Developer takeaway
The repeatable product is the resolved information set
More than thirty residences do not become manageable because the exterior is repeated. They become manageable when the same room schedule, panel identities, packing logic, installation checks and factory-to-site boundaries can be released again without reopening settled decisions.
A developer comparing modular systems should therefore ask what changes between unit one and unit thirty: finishes, site orientation and utility runs may vary; uncontrolled structure, interfaces and document revisions should not.
Scale it to your scheme
The figures above describe one residence. Set how many your site needs.
- 385 m²
- Internal areaAcross the scheme
- 414
- PanelsPrepared as labelled factory assemblies
- 12
- 40 HC containersPacked in installation order
- 1,080
- Site connectionsMade by your team
This multiplies one engineered residence; your layout, model mix and site move the totals. Lifting weights, labour and programme come with your own project review.
See how this project is documented
The bill of materials, packing plan, structural check report and installation manual behind this page are walked through during project review.