Start with use
Define occupancy, operating pattern, destination and the outcome the building must support.
Feature Cabin · AP-C85
Space capsule homes suit destination stays where the building form is part of the guest experience. Start with the site, room brief and access route before choosing a model.
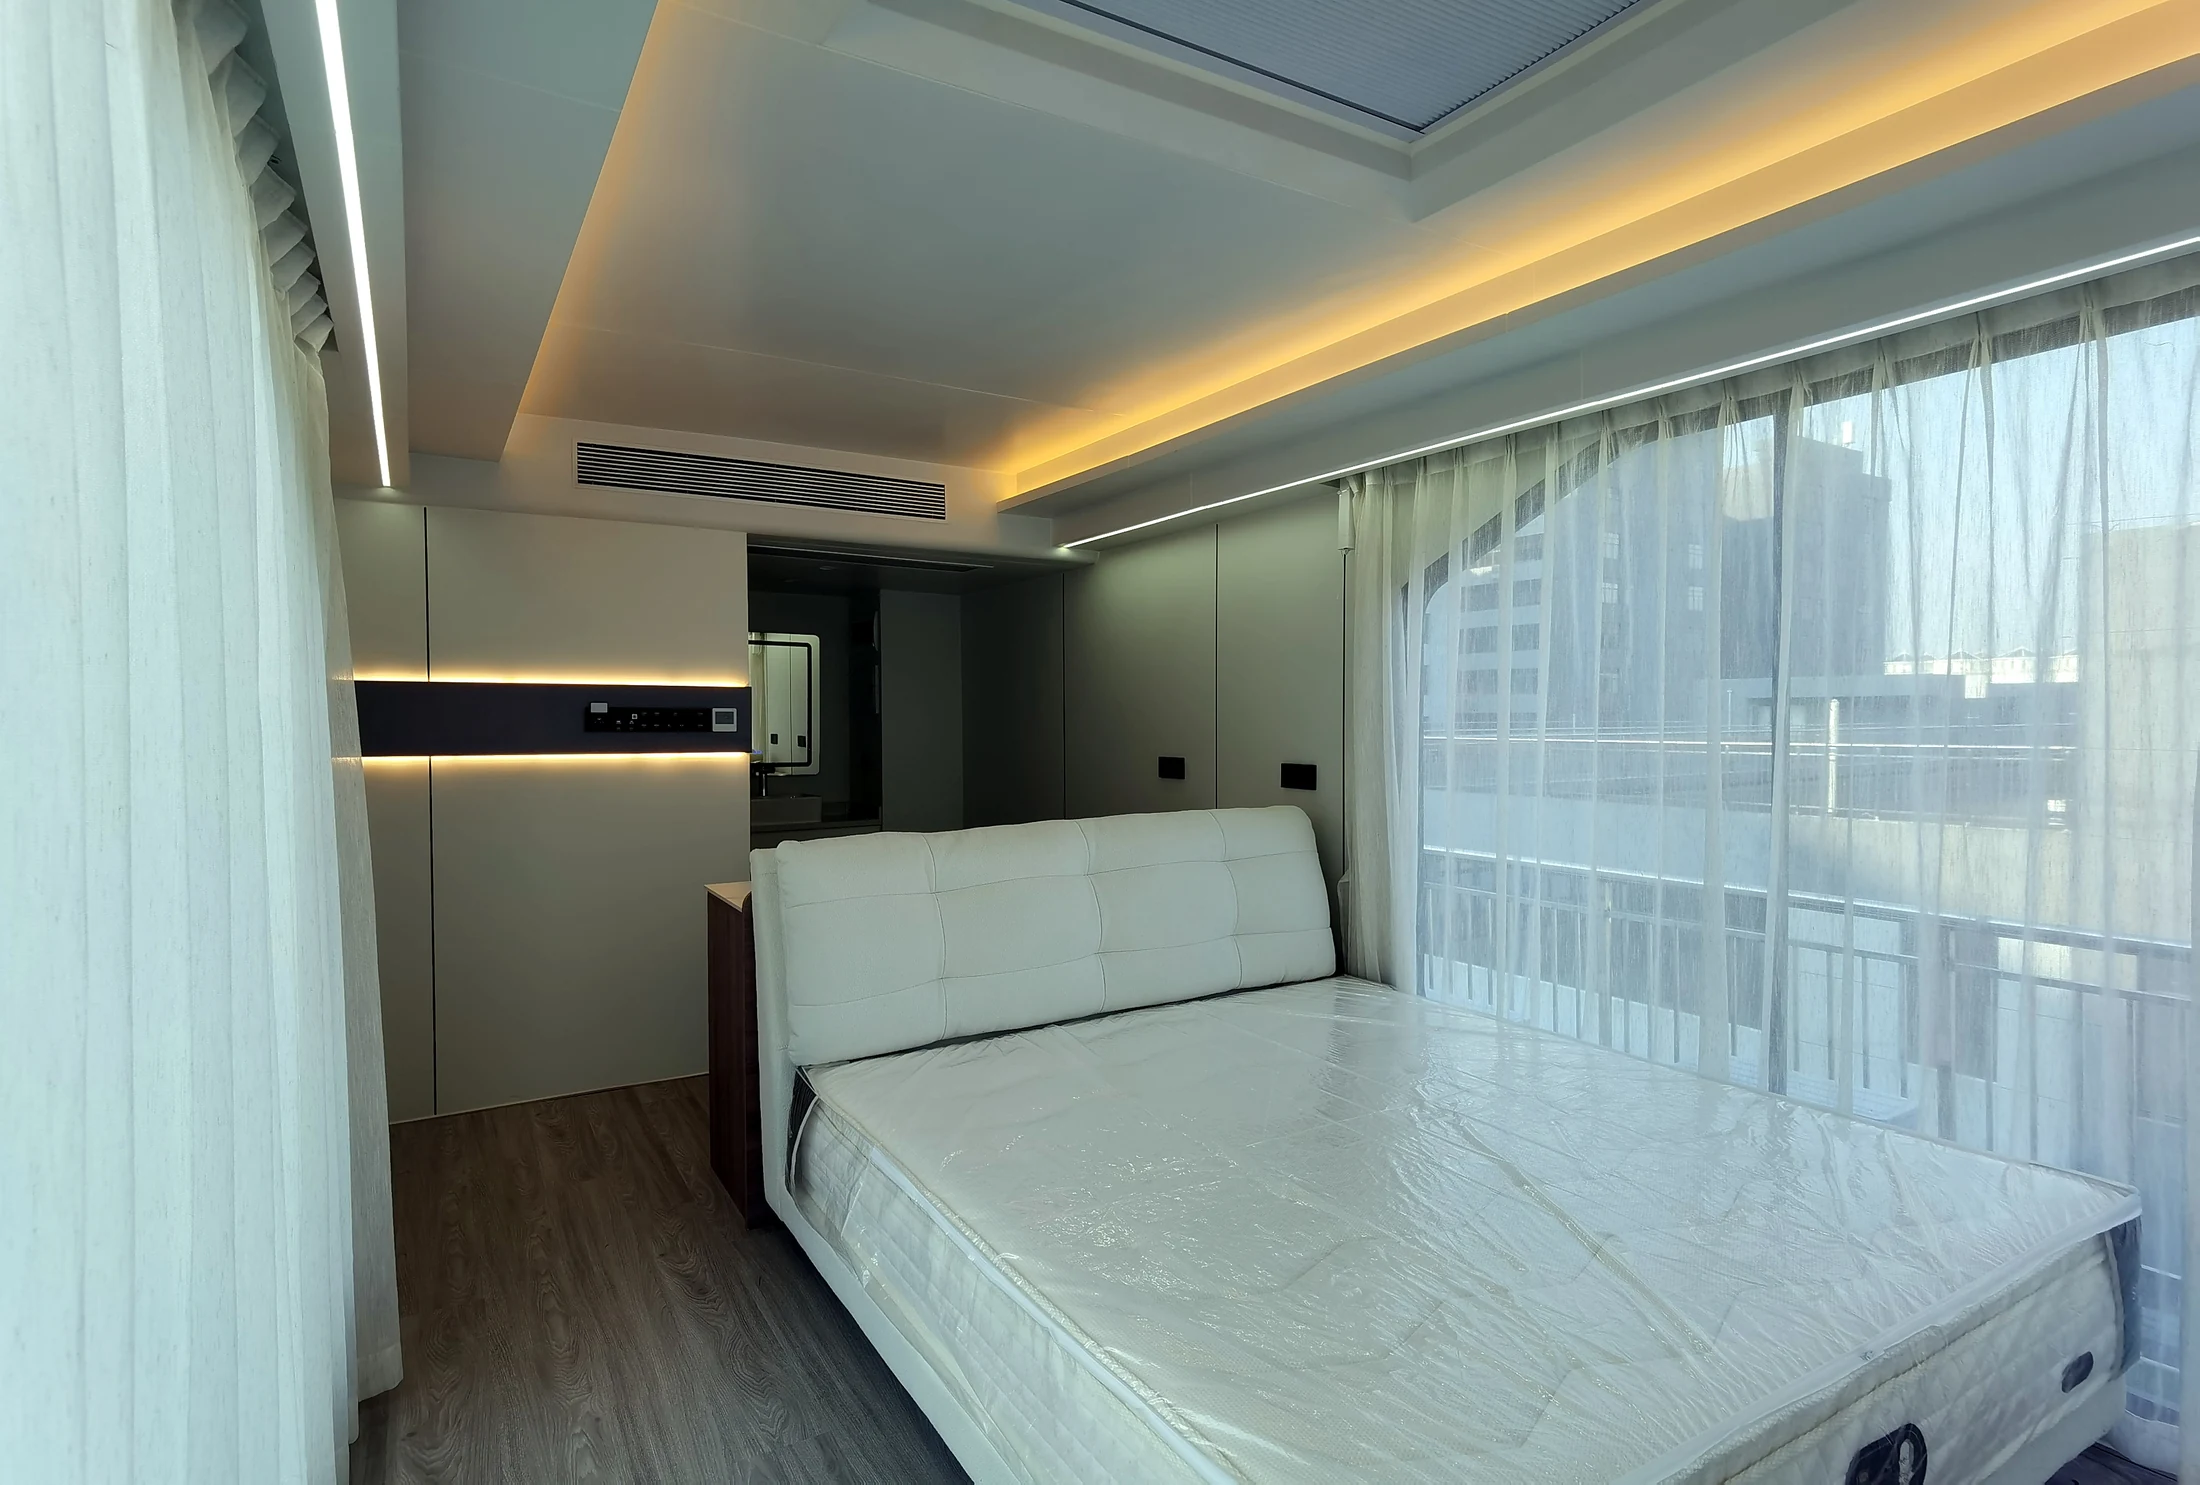
Start with the project
A useful review begins with your site and operating needs, then narrows the product and configuration.
Define occupancy, operating pattern, destination and the outcome the building must support.
Review footprint, layout, transport form and the configuration that should be priced.
Assign access, supports, lifting, utilities, approvals and final installation work.
Model references
Published dimensions come from the current product documentation. The selected drawing, usable area, lifting weight and loading plan are finalized with the order.
Product references
Use each image to discuss a specific part of the configuration and delivery plan.
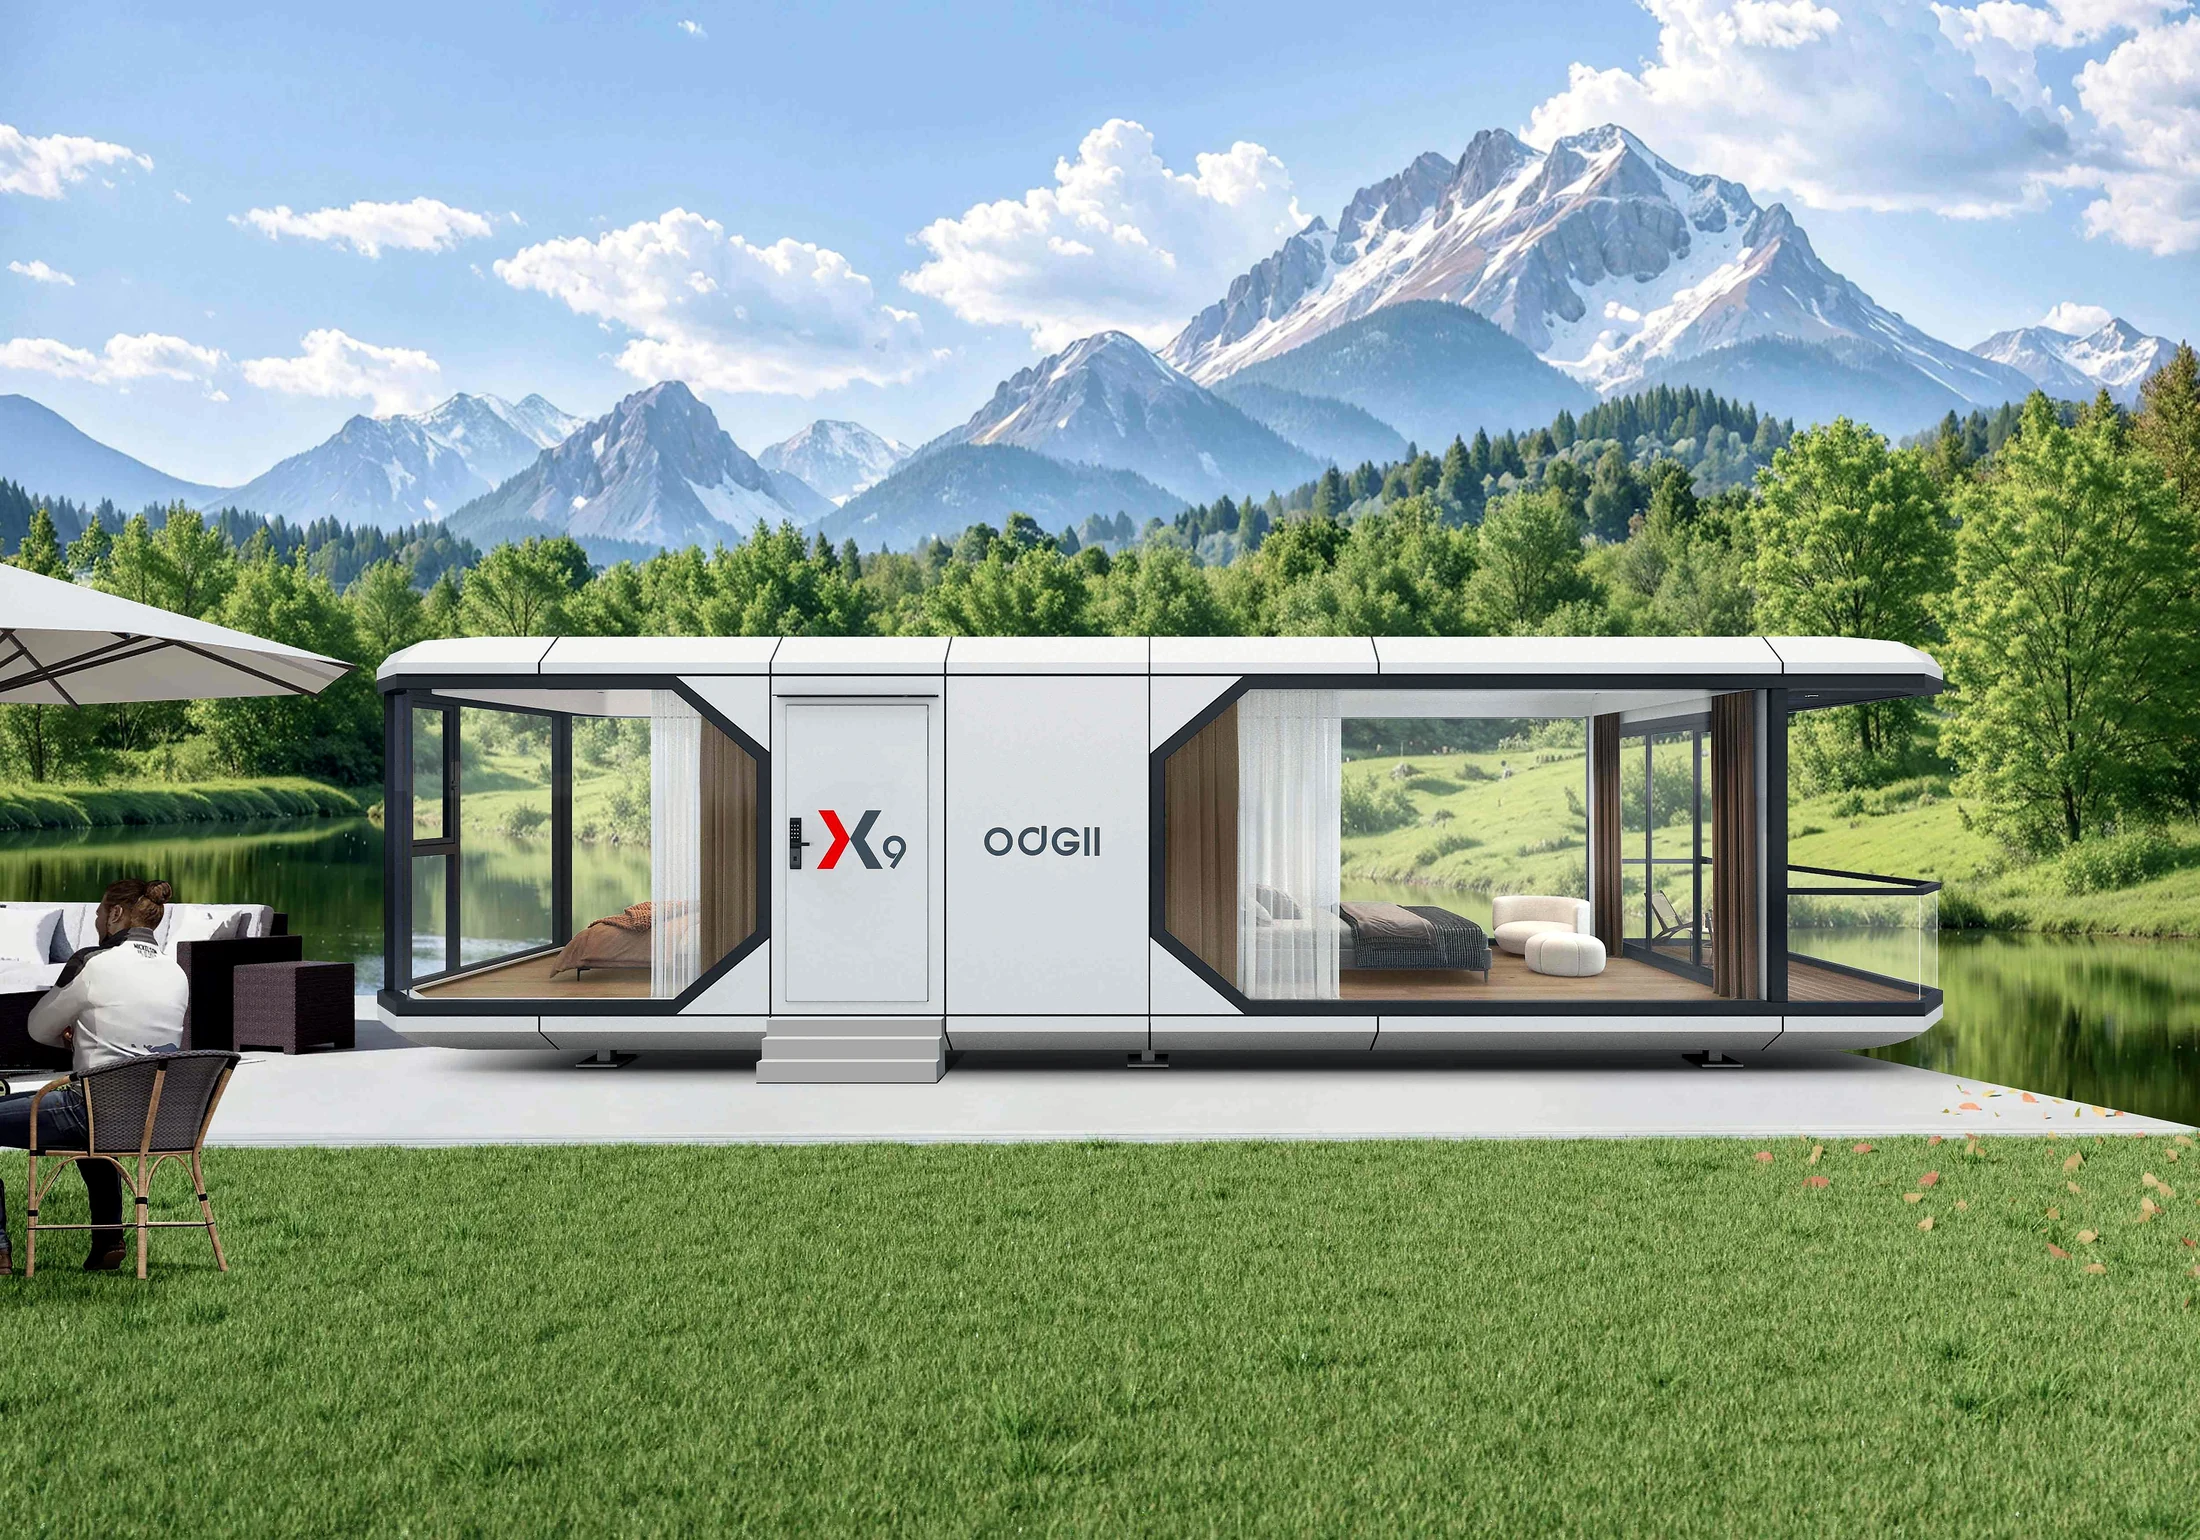
Use visualizations to discuss orientation, outlook and spacing. Final construction specifications are confirmed separately.
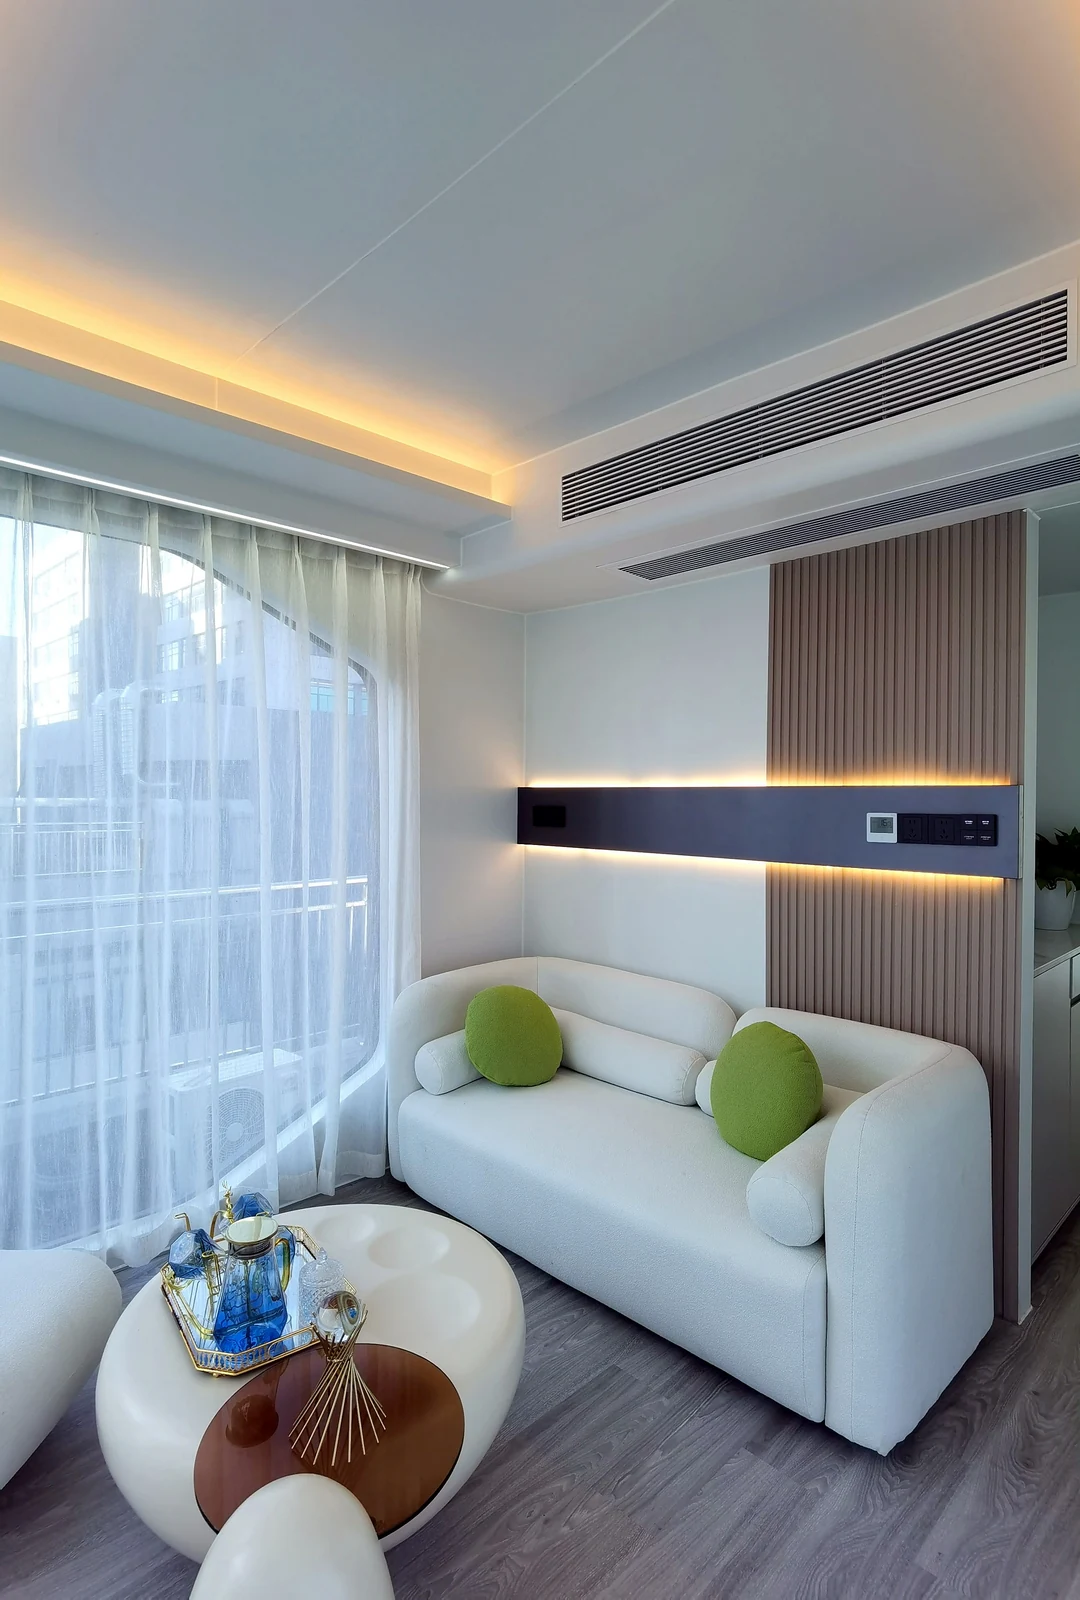
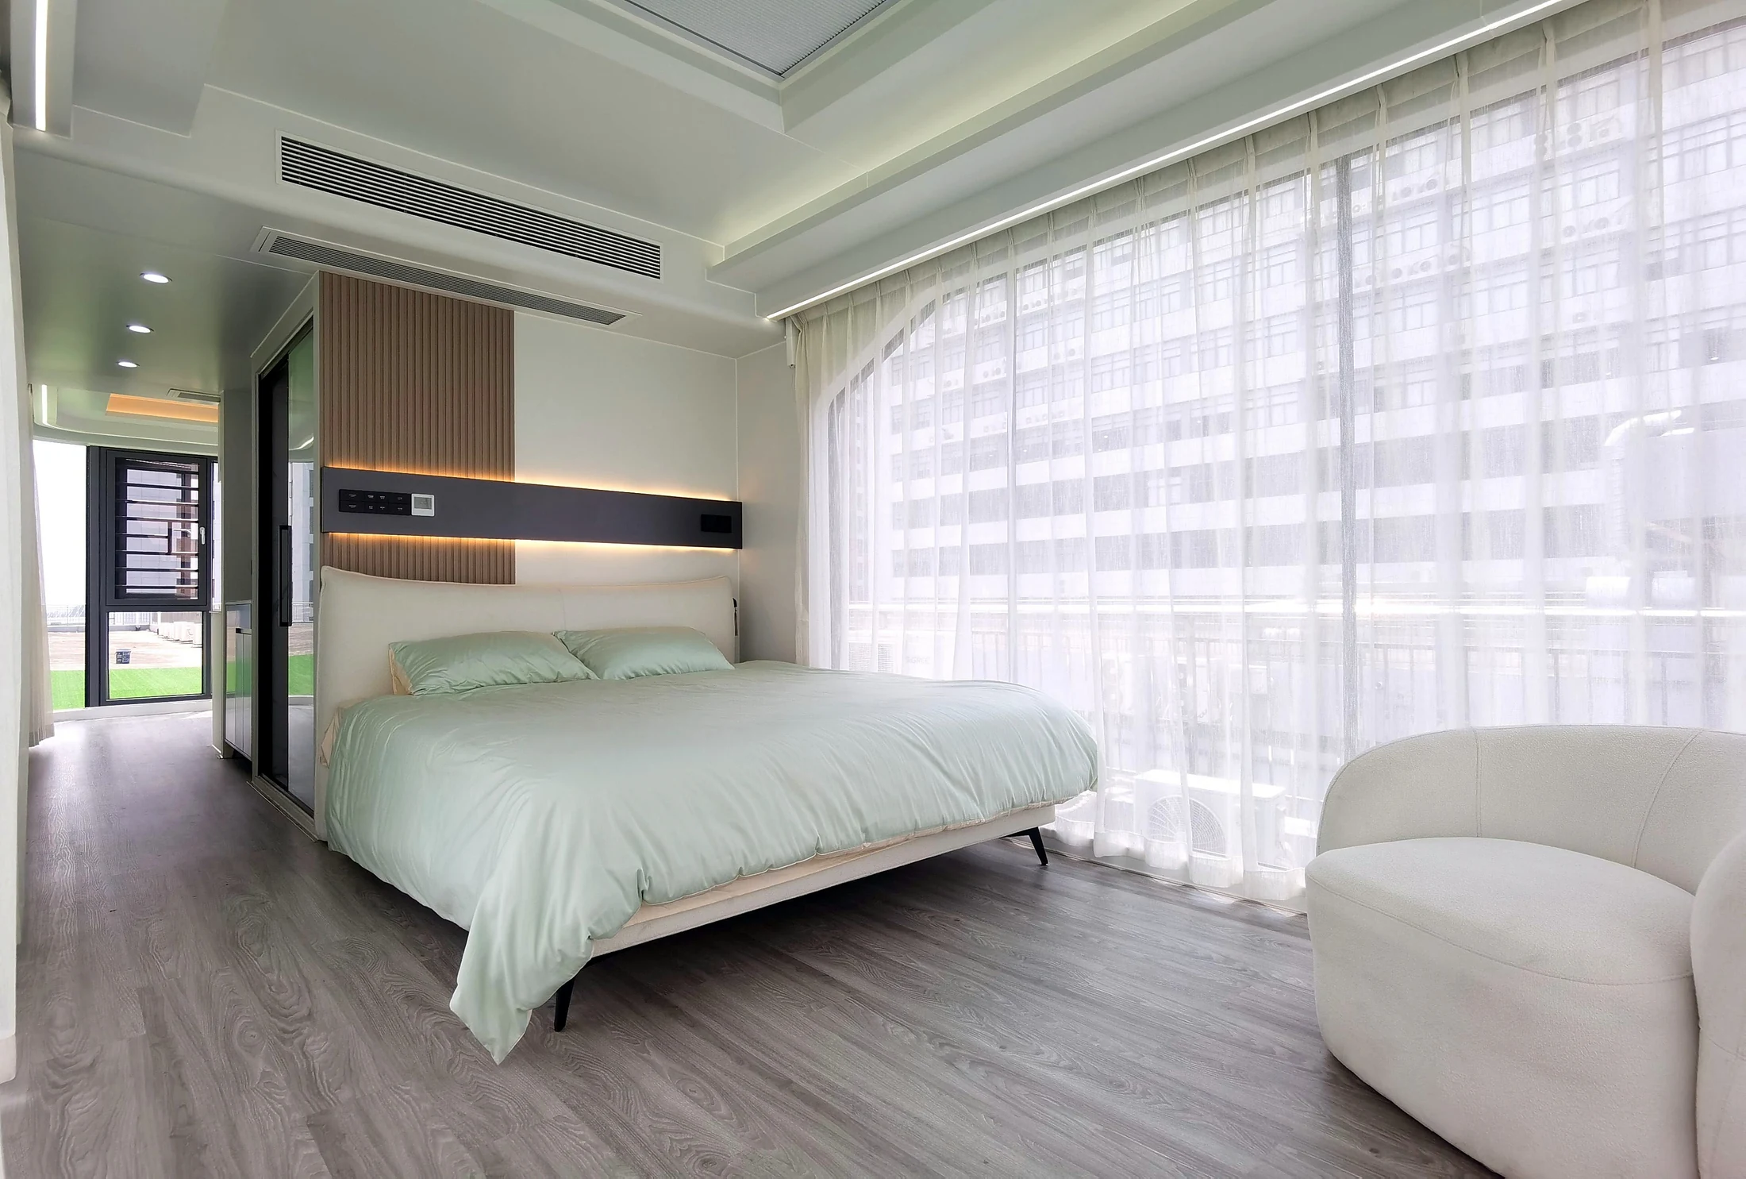
Review the bedroom, glazing, circulation and furniture package against your operating brief.
Confirm sanitary fixtures, hot-water equipment, finishes and service interfaces per order.
Configuration review
Use the quotation and approved drawings to define the product package and local responsibilities.
Galvanized steel frame, insulated enclosure and aluminum exterior finish are shown as reference construction systems.
Wall, ceiling, flooring, lighting, curtains and furniture are selected as one coordinated package.
Bathroom, HVAC, water heating, plumbing and electrical standards are confirmed for the destination.
Access, lighting and curtain controls can be reviewed with the selected model and quotation.
Scope boundary
Keep the product package, your project inputs and local site work clear before the order is approved.
Product-family comparison, configuration options, drawings and order information.
Use, destination, quantity, layout priorities, site conditions and target timing.
Approvals, foundations, lifting, utility connections and site installation.
Ordering
A capsule house is 3.0 to 3.3 m wide against roughly 2.35 m of internal width in a 40 HC, so no manufacturer's capsule fits inside a standard container — the category ships as out-of-gauge cargo on a flat rack. That freight, the quantity and the destination decide the delivered figure alongside the cabin itself.
| Order quantity | Confirmed for the selected format, shipment plan and project phase. |
|---|---|
| Programme | Confirmed after the drawing set, quantity and factory schedule are agreed. |
| How it is quoted | One figure for the agreed scope, with a written exclusions list issued beside it. |
| Payment | Amounts, due points and required release records are defined in the quotation and contract. |
| Inspection | You, or an inspector you appoint, may attend the pre-dispatch inspection or inspect independently, at your cost. |
| Warranty | Periods, included elements, exclusions and claim handling are defined in the project contract. |
Foundations, crane and lifting, utility connections, installation labour and local permits sit with the buyer; engineering, manufacture, inspection, packing and the document set sit with us.
The full landed-cost stack, factory gate to first guestBefore quotation
A useful first review connects the building family to your project conditions, rather than treating selection and site planning as separate decisions.
Common questions
We quote one figure for the agreed scope rather than publish a list price. On this format the freight is the swing factor: the capsule is too wide for a standard container and moves as out-of-gauge cargo on a flat rack, priced route by route, with the over-dimensional status carrying into the road leg at the destination. Quantity, duty treatment and the local scope complete the figure, and a written exclusions list is issued with the quotation.
They are confirmed for the selected model, approved drawing set, quantity, shipment plan and current factory schedule.
Share the destination, intended use, unit quantity, preferred room layout, site access, utilities and target delivery period.
No. Images show product-family and finish references. The approved drawing, configuration list and quotation define the order.
Local teams normally address approvals, foundations or supports, lifting, final utility connections and site installation.
Next step
Share location, use, quantity, access and timing.
Request review