Solutions · Workforce and site accommodation
Modular workforce housing.
Counted in beds per container.
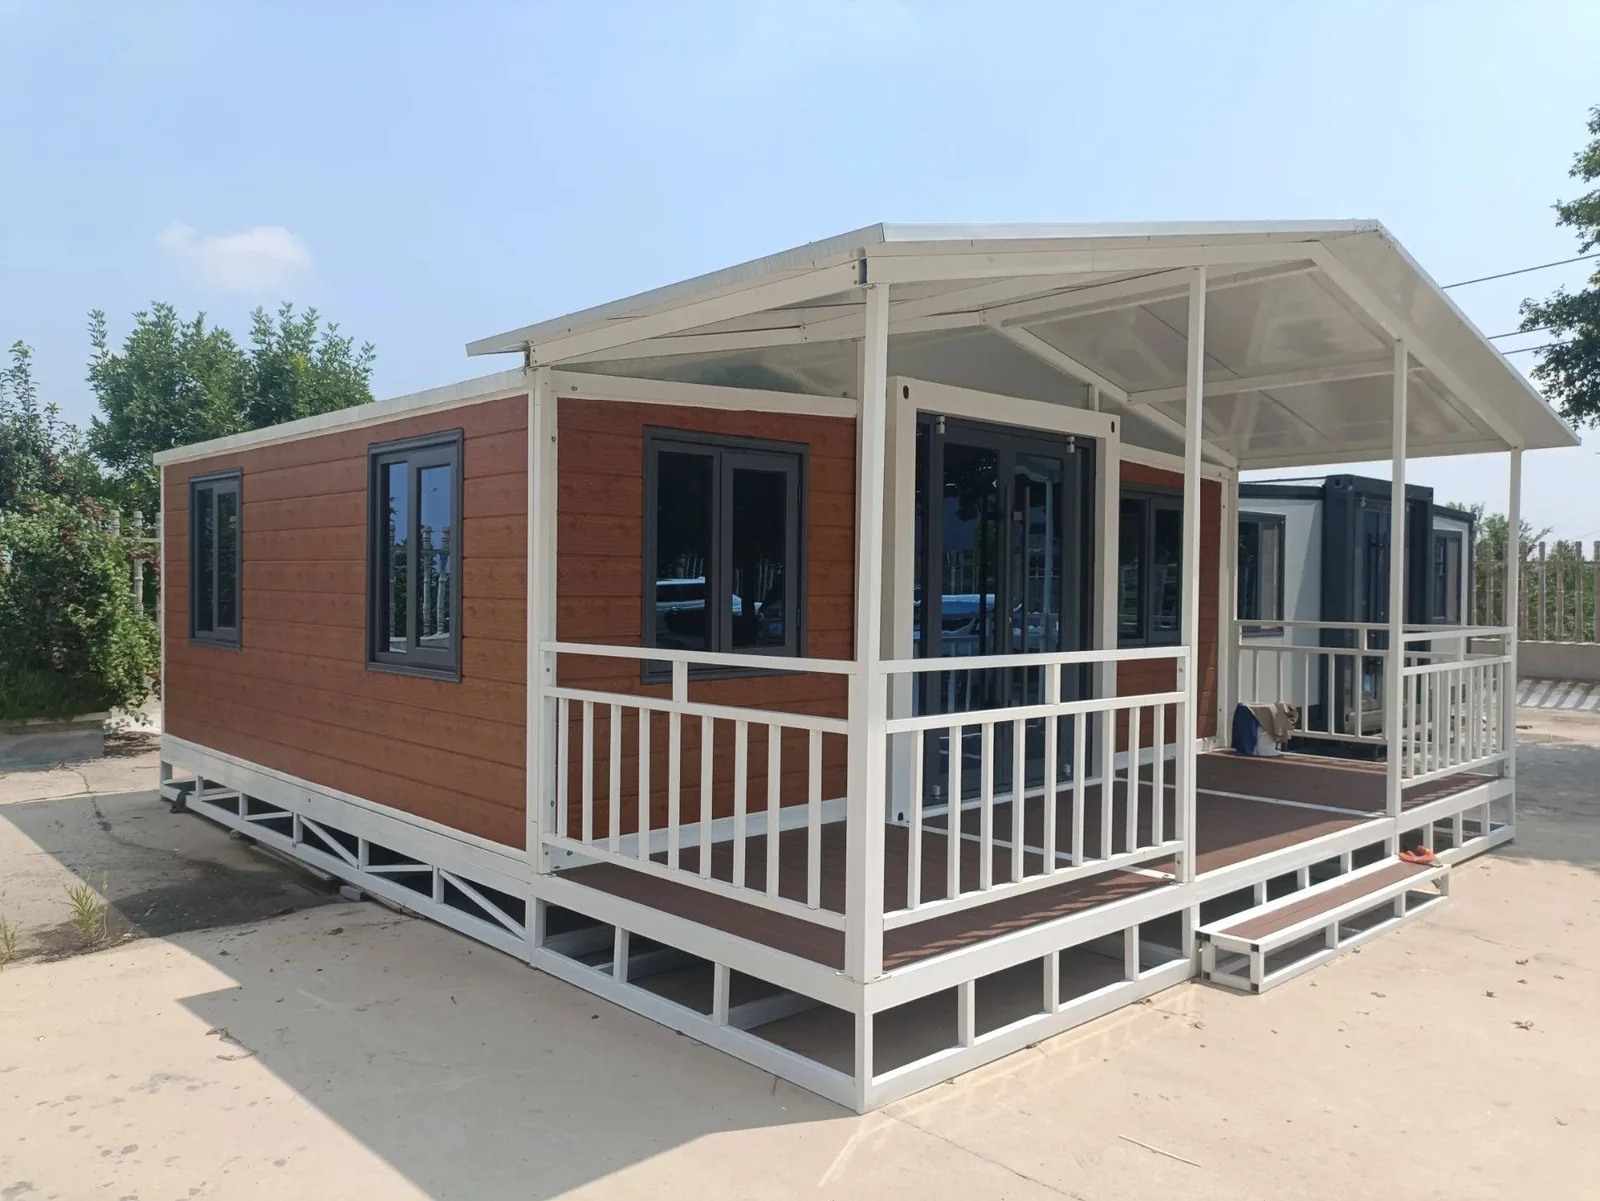
Modular workforce housing for sleeping, site offices and camp services, built and inspected in the factory and delivered folded or expandable. In temporary workforce accommodation the decisive number is not the unit price — it is how many commissioned beds arrive per container movement and what the site must finish before occupation.
Beds per container is the number that sets the budget
Across a camp programme the freight line moves further than the unit price does. Work out the headcount, divide by units per container, and the shipping cost is known before a quotation exists.
| Format | Room area | Per 40HQ | Floor area per 40HQ | Suits |
|---|---|---|---|---|
| Folding 14 m² room | 14 m² | 12 per 40HQ | 168 m² | Dense camps with a shared ablution block |
| Expandable Small 20FT | 27.5 m² | 6 per 40HQ | 165 m² | Larger rooms, still high loading |
| Expandable 10FT | 18.5 m² | 4 per 40HQ | 74 m² | Compact site offices and dry rooms |
| Expandable 20FT | 37 m² | 2 per 40HQ | 74 m² | Multi-bed rooms or a supervisor unit |
| Expandable 40FT | 74 m² | 1 per 40HQ | 74 m² | Self-contained unit with bathroom and kitchen |
Twelve folding rooms and six Small 20FT expandable rooms occupy the same container slot. On a headcount-driven camp with shared ablutions the folding unit wins on freight per bed; where each room needs its own wet area, the 40FT expandable is the shorter route. We price both rather than assume.
A workforce camp is a unit mix, not a row of identical boxes
Sleeping rooms usually make up the largest count, but the programme also needs ablutions, kitchen and dining, laundry, welfare, administration, medical, storage and plant. Folding rooms can carry the repeatable bed count; larger expandable units can serve supervisors, offices or functions that need more clear floor area; 40FT expandable can provide a self-contained bathroom and kitchen.
Define those roles and the phased headcount before ordering. Our modular accommodation procurement guide turns the schedule into unit mix, shipment waves, shared-service demand, inspection and commissioned capacity. For accelerated programmes, use it alongside the rapid-deployment housing procurement brief.
For a formal procurement, use the modular workforce housing specification. For sites where meals, sanitation, utilities and demobilisation must move with the rooms, start with the remote workforce accommodation camp plan.
What the site must provide
| Offloading | A crane or forklift takes each unit off the container. Confirm the access route, hardstanding and swing area before the container sails. |
|---|---|
| Supports | Level, load-bearing support points prepared to the issued drawing. Ground conditions are assessed locally. |
| Utilities | Power, water and drainage brought to the prepared interfaces. On a camp this usually means a service spine rather than individual runs. |
| Ablutions | Where rooms have no wet area, the shared block and its drainage sit on the critical path — plan it before the sleeping units, not after. |
| Permits | Temporary-use consent, fire separation and occupancy limits are set locally. We supply the technical documents that support the application. |
Foundations, crane and lifting, utility connections, installation labour and local permits sit with the buyer. Engineering, manufacture, inspection, packing and the document set sit with us — the full split is published as a responsibility matrix.
How a camp order works
- Order quantity is confirmed per quotation, so a sample room before a full camp is a normal way to start.
- The factory programme is confirmed after drawing approval for the selected room mix and quantity.
- One figure for the agreed scope, with a written exclusions list beside it.
- Payment amounts, due points and required release records are defined in the project quotation and contract.
- You, or an inspector you appoint, may attend the pre-dispatch inspection or inspect independently, at your cost.
- Warranty periods, included elements, exclusions and claim handling are defined in the project contract.
The full cost structure, from factory gate to a serviced bed on site, is broken down in the landed-cost model.
Workforce accommodation questions
How many workers can one container of accommodation house?
Twelve folding units load into a 40HQ, giving 168 m² of finished floor area per container movement. At one occupant per 14 m² room that is twelve beds a container; at two per room, twenty-four. Six Small 20FT expandable units fill the same container slot with 165 m² in larger rooms. Those two options are what most camp budgets come down to.
What is site accommodation, and how is it different from a site office?
Site accommodation is where the crew sleeps and washes; a site office is where the project is run. Both are supplied from the same formats here — the 10FT and 20FT expandable units are commonly specified as offices, the folding units as sleeping rooms — but the servicing differs. Offices need data and power density; sleeping units need drainage and ablution capacity.
Are rooms supplied with their own bathroom?
The 40FT expandable carries a bathroom and kitchen. Smaller formats are normally planned around a shared ablution block, which is usually cheaper per bed once the plumbing runs are priced. Which way round works out cheaper depends on your headcount and how far services have to travel, so it is worth pricing both.
Can the units be moved to the next site?
They can be closed or packed for another move, but relocation is not cost-free. Include service disconnection, cleaning, lifting, transport, inspection, repairs, seal renewal, new supports, utilities and approval at the next site before deciding whether the move is economical.
How quickly can a camp be enclosed?
Drawing approval, factory production, shipment waves and site release dates are programmed separately. Crew size and deployment time are confirmed in the installation method; foundations, services and lifting access often control the critical path.
What is included, and what stays with us?
Units arrive built and inspected, with door, window, lighting and sockets fitted and the electrical build to your destination standard. Foundations, crane and lifting, utility connections, installation labour and local permits sit with the buyer. The split is published in full as a responsibility matrix.
Send the headcount and the site
Headcount, whether ablutions are shared or in-room, the destination and how long the camp stands. That is enough for a review that comes back with formats, container counts and the site readiness list.