Family or wellness suite · 1 to 2 bathrooms. Approve furniture, bathroom, storage, openings and terrace interfaces on the plan before production.
Back to collection
Signature Cabin / AP-CY58
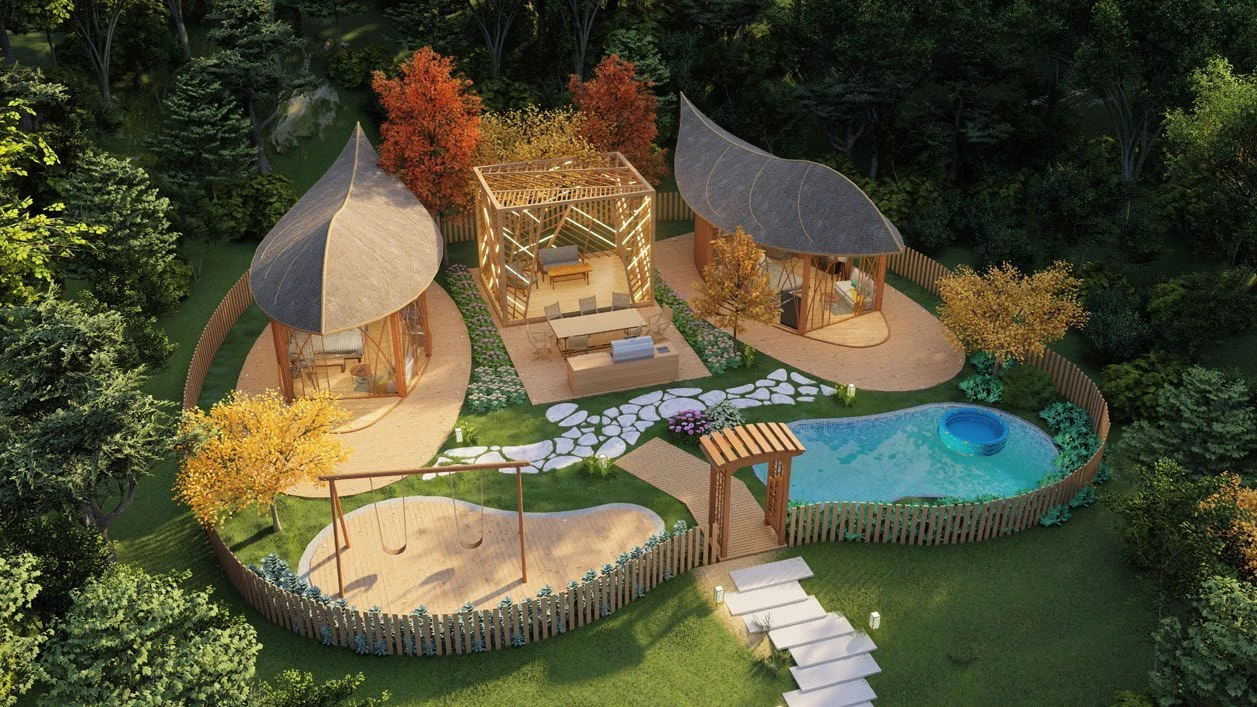
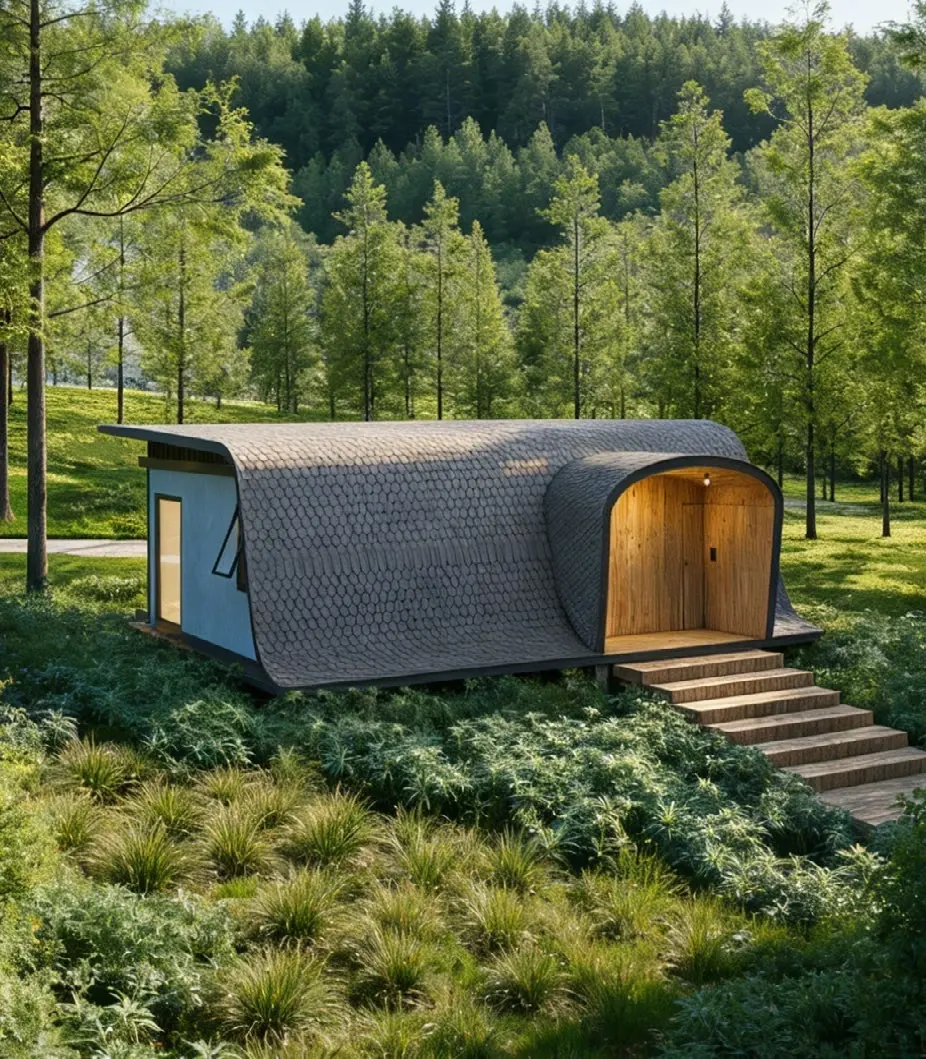
Courtyard CY58 modular cabin
A larger guest product that combines repeatable rooms with a private outdoor centre.Target area52 to 60 m²
Architectural formTwo modules around a private court
Guest capacity2 to 4 guests
Delivery approachTwo coordinated transport modules
The courtyard has to earn floor area twice
A private outdoor centre can separate sleeping, living or wellness functions while giving a larger hospitality room a memorable arrival and outlook. It also consumes site area, lengthens the guest and housekeeping routes and creates more external edge than a compact single room. The AP-CY58 should therefore be selected for an operating reason — family privacy, a wellness programme, longer stays or a premium outdoor room — rather than because two modules can simply be placed apart.
Treat two modules as one coordinated room type
The two transported modules need one controlled set of levels, support points, weather joints, service connections and finish closures. Bathroom and kitchen positions, door thresholds, circulation across the joint and acoustic separation should be resolved on the coordinated plan. A quotation for two shells is not yet a quotation for one completed guest product unless those interfaces and their owners are stated.
Landscape and building scope meet in the middle
Courtyard screens, decks, drainage, lighting and planting determine whether the outdoor centre feels private and works in wet weather. Some elements may be factory supplied or shipped loose, while foundations, final levels, drainage and landscape construction are commonly completed locally. The responsibility matrix should follow the guest journey across that boundary so no threshold, fall, handrail or maintenance route is left between contracts.
Project configuration
Start with the model.
Define it for the destination.
Best suited to
Family stays, honeymoon suites, wellness retreats and longer visits.
Configuration choices
Second bedroom, wellness room, courtyard screen, terrace and landscape interfaces. Room mix, module connections and site scope are configured to the project brief.
Before comparing quotations
Know what is being priced, and what remains on site.
We price from configuration, quantity, destination, finish package, shipping scope and delivery term — never from a picture.
The quotation lists exactly what leaves the factory: structure, enclosure, interior, services, furniture, packing and documents. Anything not listed is local scope.
Your appointed team owns approvals, foundations, access, lifting, final utility connections and site inspections.
Design confirmation, production, inspection, shipping and installation each get their own dates once configuration and destination are fixed.
The contract names the warranty scope, operating documents, maintenance needs, spare parts and your handover contact.
Delivery planning
Four decisions connect the cabin model to a buildable project.
- 01Geometry
Confirm full dimension drawings, clear internal heights and opening schedules.
- 02Structure
Define the real load path, chassis, shell support and destination design loads.
- 03Transport
Fix shipping state, module split, route envelope, packing and lifting weight.
- 04Installation
Issue foundations, lifting sequence, module joints, seals, utilities and handover checks.
Take this model into a real project
Send country, use, quantity and site access.
Discuss Courtyard CY58
Courtyard CY58 questions
How large is the AP-CY58 courtyard cabin?
The current planning range is 52 to 60 m² across two coordinated modules, configured for two to four guests and one or two bathrooms.
What room types can the courtyard layout support?
It can be planned for family stays, honeymoon suites, wellness rooms or longer visits. The project room schedule should define the role before the module plan is frozen.
Does the courtyard arrive complete?
The contract must state which screens, decks, closures and outdoor elements are factory supplied or shipped loose and which are completed by the local project team.
What must be checked at the module joint?
Coordinate support levels, structural connection, weather closure, floor and wall finishes, service crossings, tolerances, inspection and the party responsible for each task.
Is the AP-CY58 suitable for phased resort development?
It can be, provided each phase has the required site access, utilities, landscape interfaces and complete room inventory. Shipping and installation should be planned by room type and phase.
The engineering behind Courtyard CY58
- Open the engineered model1,154 positioned members and 9,947 structural checks from a live project
- How a cabin fits into 2 × 40 HC containersThe packing study that decides what arrives and in what order
- What a modular cabin costs deliveredThe full landed-cost stack, from factory gate to first guest
- Structural code checks, in buyer termsWhat AISI S100-16 verification actually proves
- Why the installation manual runs to 170 stepsPhase gates, hold points and who can stop the work
- What is inside a modular cabin BOMSix levels, from module down to fastener