Buyer guides · Engineering evidence · 13 min
Modular construction drawings: build a submittal register that controls the job
The drawing set is the handrail between factory and site. A register makes every required decision visible, dated and owned before production starts.
Published by AeroPodHomes · Updated 30 August 2026
Start with one register, not an email folder
Create a line for every drawing, schedule, calculation, sample, method, inspection record and handover document. Give each item an identifier, title, responsible author, reviewer, required date, revision, status and related interface. The register should show what is missing without opening a document.
Use a small status vocabulary such as draft, submitted, reviewed with comments, approved for production, approved for construction and as built. Define what each status permits. Approval of a room plan should not be mistaken for approval of structure, services or transport.
Separate product definition from project interfaces
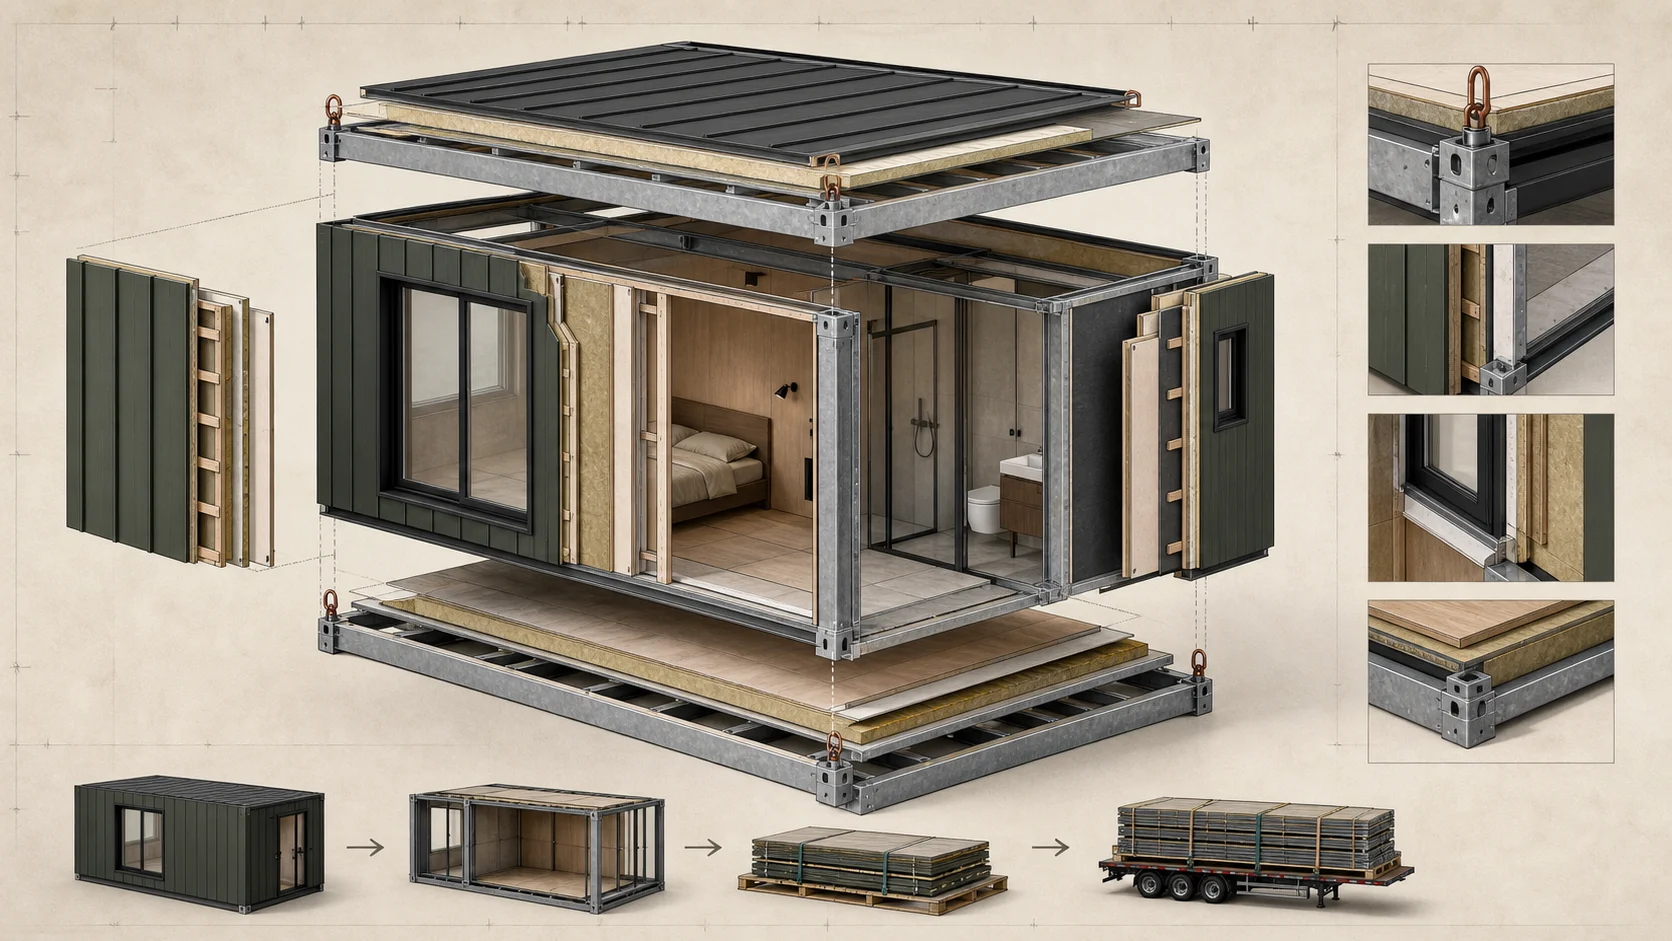
Product documents define the offered module: plans, elevations, sections, structure, envelope, openings, finishes, MEP, equipment, weights, lifting points and packing. Interface documents show how it meets the project: supports, utility terminations, fire and accessibility coordination, external works, crane access and installation sequence.
A conflict often occurs because each side owns a correct drawing at a different boundary. Put matched factory and site drawings beside each other in the register and assign one person to close each interface.
Freeze the geometry before downstream work multiplies
Approve overall dimensions, grids, floor levels, support points, openings, room layout, wet areas, service entries, module joints and transport state before releasing procurement and fabrication. Record the controlling revision in the quotation, material schedules and inspection plan.
A late window move can affect framing, cladding, waterproofing, furniture, electrical work, packing and local elevations. The change process should list every affected document, price and programme effect before the new revision becomes active.
Create factory records for work the site cannot see
The submittal register should include incoming-material records, weld or connection checks where specified, corrosion protection, concealed electrical and plumbing work, insulation, membranes, wet areas, first article, functional tests, final inspection and packing. Link each record to unit or batch identity.
Off-site work becomes difficult to inspect after linings and finishes close it. The drawing and inspection registers must therefore agree on hold points. A final photograph cannot replace a record created when the work was still visible.
Carry the same information into transport and installation
Issue packed dimensions, weights, centres of gravity where required, lifting points, tie-downs, loose-item lists, protection, container allocation and loading sequence. The receiving set should add route constraints, crane or forklift method, laydown, support verification and weather limitations.
Installation drawings should identify sequence, temporary stability, joints, seals, service connections, tolerances, inspections and tests. Keep the manufacturer’s product instructions separate from the contractor’s site method, then cross-reference them so neither side assumes the other has covered a step.
Finish with an operator-facing record
As-built drawings should show approved changes, equipment and model identities, isolation points, service routes and replaceable components. Add commissioning results, warranties, maintenance instructions, spare-parts lists and open defects with owners and dates.
Deliver the record in a searchable structure with stable file names and a final index. The project team needs the design history; the operator needs to find a valve, breaker, filter or replacement part without reconstructing the project correspondence.
Decision table
| Register group | Typical contents | Release it controls |
|---|---|---|
| Product definition | Plans, sections, schedules and specification | Design freeze |
| Engineering | Structure, envelope and MEP verification | Technical approval |
| Factory quality | ITP, hold points and concealed-work records | Production and closure |
| Logistics | Packing, weights, lifting and loading | Shipment booking and release |
| Site interfaces | Supports, utilities and external works | Site readiness |
| Installation | Sequence, joints, tests and tolerances | Commissioning |
| Handover | As builts, manuals, warranties and spares | Operational acceptance |
Common questions
Which drawings are needed for modular construction?
At minimum, control plans, elevations, sections, structure, envelope, openings, finishes, MEP, supports, transport, lifting, installation and as-built information for the agreed scope.
What is a submittal register?
It is the controlled list of drawings, schedules, calculations, samples, methods and records, showing their owner, due date, revision and review status.
When should production drawings be frozen?
Freeze the coordinated geometry, room plan, services, support points, specification and transport state before production release. Later changes need a recorded impact review.
Are shop drawings the same as as-built drawings?
No. Shop or production drawings define how the approved work will be made. As-built drawings record what was actually installed, including approved changes.
Who approves modular drawings?
The contract should name design authors, project reviewers and local approval authorities. A commercial approval does not replace professional or regulatory review where required.
Technical references
External references support the process and standards context. Project-specific design and approval remain subject to the appointed destination professionals.