Buyer guides · Procurement and contracts · 15 min
Modular building developer due diligence: verify the project before design freeze
A modular proposal becomes investable when the room programme, approval path, evidence, delivered cost and factory-to-site responsibilities can be reviewed together.
Published by AeroPodHomes · Updated 30 August 2026
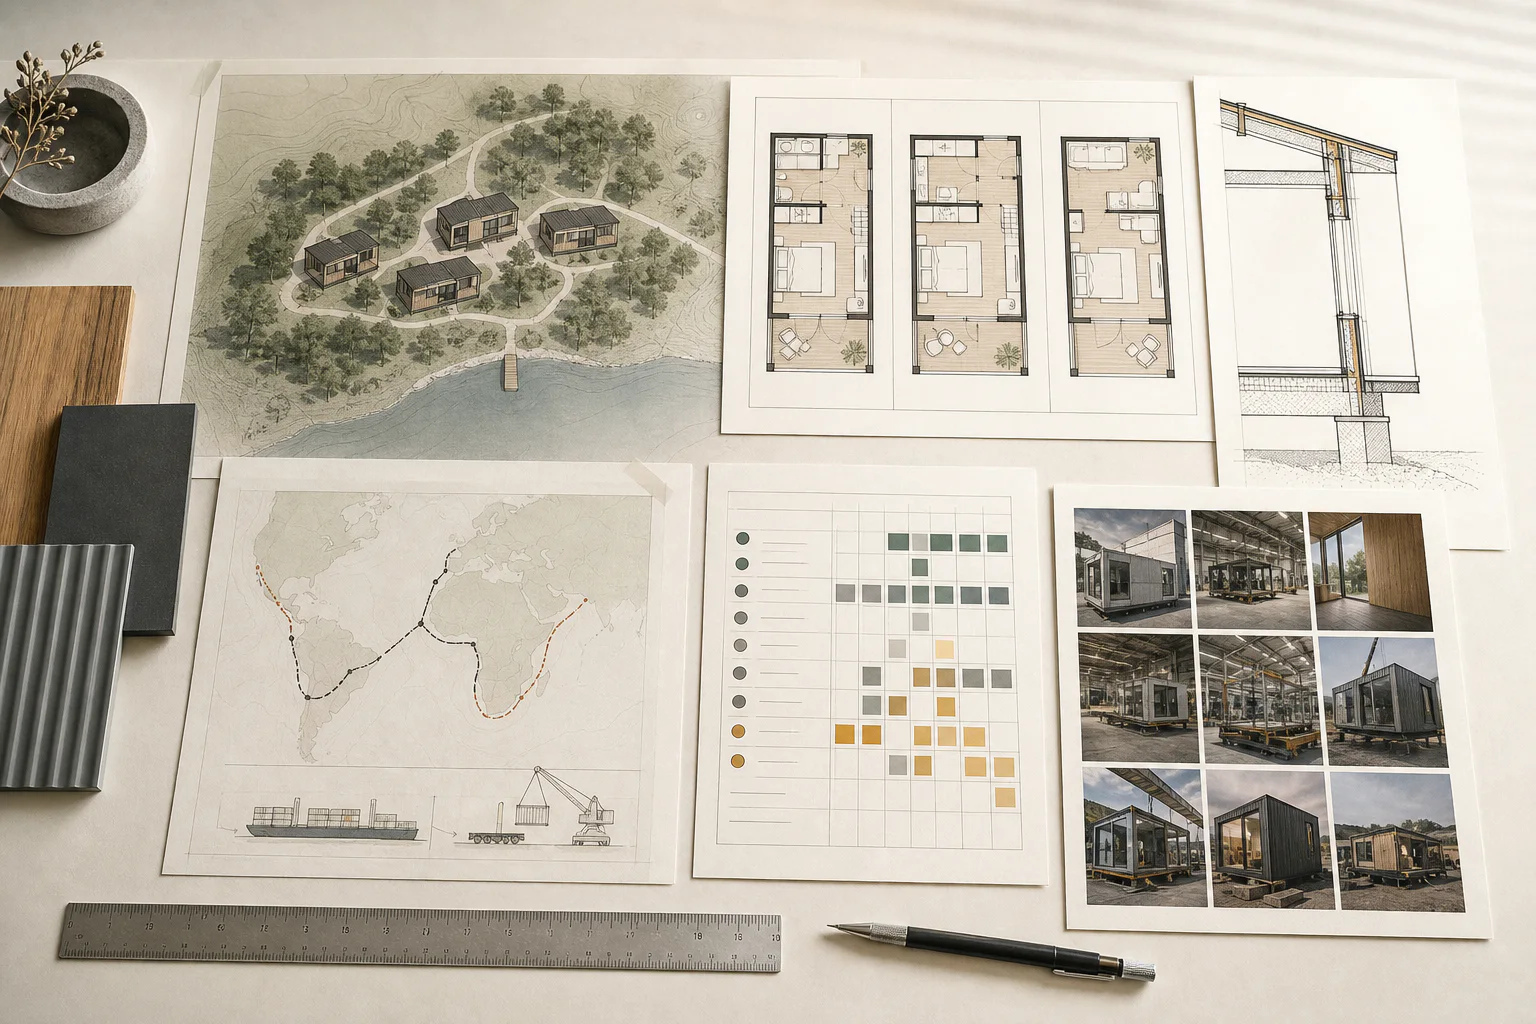
Start with the development case, not the cabin catalogue
Due diligence begins with the asset the developer intends to operate: room types, quantity, guest capacity, opening phases, operating season, accessible inventory, housekeeping model and target life. A preferred cabin image cannot answer whether the proposed room mix fits the market, site or operating plan.
Issue one controlled development brief. Record what is fixed, what is an allowance and who must decide each open point. If the same question produces different answers in the business plan, architect's room schedule and supplier quotation, the project is not ready for model selection.
Confirm the local approval workstream early
The proposed use and installation determine the local approval path. Name the appointed architect, engineer of record, civil and MEP designers, authority engagement plan and required submissions. The manufacturer supplies product and project information; the destination professionals interpret local requirements and accept the final design basis.
List the criteria the factory package must respond to: occupancy, structural actions, fire and life safety, energy, accessibility, acoustic performance, sanitation, electrical standard and environmental exposure. A generic certificate does not replace this project-specific review.
Test design maturity against the next decision
A concept image is enough to discuss form. It is not enough to release cost, book freight or prepare foundations. For each decision, require the matching level of information: room plans for inventory, support points for foundations, service positions for utilities, packed geometry for logistics and coordinated details for production.
Use a drawing and submittal register rather than asking for every possible file. Each row should name the document, revision, provider, reviewer, due date and decision it releases. This makes missing information visible without confusing document volume with design maturity.
Verify the proposed factory and production controls
Review the facility that will build the project, not only a sample unit. Confirm proposed production line, current load, batch plan, first-article process, inspection and test plan, material traceability, concealed-work records, non-conformance route and change control. Ask who may approve substitutions after the room package is frozen.
Inspection rights should be written into the contract and connected to named records. Photographs are useful evidence when they identify the unit, stage and check; an undated gallery cannot release a commercial milestone or prove that the inspected work belongs to the project.
Normalize delivered cost per commissioned room
Compare supply scope, packing, international movement, import treatment, final haulage, offloading, crane work, foundations, utility infrastructure, installation labour, testing, professional fees and contingency on one basis. Keep currency dates and allowances visible. A low factory price can disappear inside out-of-gauge freight or unpriced local interfaces.
The useful denominator is a commissioned room, bed or operating unit by phase. A delivered module is not an available room until access, supports, utilities, testing, approvals and operator items are complete. Keep unresolved route and site costs as explicit exposure rather than burying them in a single optimistic total.
Close the factory-to-site interfaces
Build one responsibility matrix covering design, approvals, product information, foundations, drainage, utility corridors, transport, permits, temporary storage, lifting, installation, module joints, connections, testing, commissioning and handover. Name both the responsible party and the information it requires from others.
Check site release against the shipment sequence. Groundworks, crane access, support tolerances, service positions and temporary protection should be verified before dispatch. If the site cannot accept a complete shipment, the programme must state where units wait, who protects them and what delay costs apply.
Make programme and payment follow evidence
A credible programme links approvals, procurement, first article, production batches, inspections, shipment bookings, site releases, installation and commissioning. Review dependencies and recovery actions, not only the final date. The shortest programme is not the strongest if it assumes instant approvals or unlimited factory and site capacity.
Commercial milestones should be defined in the project contract and tied to named evidence. The evidence might include an approved drawing set, inspected production stage, shipment release record or commissioned handover package. The exact milestones depend on the project; a fixed supplier template should not override the agreed risk allocation.
Build the operating data room before handover
Define the final register while design is still active: approved and as-built drawings, test records, equipment and finish schedules, asset identities, operating and maintenance information, training, critical spares, warranty route, open items and approved substitutions. Assign the person who checks each package before acceptance.
For a phased resort or camp, keep one controlled baseline and record every approved difference by batch. Later units should remain compatible with maintenance stock, guest-room standards and site interfaces unless the developer accepts a documented change.
Decision table
| Review gate | Evidence to request | Decision released | Risk if missing |
|---|---|---|---|
| Development basis | Room inventory, operating brief and site constraints | Viable product and phase shortlist | A product is selected for the wrong asset |
| Approval basis | Local criteria, appointed reviewers and submission plan | Design responsibilities and code workstream | Generic documents are mistaken for approval |
| Design maturity | Controlled drawings, interfaces and open-point register | Cost, foundations and production release | Different teams price different information |
| Factory capability | Facility, capacity, ITP, traceability and change control | Production and inspection strategy | A sample is not repeatable at project scale |
| Delivered cost | Common scope, freight, local work and contingency basis | Comparable cost per commissioned room | Low unit price hides exposed project cost |
| Site readiness | Route, supports, utilities, crane and installation method | Shipment and receiving release | Units arrive before the site can accept them |
| Contract controls | Responsibilities, programme, evidence and change route | Contract-ready allocation of risk | Payment and scope move without proof |
| Handover | As-builts, tests, assets, spares and warranty route | Operational acceptance | The operator inherits undocumented rooms |
Common questions
What should a developer verify before selecting a modular building supplier?
Verify the development brief, local approval workstream, model-specific design maturity, proposed factory and quality controls, delivered-cost basis, logistics, site readiness, responsibilities and handover route.
Is a factory certificate enough for modular building due diligence?
No. Certificates can support a review, but the project still needs model-specific drawings, design criteria, production controls, inspection evidence and destination professional approval.
When is a modular design ready to freeze?
Freeze it when the room programme, dimensions, performance brief, interfaces, transport state, factory scope, local responsibilities and controlled drawing set support the next commercial and technical decisions.
How should modular building costs be compared?
Normalize supply, freight, import, lifting, foundations, utilities, installation, testing, professional work and contingency on the same basis, then compare cost per commissioned room or bed.
What belongs in a modular project data room?
Include the development brief, room schedule, design basis, controlled drawings, scope and responsibility schedules, factory quality records, logistics information, site releases, commercial controls and handover register.
Should payments follow a standard three-stage schedule?
Not automatically. The contract should define project-specific milestones tied to named evidence and the agreed allocation of design, production, shipment, installation and commissioning risk.
Technical references
External references support the process and standards context. Project-specific design and approval remain subject to the appointed destination professionals.