Guest promise
Define capacity, view orientation, privacy and the experience that supports the nightly rate.
Glamping destinations
Create a memorable stay without losing sight of privacy, bathroom comfort, climate control, utility planning and repeatable site operations.
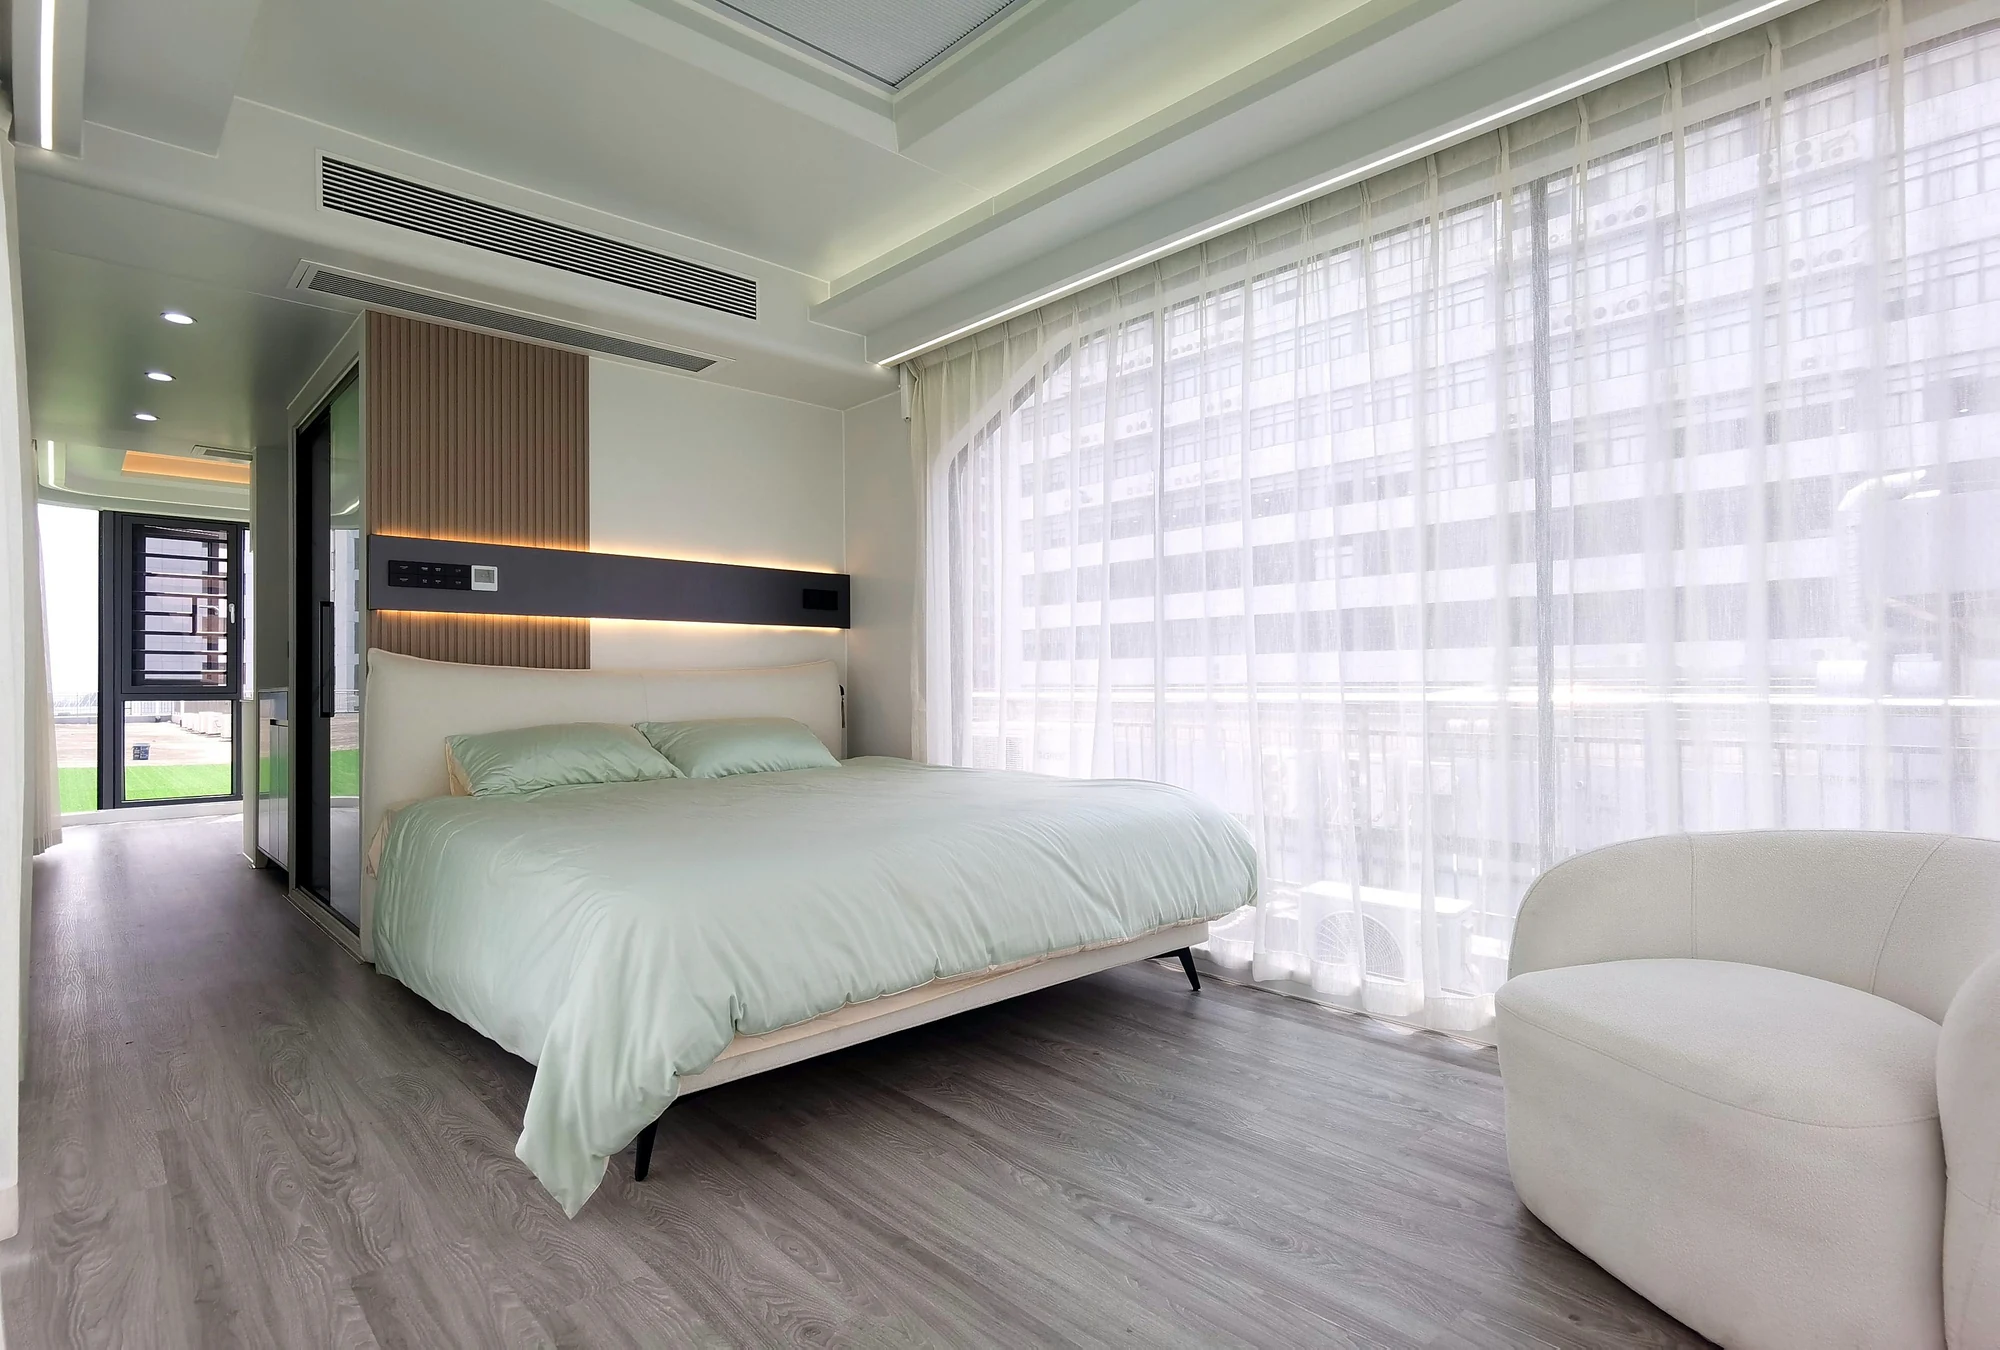
Product fit
Open two or three relevant families and compare them against the same brief.
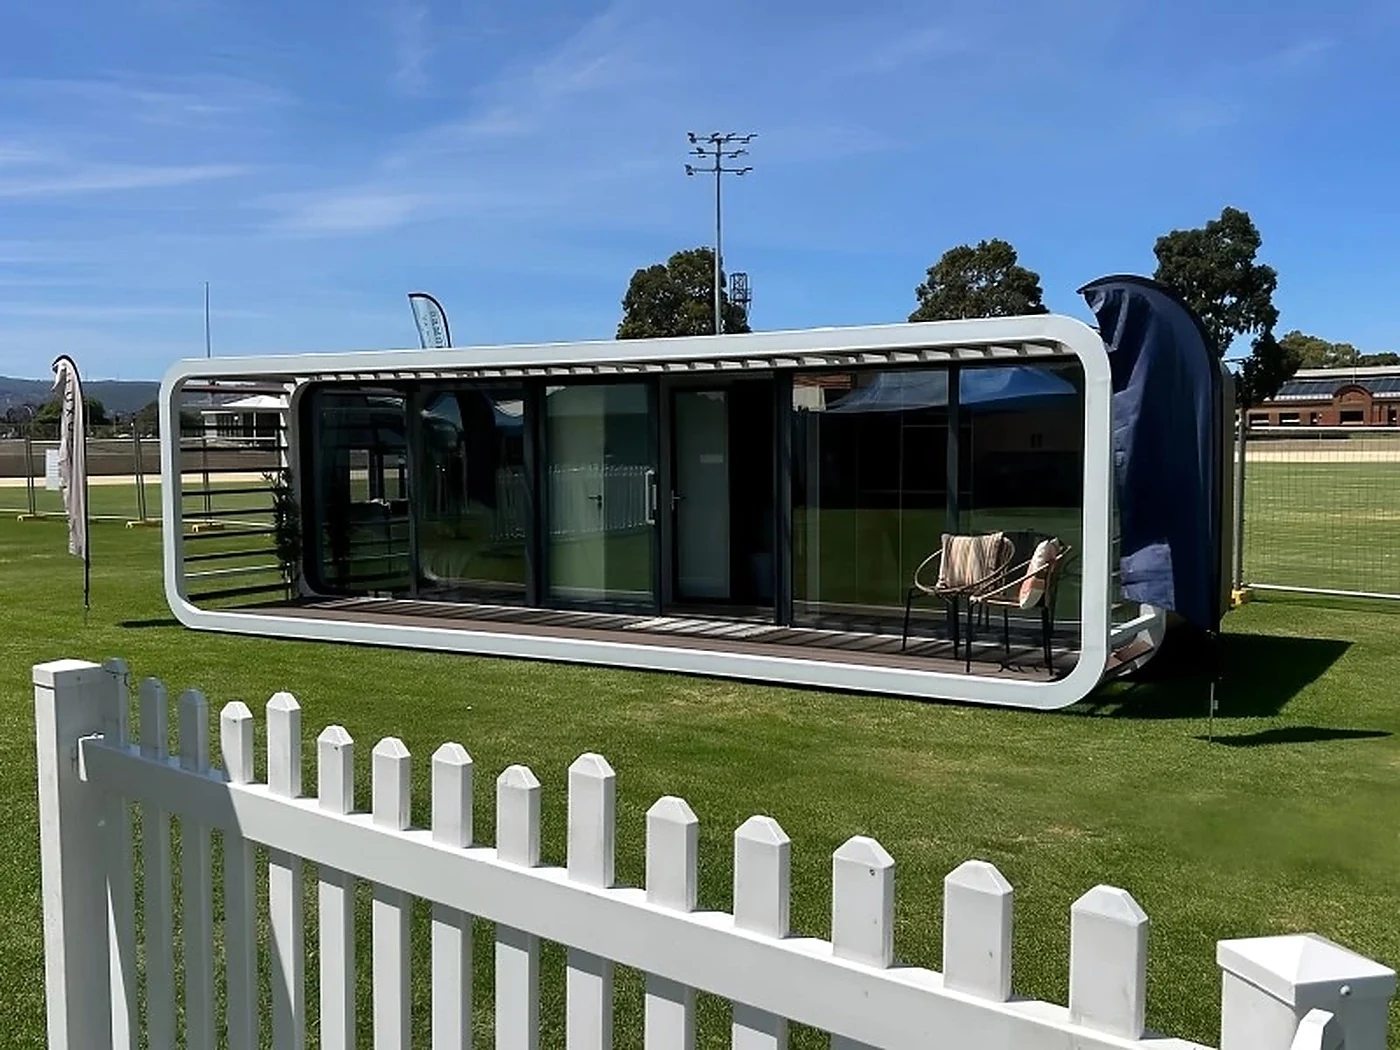
D1, D2 and split-module F2 turn the apple cabin format into several bookable room products rather than one exterior style.
Review product family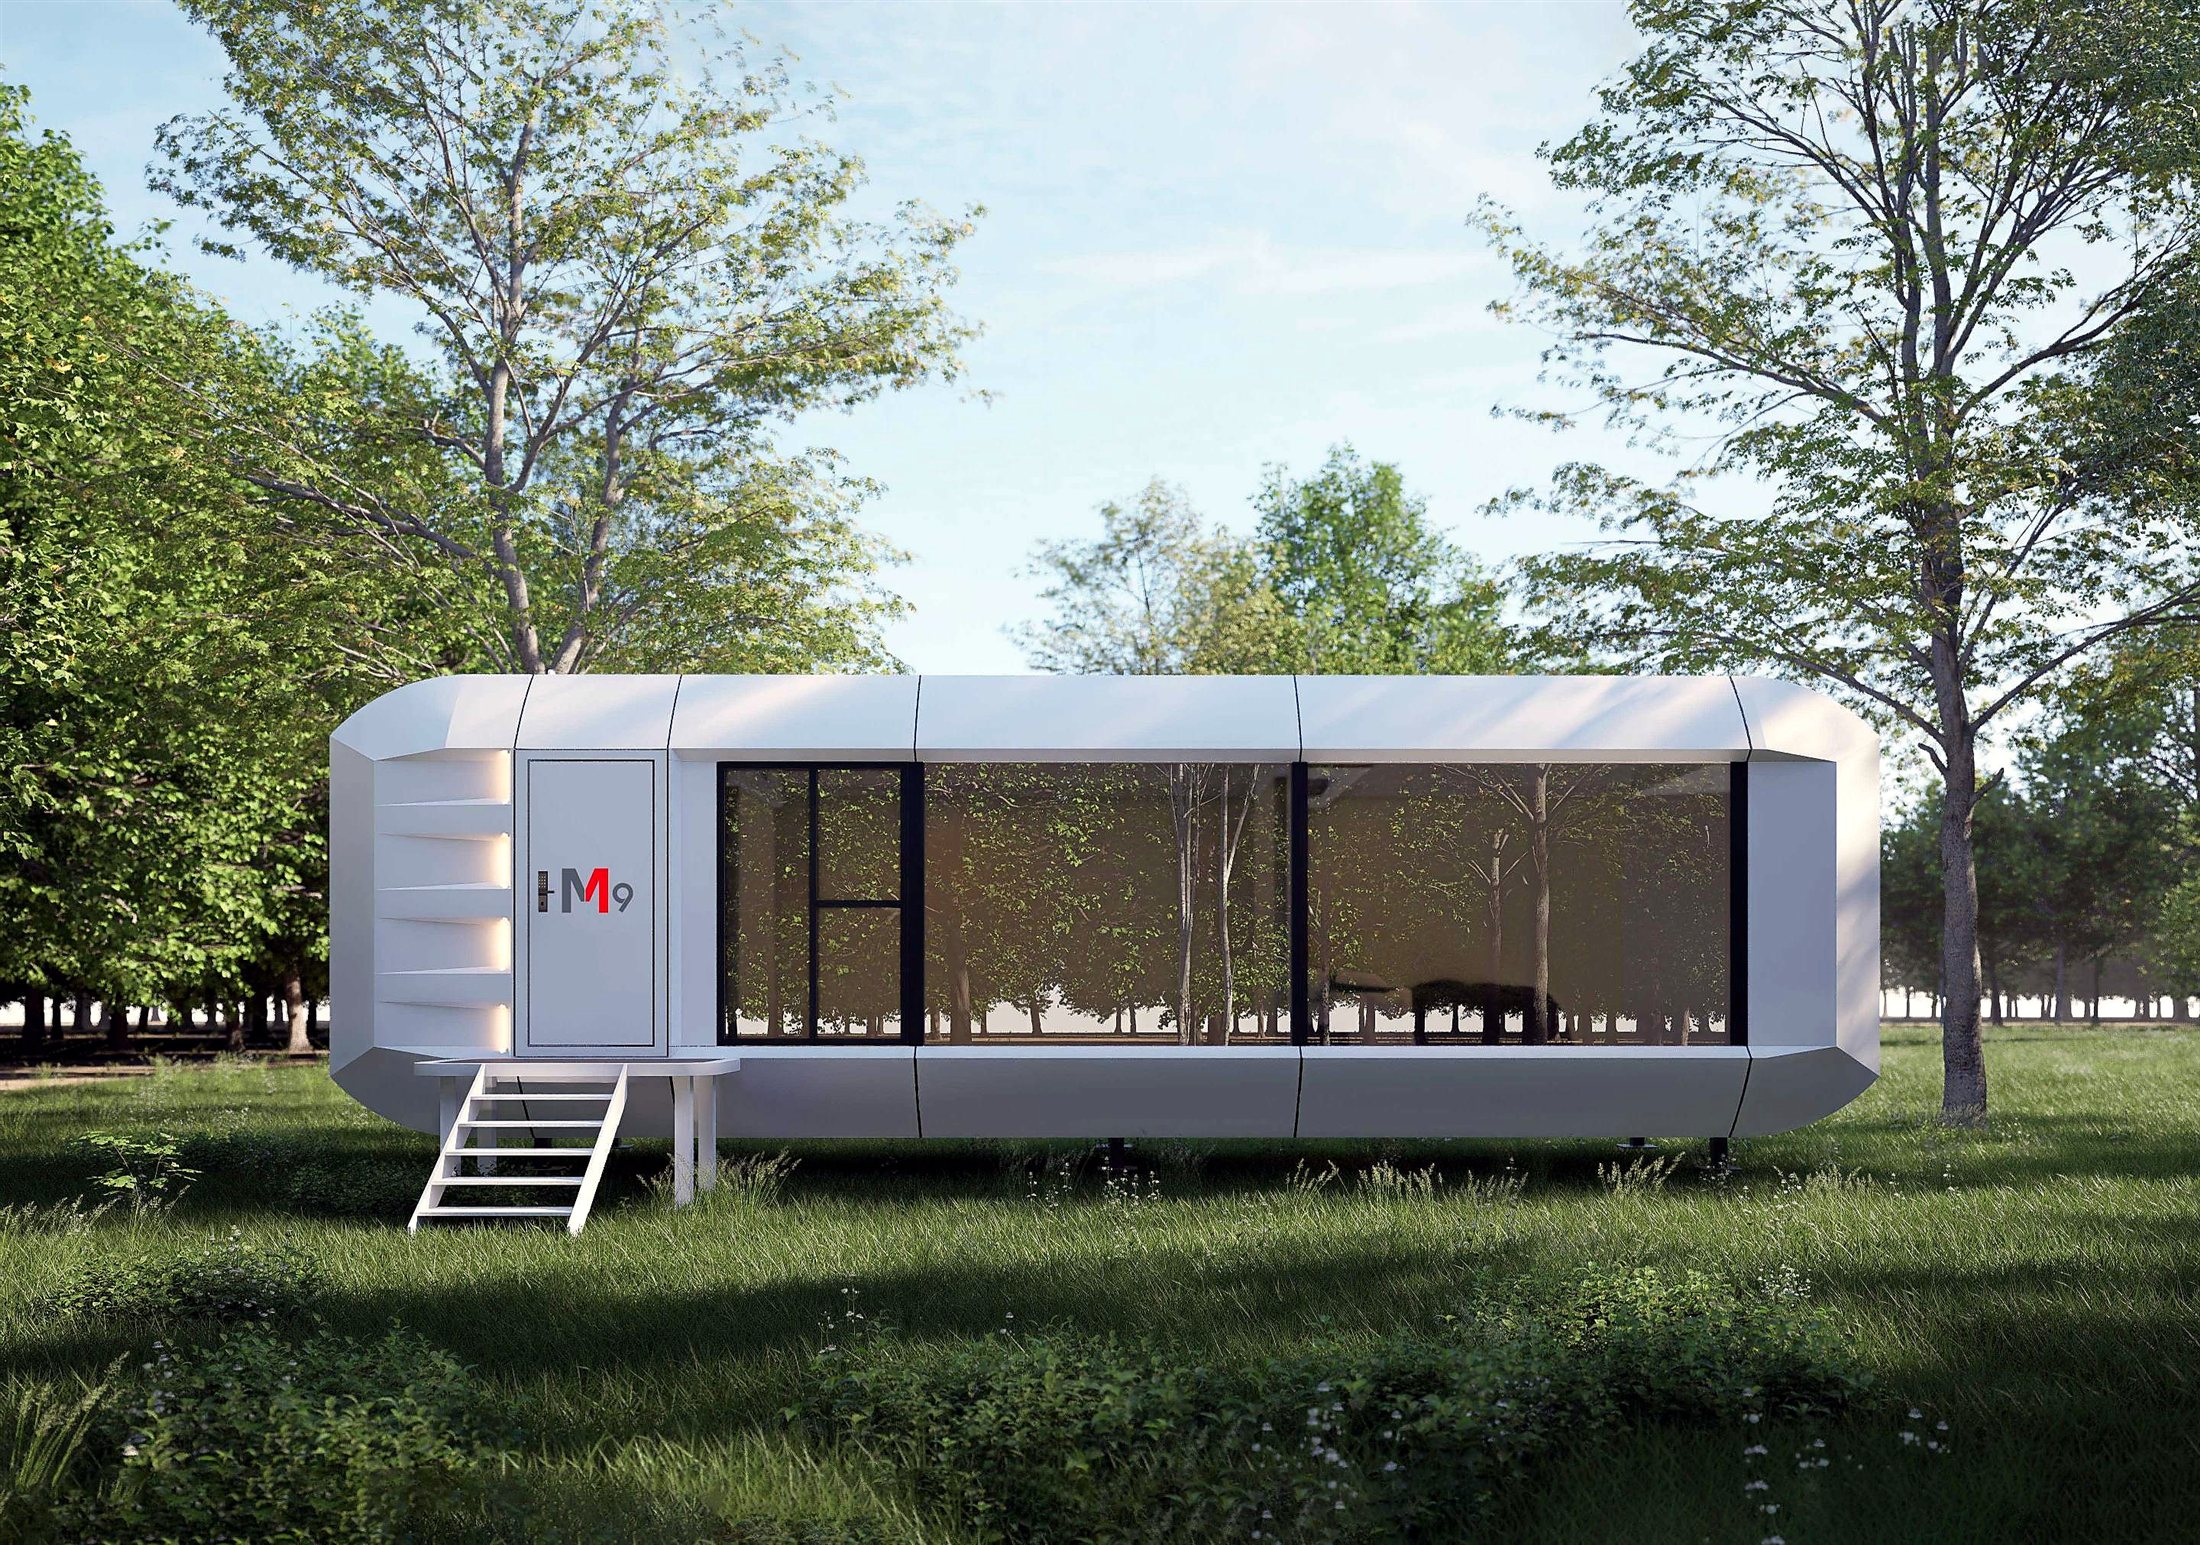
Use panoramic forms where the exterior identity and outlook are important to the booking experience.
Review product family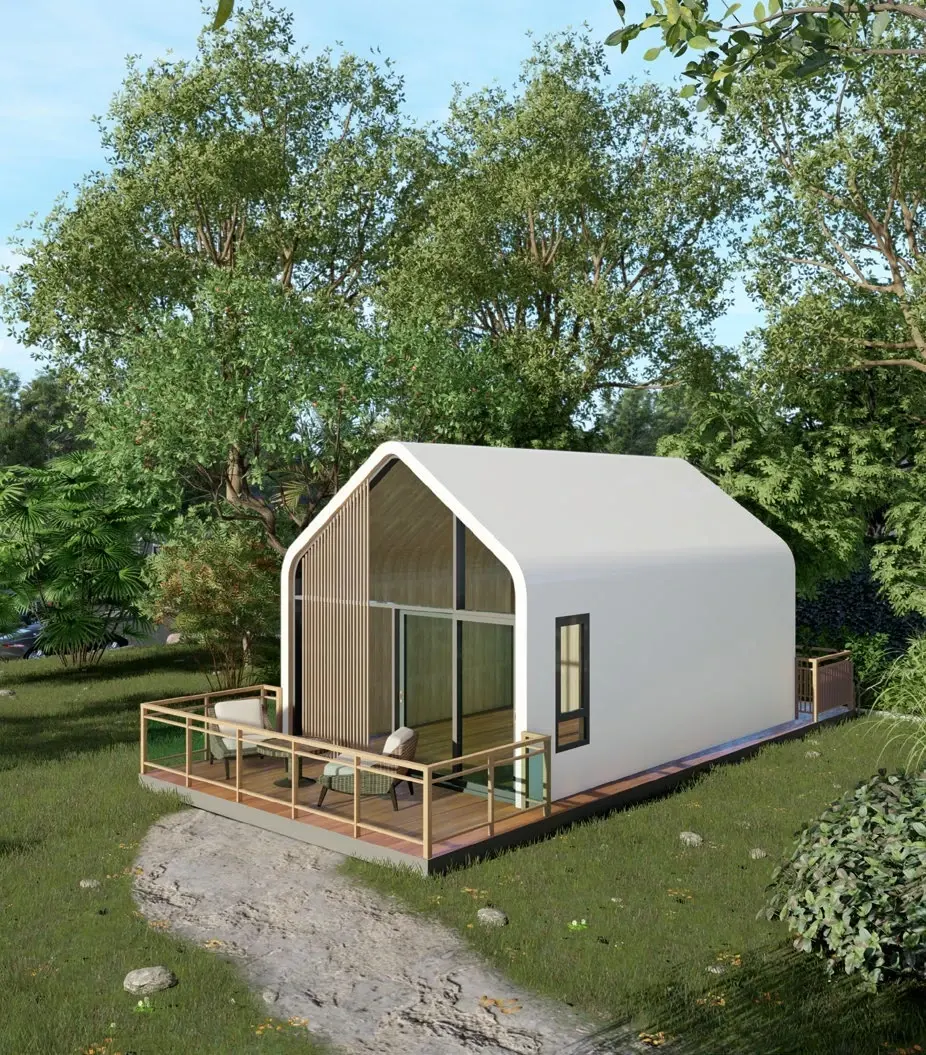
A faceted core cabin that balances usable interior volume with a stronger visual identity.
Review product family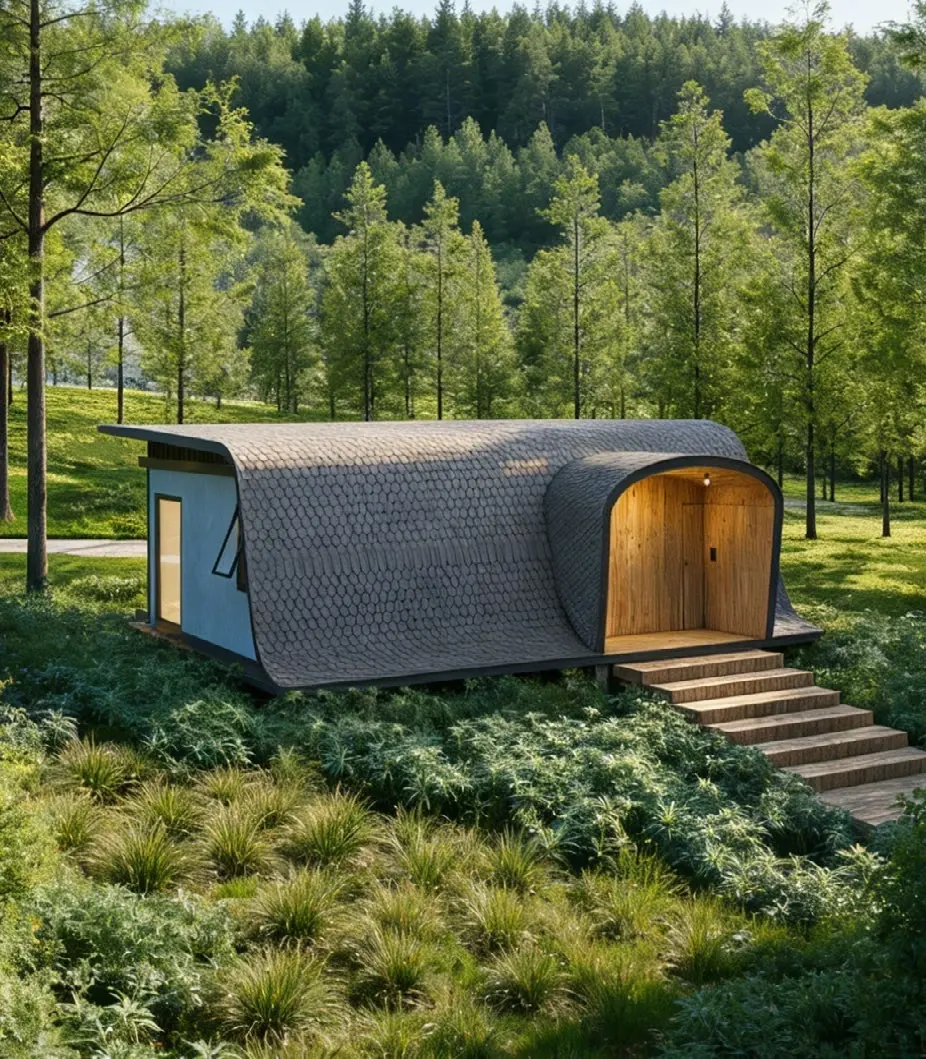
A signature option for sites where exterior form, landscape response and room category must work together.
Review product family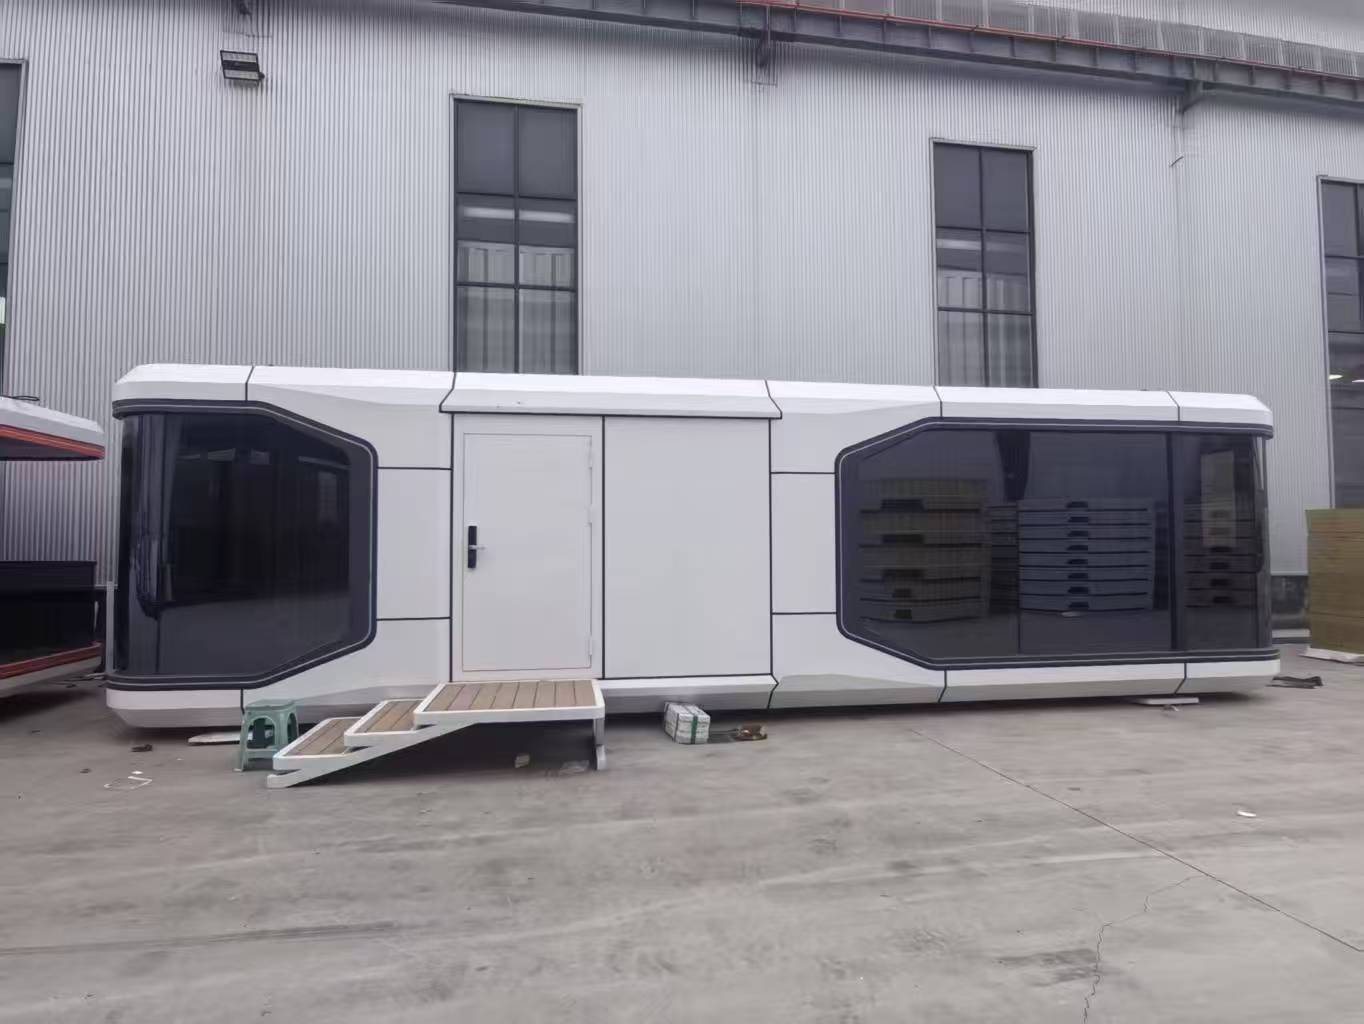
Factory and project references
Use production, interior, packing and site references to answer different questions. The approved drawings and order information remain the final reference.
Review the model from the angles guests will photograph and approach.
Check the actual circulation, glazing, storage and bathroom arrangement.
Keep housekeeping and maintenance routes separate from guest views where possible.
Use production media to understand what is completed before dispatch.
Confirm vehicle access, unloading and lifting space for the selected unit.
Approve drawings, finishes and included equipment before production begins.
Project applications
Use these examples to start. Final fit depends on the site, quantity and operating plan.
From brief to order
Align product decisions with approvals, site works and local delivery responsibilities.
Guest capacity, experience, quantity, site constraints and preferred interior level.
Product fit, model references, configuration inputs and factory-supply information.
Planning approval, access, foundations, lifting, utilities and landscape interfaces.
Common questions
Prism P24, Arc R35, Capsule AP-C85 and the apple cabin D1/D2/F2 family are strong starting points. Compare them around guest capacity, outlook, privacy, room package, freight and installation access.
Yes. Different models can support different room types or price tiers when the operations and utility plan can support them.
Confirm the destination electrical standard, water, drainage, hot-water system, HVAC requirements and final connection responsibilities.
No. Images are product, project or finish references. Approved drawings, configuration lists and quotation information define the order.
Next step
Share location, use, quantity, access and timing.
Request review