Customer flow
Map the public entrance, service counter, display zones and back-of-house access.
Commercial prefab buildings
Plan retail, office, storage and visitor buildings around the customer flow, staff areas, utilities and the work your local team will complete.
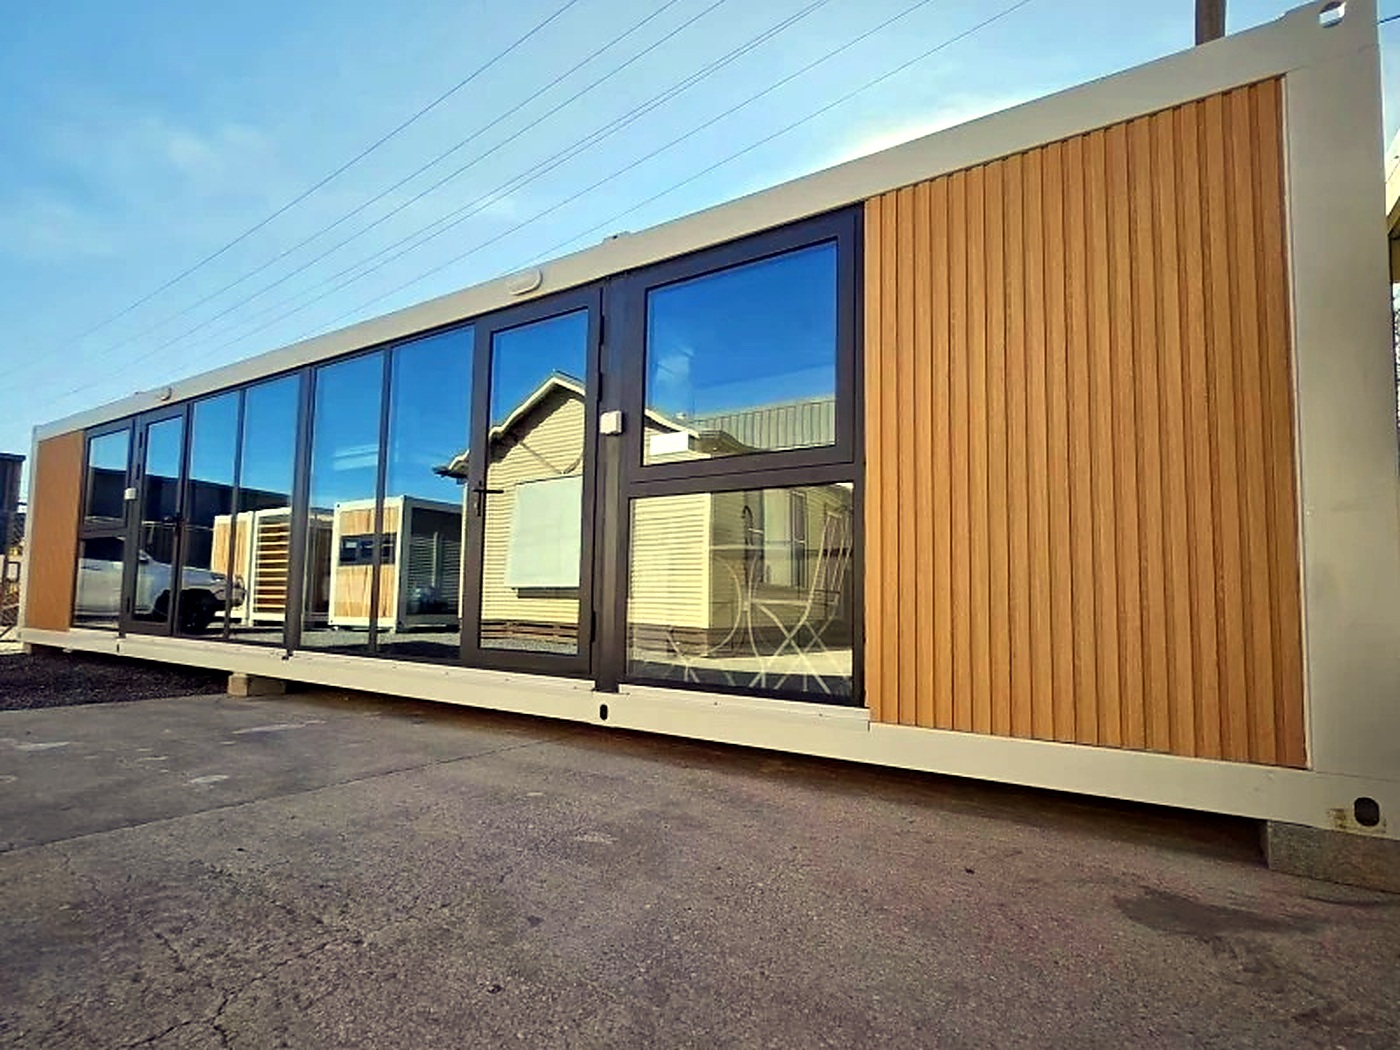
Start with the project
A useful review begins with your site and operating needs, then narrows the product and configuration.
Map the public entrance, service counter, display zones and back-of-house access.
Define staff areas, storage, security, cleaning and daily delivery needs.
Confirm power, water, drainage, HVAC and any equipment penetrations with local specialists.
Model references
Commercial buildings are configured around the operating brief. Confirm the footprint, room plan, storefront, service entries and local code pathway before quotation.
Product references
Use each image to discuss a specific part of the configuration and delivery plan.
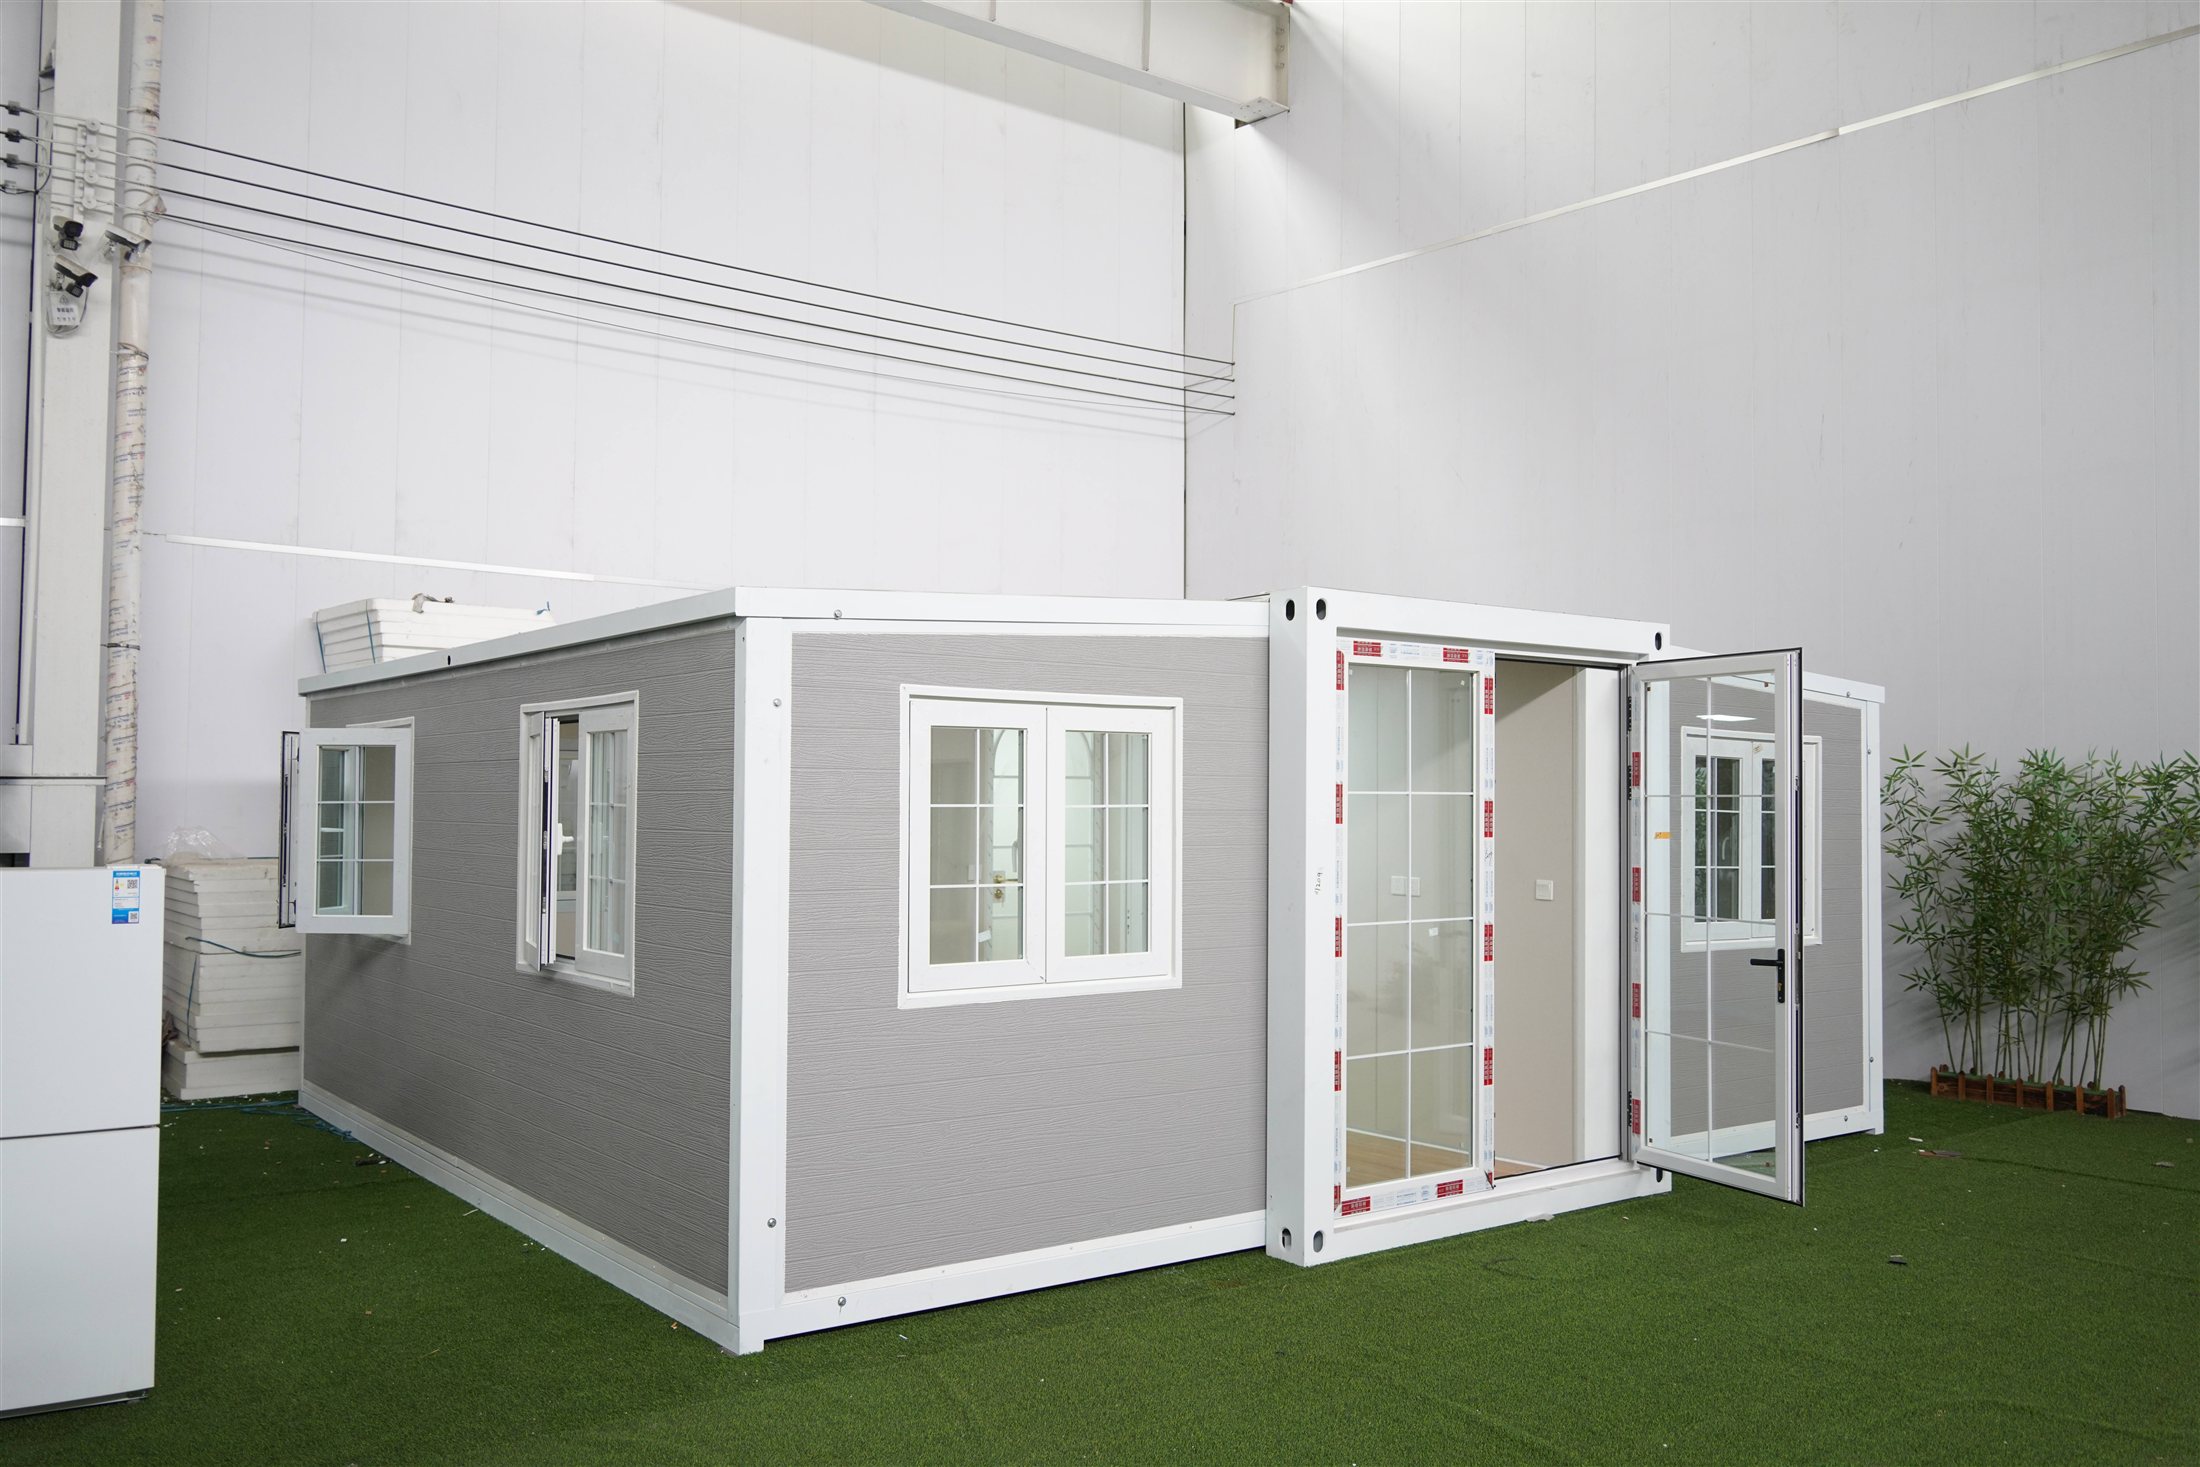
Review frame zones, openings and service routes before wall and finish packages are confirmed.
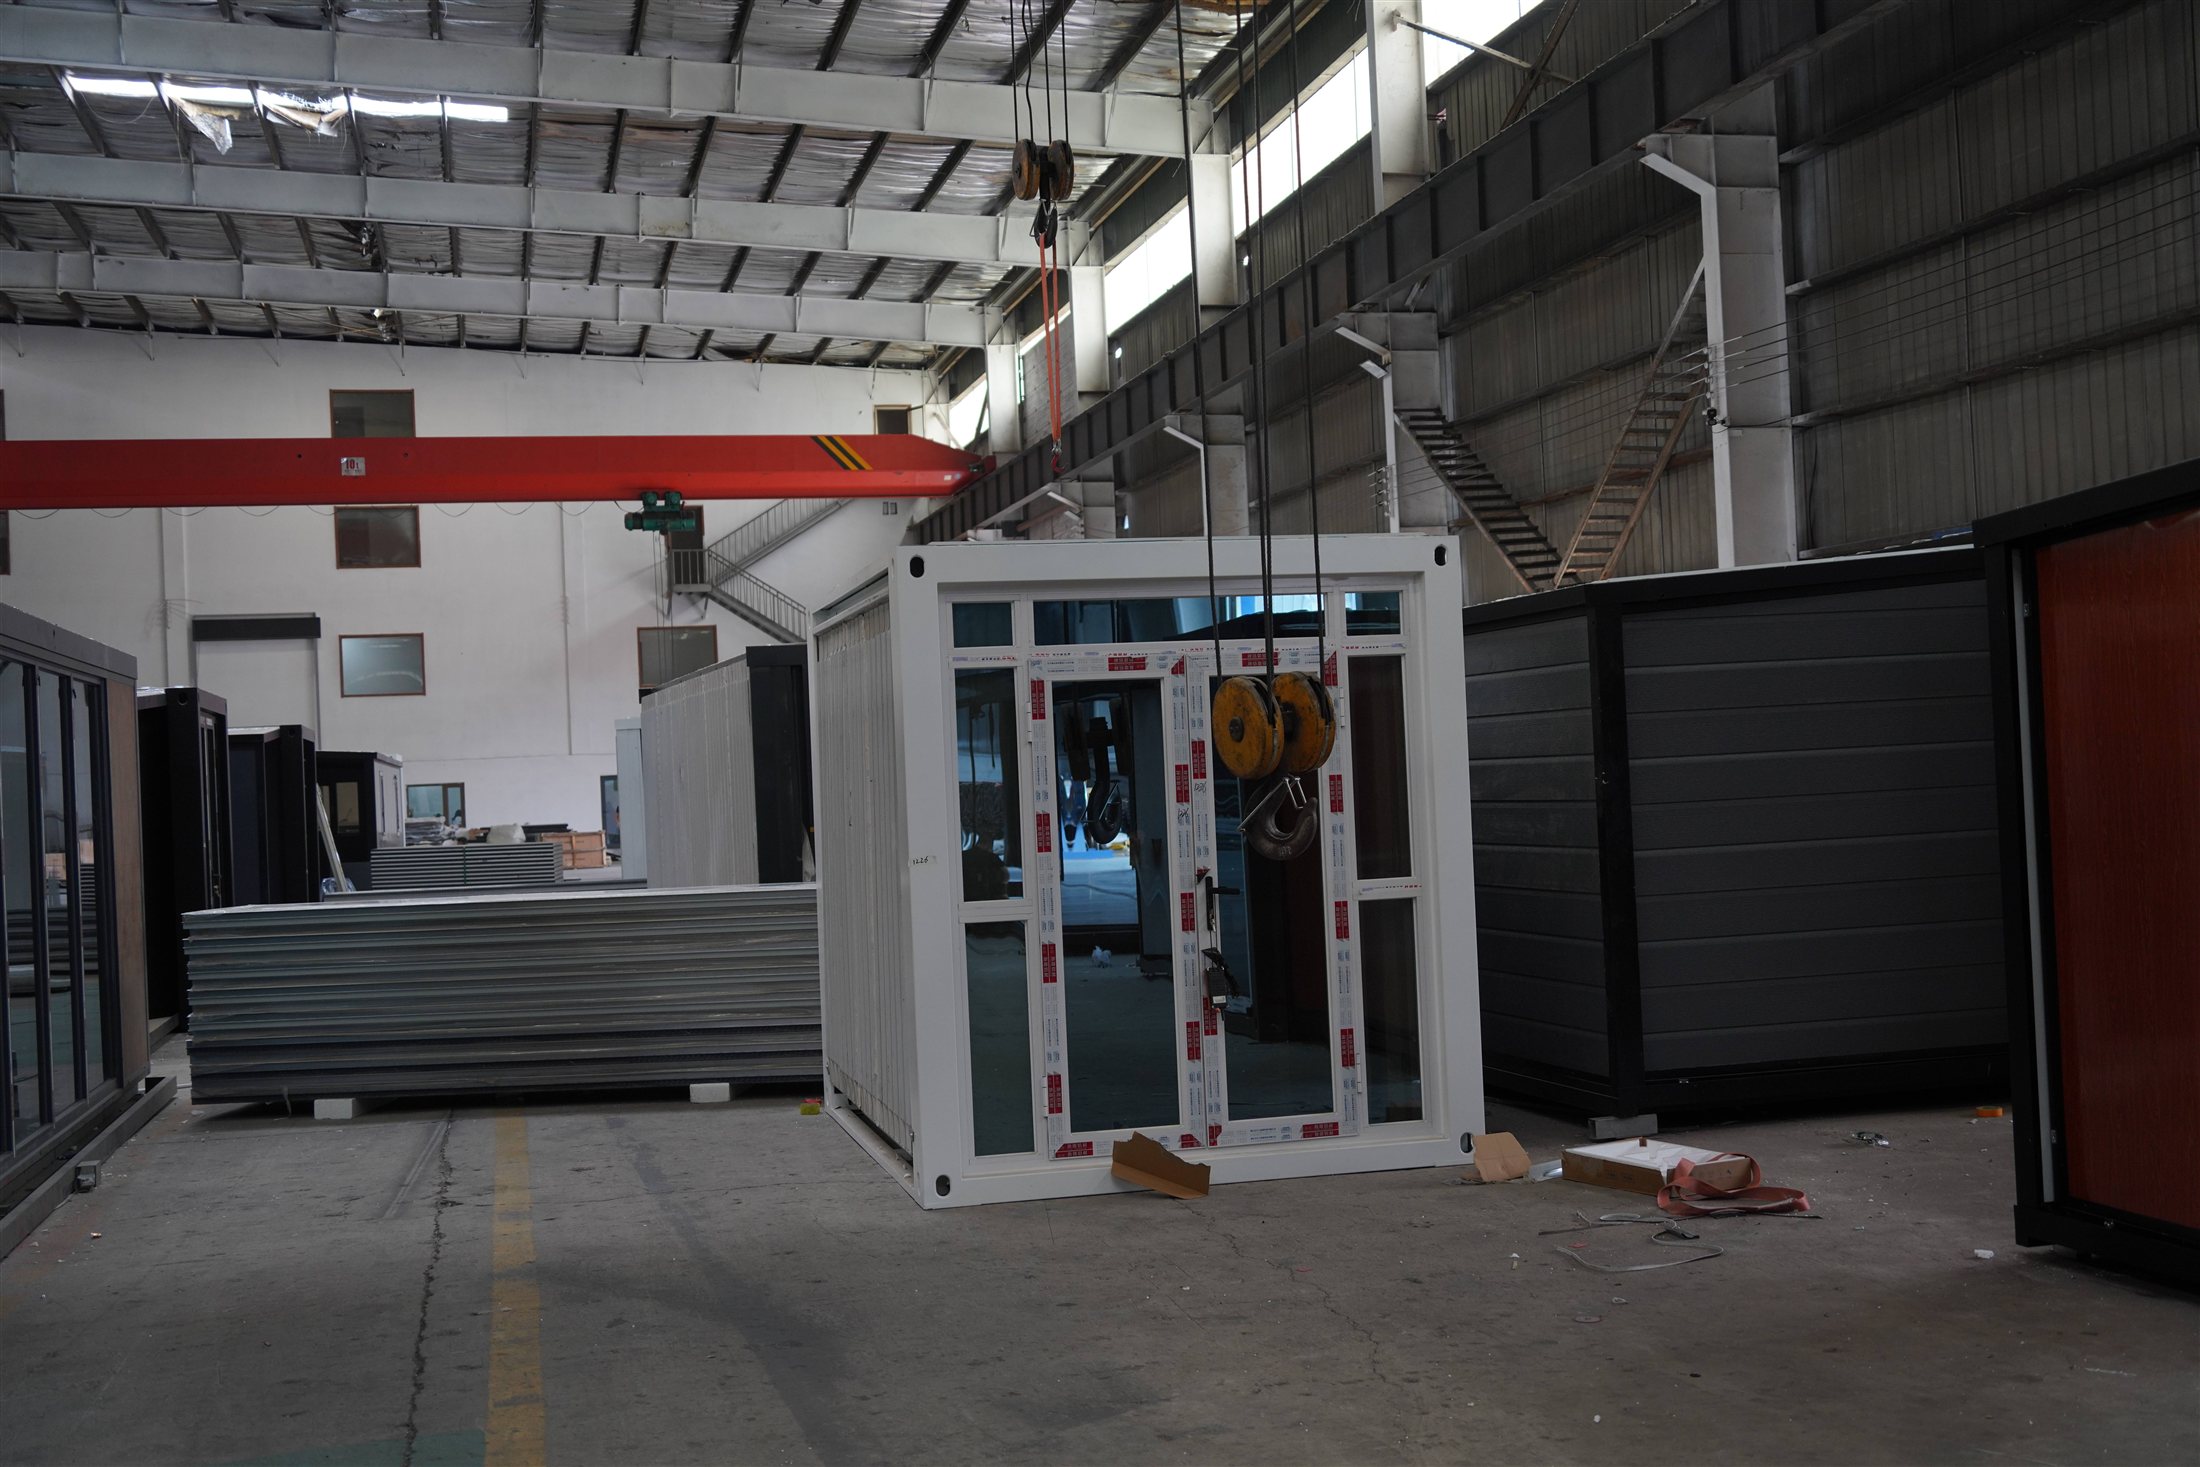
Review openings, service routes and facade interfaces before the finish package is confirmed.
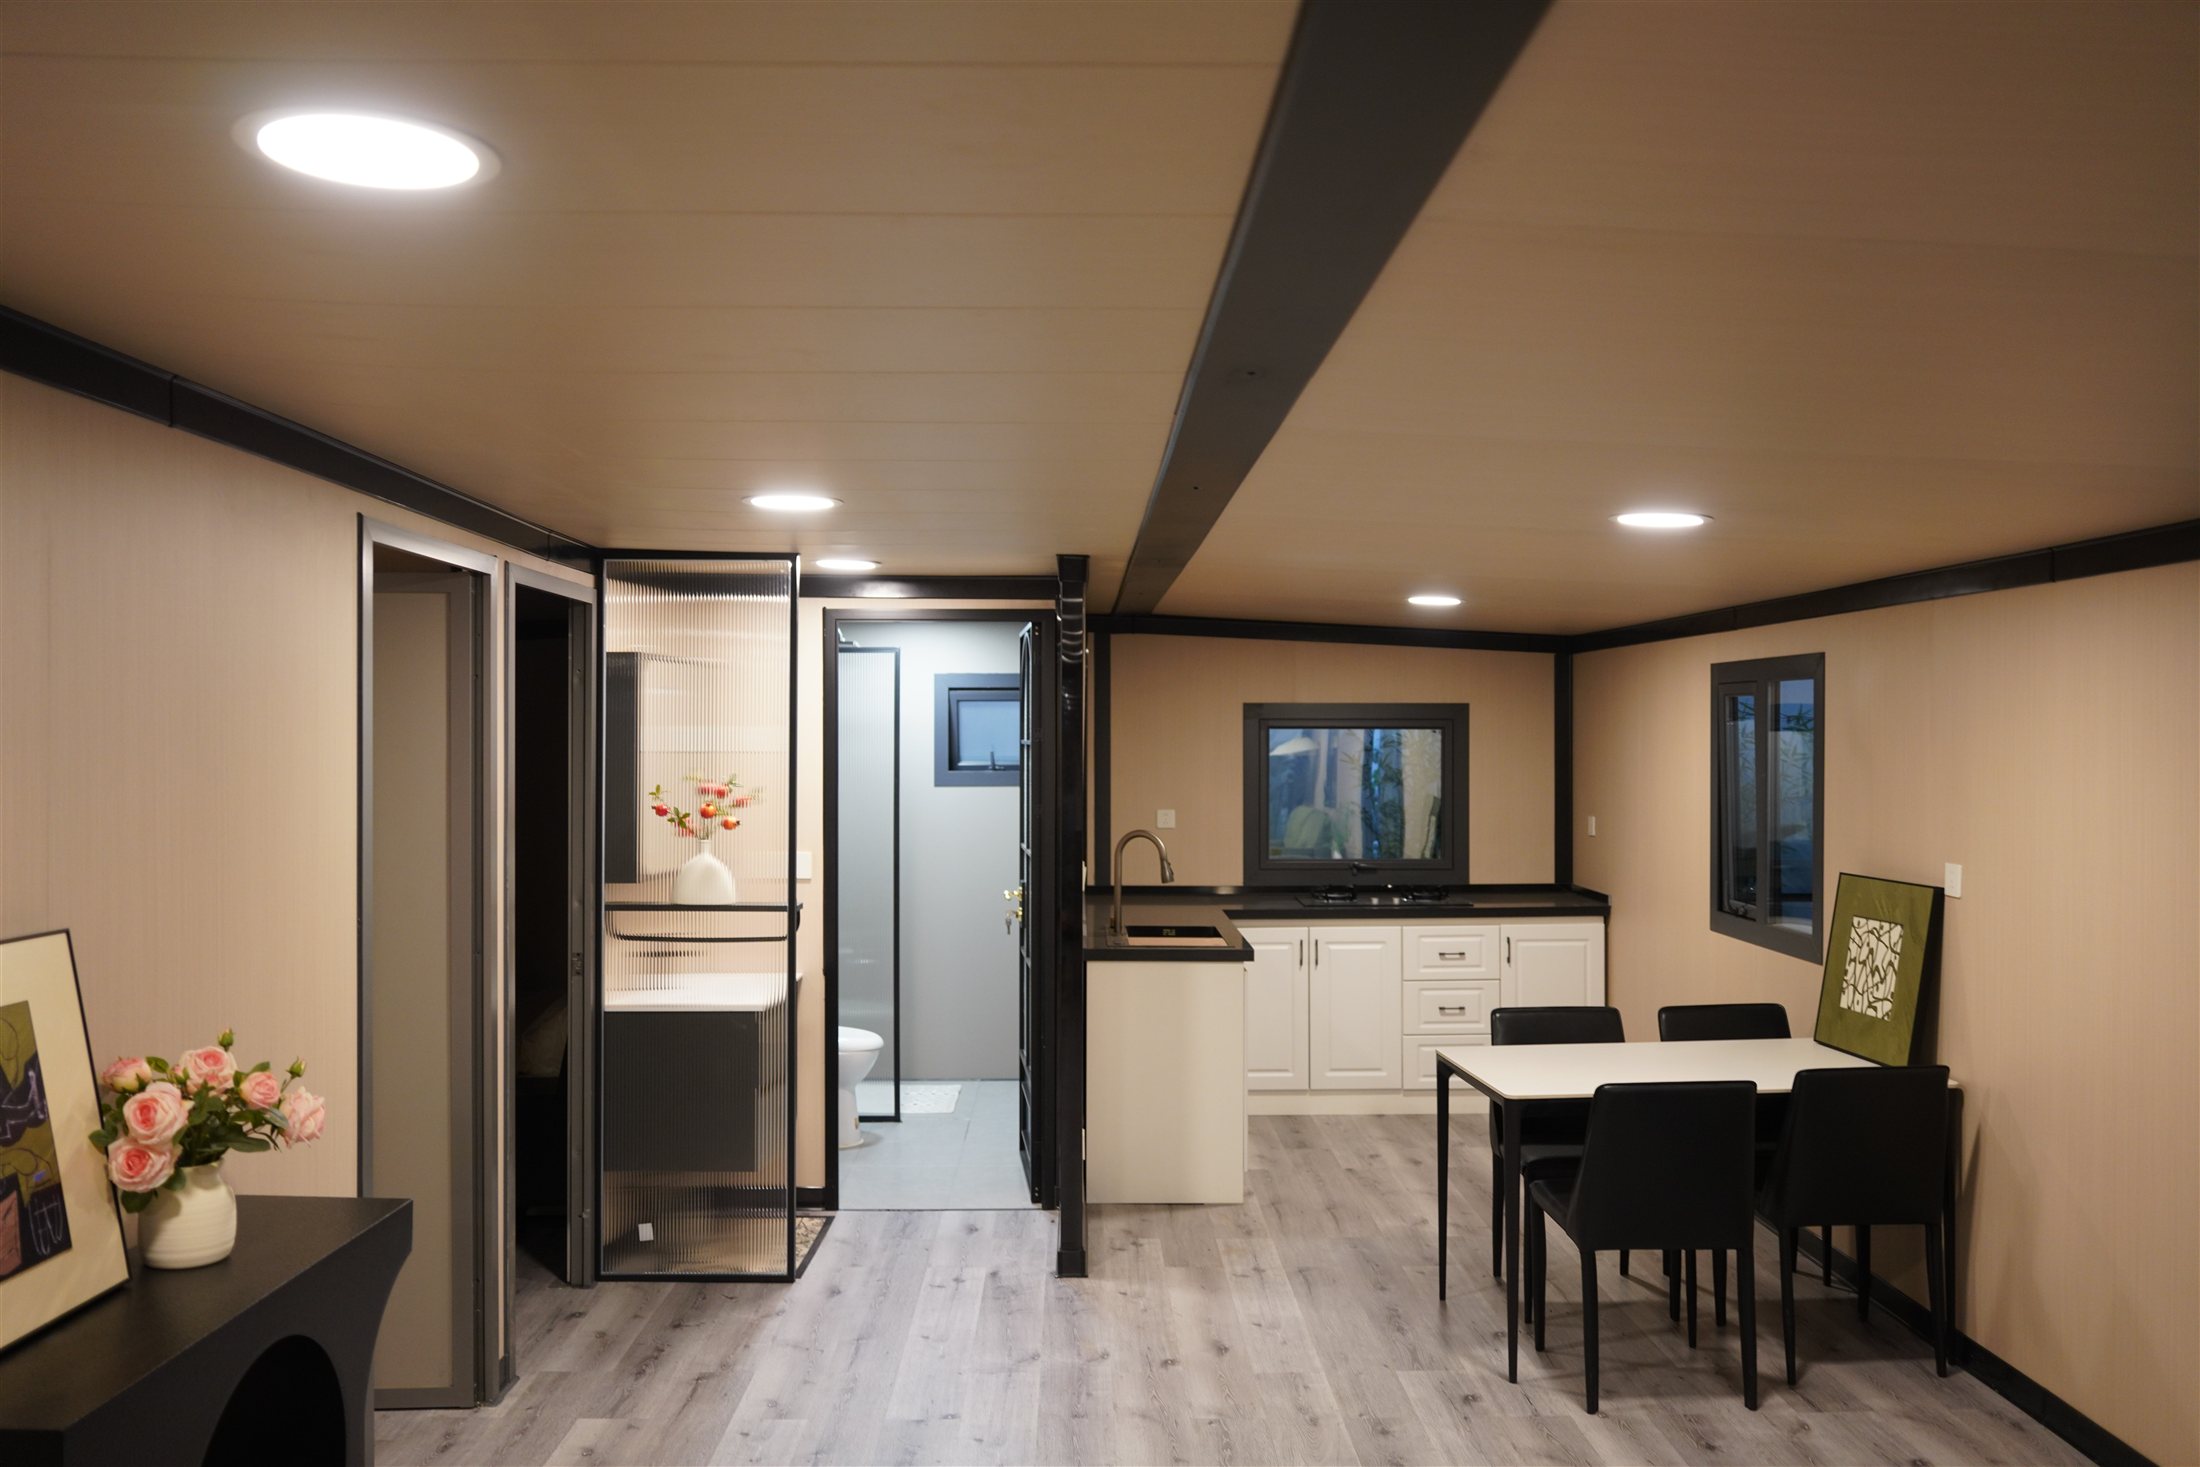
Room divisions, lighting, counters, plumbing points and equipment clearances depend on the operating brief.
Configuration review
Use the quotation and approved drawings to define the product package and local responsibilities.
Compare cladding, colour, glazing, entrance and signage zones against the site identity.
Confirm the steel frame, insulation approach, floor build-up, roof drainage and required openings.
Set public, staff, storage and service zones before selecting surfaces and fixtures.
Coordinate HVAC, electrical, plumbing, drainage and equipment interfaces with the local design team.
Scope boundary
Keep the product package, your project inputs and local site work clear before the order is approved.
Product format, configuration inputs and order information for the selected building.
Use, destination, floor area, customer flow, equipment schedule and target delivery period.
Approvals, foundations, utility design, lifting, final connections and site installation.
Ordering
| Order quantity | Confirmed for the selected format, shipment plan and project phase. |
|---|---|
| Programme | Confirmed after the drawing set, quantity and factory schedule are agreed. |
| How it is quoted | One figure for the agreed scope, with a written exclusions list issued beside it. |
| Payment | Amounts, due points and required release records are defined in the quotation and contract. |
| Inspection | You, or an inspector you appoint, may attend the pre-dispatch inspection or inspect independently, at your cost. |
| Warranty | Periods, included elements, exclusions and claim handling are defined in the project contract. |
Foundations, crane and lifting, utility connections, installation labour and local permits sit with the buyer; engineering, manufacture, inspection, packing and the document set sit with us.
The full landed-cost stack, factory gate to first guestBefore quotation
A useful first review connects the building family to your project conditions, rather than treating selection and site planning as separate decisions.
Common questions
Share the intended operation, destination, approximate footprint, room list, equipment needs, utilities, quantity and target timing.
They can be reviewed around the operating brief. The approved elevation, floor plan, openings and finish schedule define the order.
Your local project team should confirm approvals, foundations, utility capacity, fire and accessibility requirements, lifting and final connections.
Next step
Share location, use, quantity, access and timing.
Request review