Buyer guides · Format selection · 10 min
Apple cabin dimensions and floor plans: compare D1, D2 and F2
Exterior dimensions identify the transport problem. A usable floor plan identifies the hospitality product. Developers need both before selecting an apple cabin.
Published by AeroPodHomes · Updated 30 August 2026
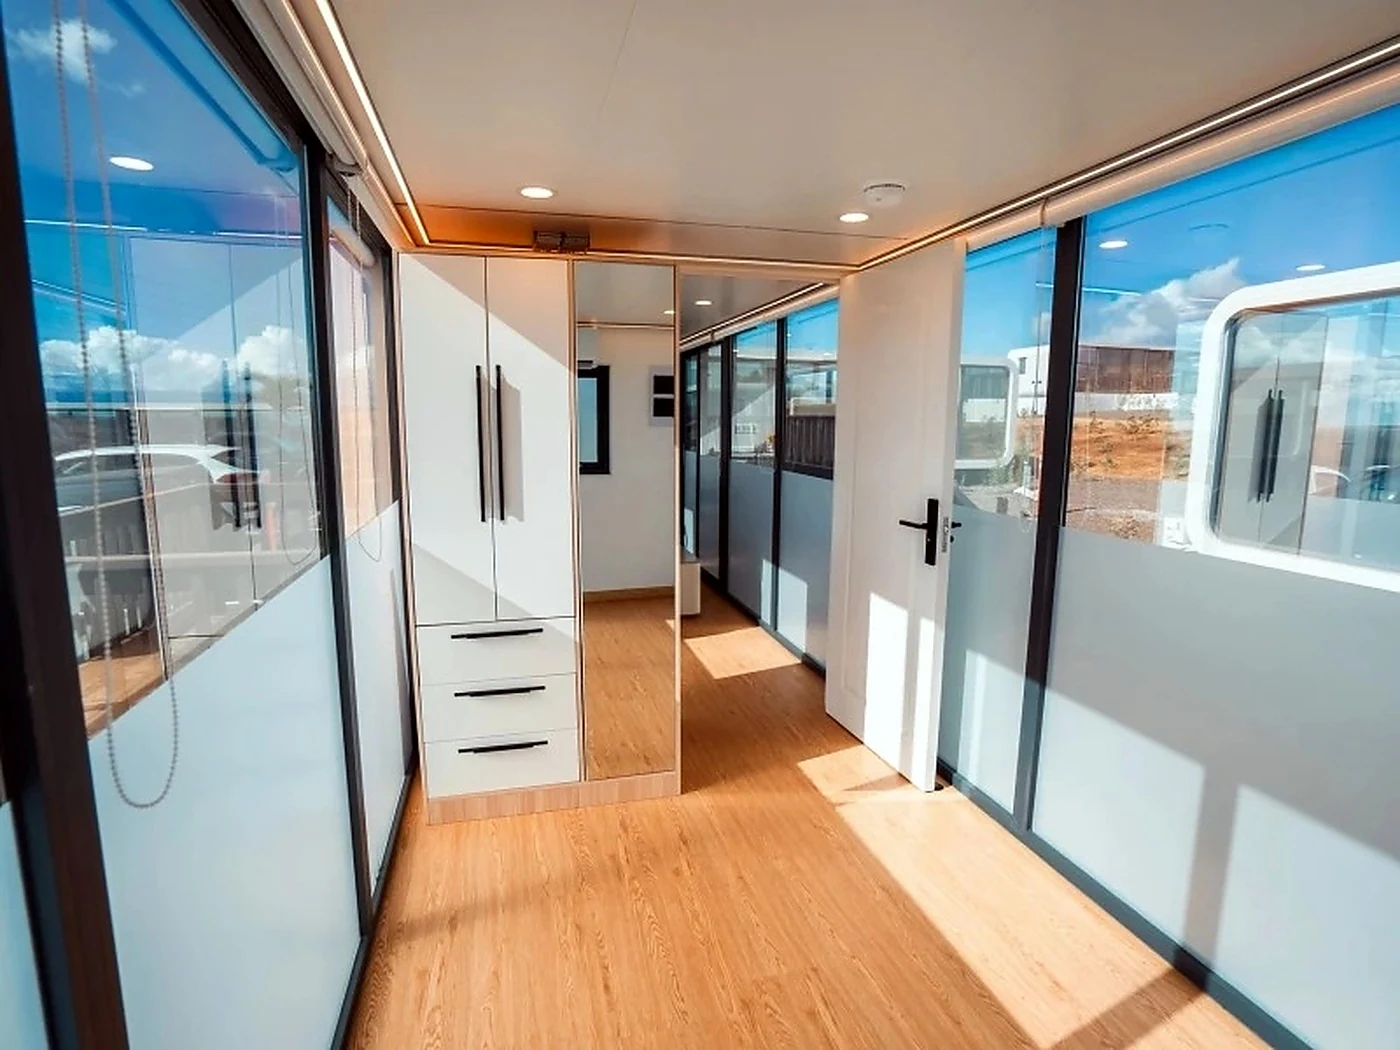
Dimensions are the first filter, not the final selection
Apple cabin dimensions affect the room plan, road route, shipping equipment, crane envelope, foundation geometry and spacing between keys. They do not show whether a bed fits comfortably, luggage blocks the entrance, the bathroom door conflicts with furniture or housekeeping can reach the service points. Use the published D1, D2 and F2 dimensions to compare models, then work from a dimensioned room plan and equipment schedule. The approved production drawing remains the controlling document because finishes, external features and project-specific changes can alter packed size and interface positions.
D1: approximately 11.50 × 3.30 × 3.20 m and 38 m²
D1 is the narrower finished-volume reference in the current apple cabin family. Its approximately 38 m² area supports a one-bedroom resort cabin or premium couples' suite when the bed, bathroom, living zone and storage are coordinated deliberately. The 3.30 m width is still beyond a standard container door, so narrow does not mean container-compatible. Plan the principal view, glazed elevation, privacy, solar control, bathroom service wall, luggage location and housekeeping route together. A plan should state whether the quoted 38 m² is gross building area and show the actual furnishable clearances.
D2: approximately 11.50 × 4.40 × 2.45 m and 52 m²
D2 keeps a similar reference length but increases width to approximately 4.40 m, creating a broader living arrangement and a private-balcony concept in the current model reference. That width can improve furniture planning and guest circulation, but it also intensifies out-of-gauge road and marine logistics. Confirm whether balconies, steps, screens or external equipment ship attached or loose, because their transport and site interfaces may not be represented by the main body dimensions alone. Use D2 where the wider plan produces a defined room-category benefit rather than selecting it only because the area is larger.
F2: approximately 52 m² across two modules
F2 creates a larger family or three-bedroom duplex concept through two modules. Each module is approximately 2.20 m wide and planned to fit inside a 40 HC, so the project exchanges out-of-gauge width for a controlled site joint and two container movements per cabin. Review the completed plan and the transport split at the same time: identify which walls, finishes, services and weathering details cross the module line, how they are protected during shipping and how they are inspected after assembly. The total area may resemble D2, but the logistics and installation sequence are fundamentally different.
Compare clear room zones, not marketing bed counts
A floor plan should show entry, sleeping, bathroom, kitchen or beverage point, seating, storage, luggage, circulation and service access at a readable scale. Confirm bed dimensions, door swings, shower and sanitary clearances, accessible requirements where applicable, headroom and the clear route between the entrance and each occupied zone. A maximum bed count can be technically possible but commercially weak if the room feels obstructed or housekeeping cannot reset it efficiently. The developer and operator should approve a room-type plan before the exterior finish package is frozen.
Map the plan to orientation and operations
The apple cabin's glazed elevation makes orientation part of the room plan. Mark the view direction, sunrise and afternoon exposure, neighbouring privacy lines, terrace location, curtains or blinds, external condenser position, maintenance access and cleaning route. Then repeat the exercise at site level so adjacent cabins do not look directly into each other and service staff can reach utility points without crossing private guest space. A strong room plan is therefore both an interior drawing and one input into the resort layout.
The drawing set needed before procurement
Request a dimensioned general arrangement, floor plan, elevations, sections, reflected ceiling or lighting information, door and window schedule, finish and equipment schedule, service connection plan, support geometry, transport drawing and module-joint details where applicable. Record revision, status and approvals. Renderings remain useful for design communication, but they cannot control the order because they do not contain the dimensions, materials, interfaces or responsibility boundaries needed by the factory and local project team.
Decision table
| Model | Published planning reference | Room role | Transport implication |
|---|---|---|---|
| D1 | 11.50 × 3.30 × 3.20 m · approx. 38 m² | One-bedroom / couples' suite | Out-of-gauge finished volume |
| D2 | 11.50 × 4.40 × 2.45 m · approx. 52 m² | Wider premium suite | Wider out-of-gauge finished volume |
| F2 | Two modules · approx. 52 m² total | Family / three-bedroom duplex | Two 40 HC container-compatible modules |
Common questions
What are the dimensions of an apple cabin?
Apple cabins are manufactured in several formats. AeroPodHomes currently publishes D1 at approximately 11.50 × 3.30 × 3.20 m, D2 at approximately 11.50 × 4.40 × 2.45 m and F2 as two modules totaling approximately 52 m².
How large is the D1 apple cabin?
The D1 planning reference is approximately 38 m² and is used as a one-bedroom resort cabin or couples' suite. The approved project drawing confirms final dimensions and room configuration.
How large is the D2 apple cabin?
The D2 planning reference is approximately 52 m² with a wider body and private-balcony concept in the current model reference. Its 4.40 m width requires out-of-gauge transport planning.
Does the F2 apple cabin fit in a shipping container?
F2 separates into two modules. Each module is approximately 2.20 m wide and planned to load into a 40 HC, with the completed cabin assembled from the two modules on site.
Which apple cabin floor plan is best for a resort?
Choose by guest count, room category, length of stay, bathroom and kitchen brief, operations and delivery route. D1, D2 and F2 solve different hospitality and logistics problems.
Are published apple cabin dimensions final?
They are planning references. The approved production and shipping drawings control the final order, including project-specific finishes, external features, connection points and packed dimensions.
Technical references
External references support the process and standards context. Project-specific design and approval remain subject to the appointed destination professionals.