Buyer guides · Developer planning · 11 min
Modular hotel room schedule: turn a cabin shortlist into operating inventory
A room schedule is the bridge between a hotel concept and a cabin quotation. It tells the operator, designer and manufacturer what each key must do before anyone freezes a model.
Published by AeroPodHomes · Updated 30 August 2026
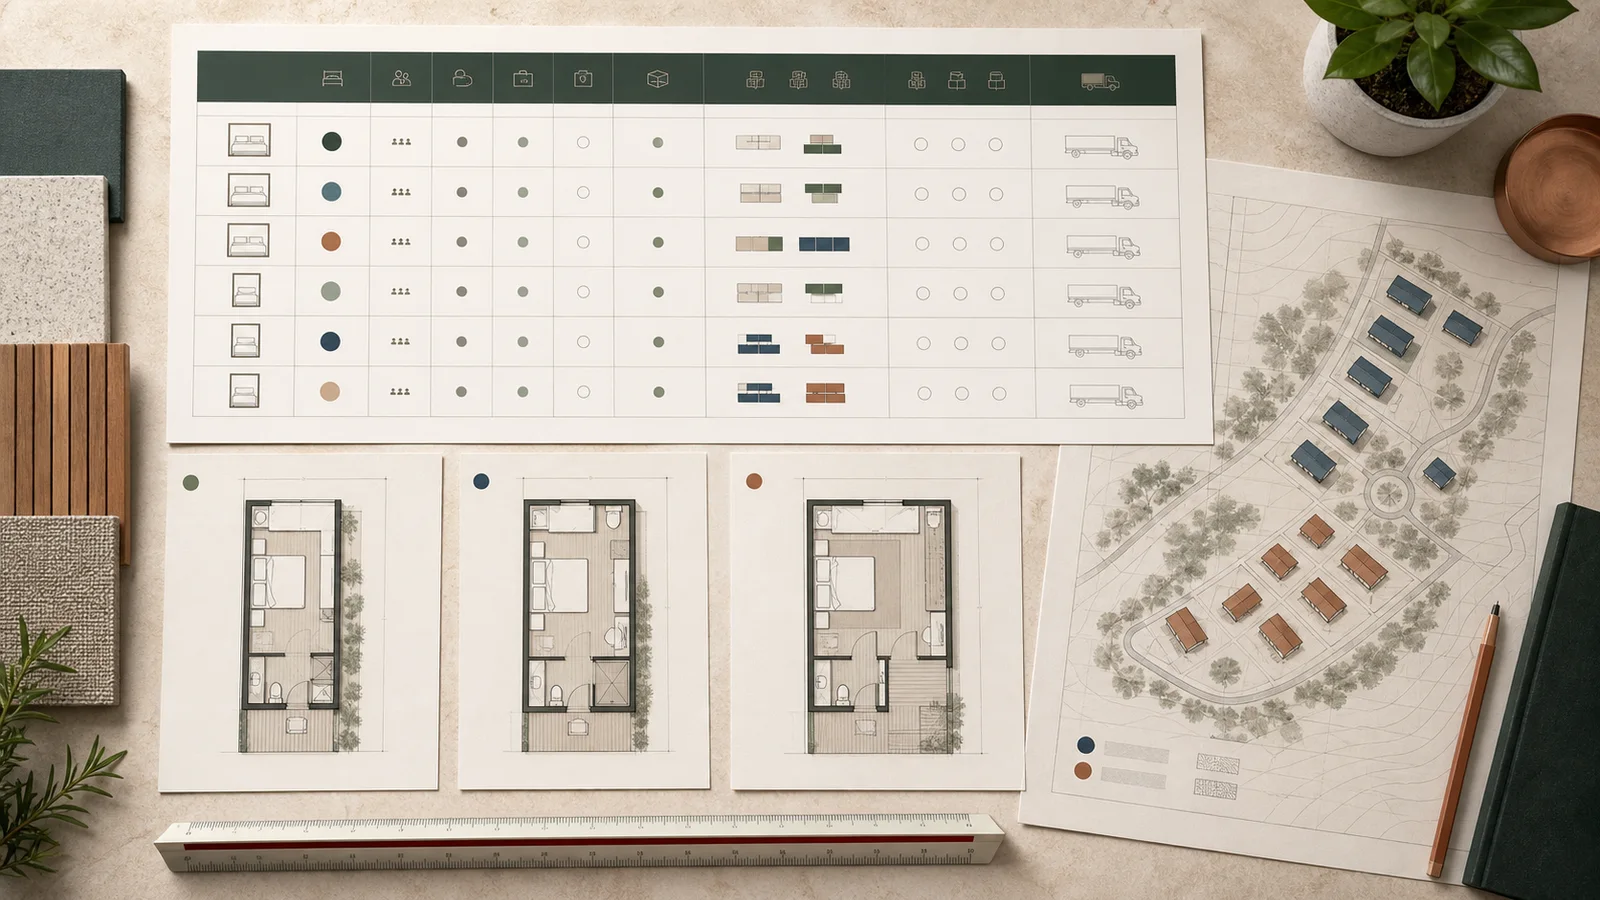
Start with the room product, not the cabin name
Developers often begin a modular accommodation enquiry with a product photograph and a target quantity. That is enough for an introduction, but not enough to select a building. A useful room schedule starts with the inventory the operator intends to sell: couples suite, premium view room, family key, accessible room, longer-stay unit, staff room or another clearly named role. Each role should state the guest capacity, length-of-stay assumption, sleeping arrangement, bathroom and food-preparation brief, storage requirement and service standard.
This changes the first supplier conversation. Instead of asking which cabin looks closest to an image, the team can ask which transport and construction format satisfies a defined room. Apple cabins, capsule rooms, panelized cabins and expandable buildings can then be compared as different ways to deliver that inventory. The exterior remains important, especially for a signature room, but it no longer hides an unresolved operating plan.
Give every key a phase and an operating purpose
A schedule should separate the full development ambition from the number of rooms required for each opening phase. Record planned keys by room type and phase, then show which shared facilities and site works must exist for those rooms to operate. This prevents a phase-one cabin order from being disconnected from the roads, drainage, power capacity, housekeeping space and guest circulation that release it for use.
The room mix should also show why a premium or signature format earns its place. A view-facing apple cabin may support photography and a higher room category, while a repeatable core cabin carries more of the inventory. A family format may reduce the number of sellable keys but increase guest capacity. Those are development decisions. A manufacturer can help quantify building, freight and installation consequences, but should not replace the operator's demand and rate assumptions with product claims.
Record the room from the guest and staff sides
For the guest, capture bed type, bedside clearances, luggage position, bathroom privacy, wardrobe capacity, work or dining surface, kitchen or minibar scope, outlook, shading and the connection to a deck or terrace. For the operator, capture housekeeping entry, linen movement, clean and dirty routes, consumable storage, equipment access, window cleaning and the components that can close a room when they fail. An attractive plan that cannot be serviced efficiently is not a resolved hotel room.
Accessibility should be a schedule field, not a note added after a standard room is frozen. Record the required number of accessible keys and let the appointed local design team define the dimensional and technical criteria. Door clearances, bathroom geometry, approach routes, thresholds, controls and outdoor interfaces can affect the module width and internal planning. The selected cabin drawing should be checked against that project-specific basis before the room type is counted as compliant inventory.
Connect orientation and outdoor space to the room plan
Modular hospitality rooms are rarely experienced as isolated boxes. Mark the principal view, entrance side, neighbouring privacy lines, solar exposure, terrace or balcony edge, path arrival and service access for every room type. Panoramic glazing can define an apple cabin or capsule room, but it also affects heat gain, glare, curtains, nighttime privacy, cleaning and the placement of furniture. Those consequences belong in the room schedule because they change both design and operation.
Treat the outdoor interface as a separate scope line. State whether steps, ramps, decks, balustrades, canopies, exterior lighting and landscape connections are factory supplied, shipped loose or completed locally. The cabin can arrive substantially complete while the guest journey remains unfinished. Naming that boundary early keeps the room quotation from being mistaken for the cost of an operational key.
Add transport state before selecting a preferred format
The schedule should carry a transport-state column beside the preferred cabin format. A finished-volume room, split module, expandable unit and panelized kit leave different work at the destination. They also create different container counts, out-of-gauge reviews, lifting plans, weather-protection needs and installation sequences. Record the proposed state and leave it open until the route and site access have been checked.
For apple cabin planning, this makes the D1, D2 and F2 distinction operational rather than cosmetic. D1 and D2 are finished volumes that require an out-of-gauge route review; F2 separates into two container-compatible modules and adds a site joint. The schedule should show which room role is being assigned to each model and why its delivery method is acceptable for that phase. The approved shipping drawing and route review remain the controlling evidence.
Use open decisions as a controlled column
Early schedules will contain unknowns. Keep them visible. An open-decisions column can record whether the bathroom wall is fixed, the bed can rotate, the glazing direction depends on the plot, the electrical standard is awaiting confirmation or the local engineer has not issued the support criteria. Assign an owner and target decision date outside the schedule if the project is moving into design control.
This is stronger than filling gaps with supplier defaults. A default may be useful for budgeting, but it should remain an assumption until the operator, designer and project team accept it. When an open item changes the footprint, weight, transport state, service position, finish package or local scope, the quotation and programme should be revised against the same room-type identity. That preserves a traceable line from concept to order.
Freeze the schedule with drawings, scope and cost
The schedule becomes contract-ready only when every room type points to a controlled drawing and configuration. Add the drawing reference, revision and status; link the finish and equipment schedules; state the factory and local work boundaries; and confirm how many keys of each type belong to each shipment and installation phase. A room type described only by a marketing model name is not frozen.
Use the same room-type codes in the RFQ, tender comparison, delivered-cost model, loading plan, site plan, submittal register and handover records. That shared identity lets the developer see whether a supplier exception affects one key, one phase or the whole project. It also makes repeat orders safer because later substitutions can be reviewed against a known operating room rather than a photograph from the first phase.
Decision table
| Schedule field | Decision it supports | Evidence before freeze | Owner |
|---|---|---|---|
| Room role and keys | Inventory mix and phase count | Approved operating brief | Developer and operator |
| Guests, beds and wet areas | Plan and service demand | Dimensioned room drawing | Operator and design team |
| Accessible keys | Inclusive room provision | Local accessibility review | Appointed local professionals |
| View, privacy and outdoor interface | Plot orientation and guest experience | Coordinated site and room plans | Architect and landscape team |
| Cabin format and transport state | Freight, lifting and site work | Packing drawing and route review | Supplier and logistics team |
| Utilities and support status | Destination readiness | Interface drawings and local design | Supplier and local engineers |
| Open decisions | Design release and programme | Named owner, date and approved response | Project manager |
Common questions
What is a hotel room schedule?
It is a controlled list of room types and planned keys, recording occupancy, operating requirements, accessibility, room components, site interfaces, preferred building format and unresolved decisions.
When should a modular room schedule be created?
Create the first version before product selection, then revise it through concept, procurement and design freeze. Early unknowns can remain visible with named owners and decision dates.
Should an apple cabin model name be used as the room type?
Use an operating room name first, such as premium view suite or family room, and record D1, D2 or F2 as the proposed format. This keeps the guest product stable if the building option changes.
What makes a modular hotel room ready to quote?
The supplier needs the room role, quantity and phases, occupancy and layout brief, finish and service expectations, destination, transport and site constraints, local scope and the status of open decisions.
Does the room schedule replace drawings?
No. It coordinates intent and inventory. Each frozen room type should point to approved drawings, specifications, finish and equipment schedules, scope boundaries and a revision status.
Technical references
External references support the process and standards context. Project-specific design and approval remain subject to the appointed destination professionals.