Expandable container houses · 40FT expandable
40FT expandable container house.
74 m² with its own wet area.
40FT expandable produces a 74 m² self-contained dwelling and loads one unit per 40HQ. Its standard reference includes a bathroom and kitchen. The buying decision is therefore less about the biggest catalogue size and more about whether one serviced unit removes shared buildings and external utility work from the site plan.
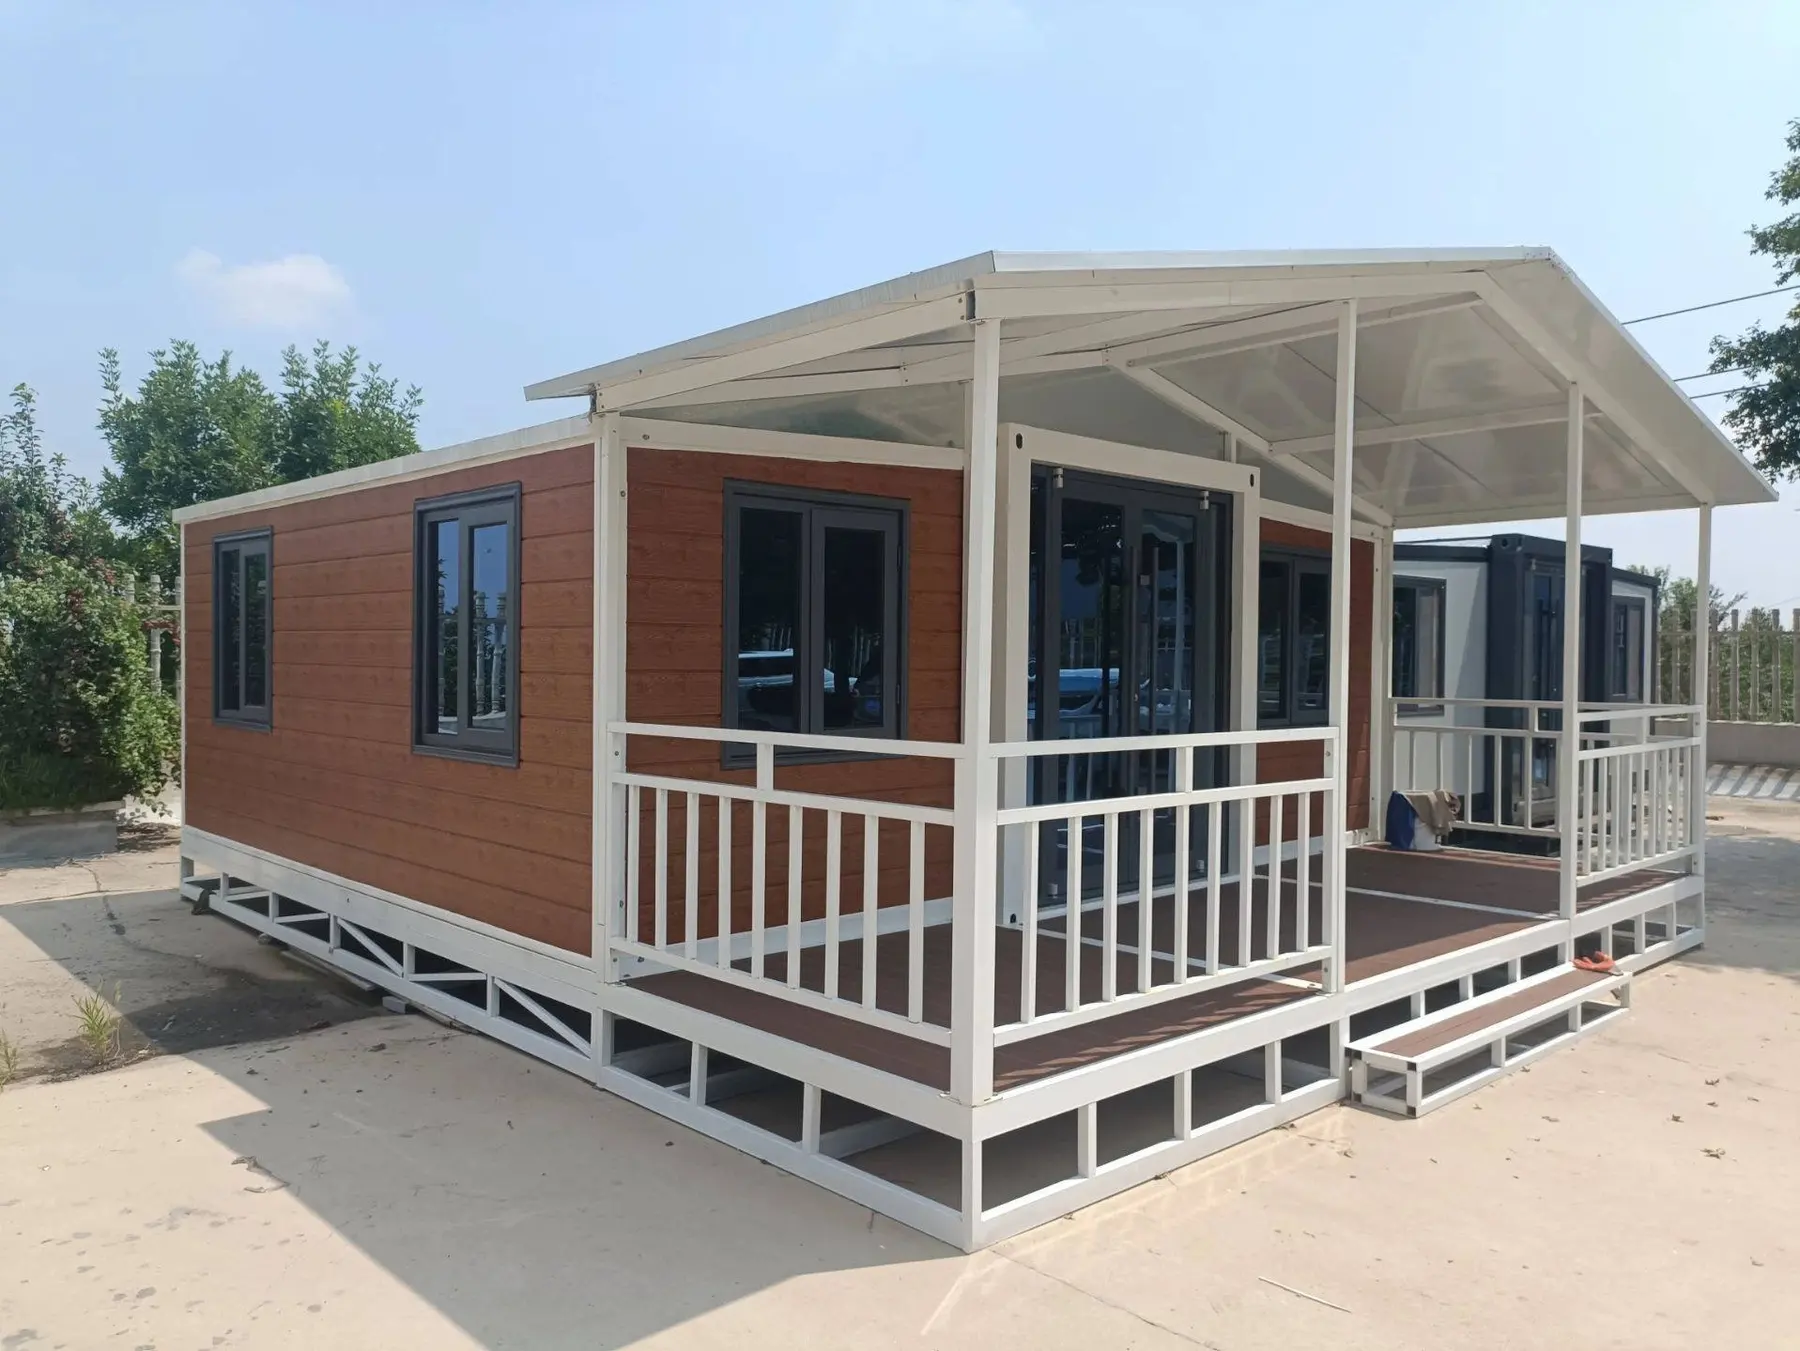
Verified product data
| Model | 40FT expandable |
|---|---|
| Finished floor area | 74 m² |
| Loading per 40HQ | 1 unit |
| Wet area | Bathroom and kitchen included |
The approved project drawing and specification control the ordered unit. Website data is a planning reference.
The useful distinction is self-contained
40FT expandable is the only standard expandable reference in the current AeroPodHomes range that carries its own bathroom and kitchen. That makes it a different project component from AP-E20 dry rooms. It can suit a stand-alone dwelling, family or supervisor accommodation, a longer-stay unit or any site where shared amenities create more infrastructure than they save.
Do not compare it with a dry room on factory price alone. Put the shared ablution building, kitchen, service distribution, extra connections and operating pattern on the other side of the comparison. The larger unit may cost more to supply and less to turn into one usable address.
What is verified, and what stays on the project drawing
The published 40FT expandable facts are 74 m² of finished floor area, one unit per 40HQ, and a bathroom and kitchen in the standard reference configuration. AeroPodHomes does not publish a complete packed, opened and clear-internal dimension set for 40FT expandable until it is confirmed on the current factory drawing.
That omission is deliberate. Many online listings copy a typical 40FT dimension across factories even though framing, joint geometry, room layout and transport state can differ. Your approved drawing should state the exact external, internal and packed dimensions, weight, lifting points, service positions and opening direction before foundations or transport are released.
Freeze the floor plan around services first
Start with the bathroom, kitchen, hot-water method, distribution board, HVAC and service entry points. These items drive factory plumbing and electrical work, penetrations, access panels and destination connections. Bedrooms and loose furniture can move more easily than the wet core once production drawings are approved.
The floor plan should show clear circulation, door swings, fixture access, storage, appliance clearances and the route from outside to each private space. Room-count claims are not a substitute for a dimensioned plan. Ask the local designer to review occupancy, accessibility, fire and egress requirements for the destination and intended use.
A private bathroom shortens one scope and creates another
Factory-installed bathroom and kitchen components reduce site fit-out, but they do not remove the receiving infrastructure. Water, power and drainage still have to reach the defined interfaces; the destination team connects and tests them under the agreed responsibility matrix. Water pressure, hot-water equipment, waste levels, venting and electrical supply must be coordinated before the drawings freeze.
On a multi-unit site, repeat connections can become a substantial civil and MEP package. Compare that distribution with a central service block, and include maintenance access and isolation. Private wet areas usually improve independence and longer-stay use; shared systems can be more efficient at high density. The operating brief decides which advantage matters.
One unit fills the 40HQ allocation
One 40FT expandable loads into a 40HQ and delivers 74 m². The same container allocation carries two AP-E20 units, four 10FT expandable units or six AP-E20S units. The right comparison is therefore one self-contained dwelling against several smaller dry rooms plus their shared facilities, not 74 m² against 27.5 m² in isolation.
The shipping model should include origin handling, main freight, insurance where agreed, destination charges, customs, final haulage, offloading and any storage risk. Confirm the delivery term and named place. A factory unit figure is only one line in the final project budget.
Prepare the site for a larger opened footprint
Before dispatch, the receiving team confirms access, hardstanding, offloading equipment, the deployment envelope, level load-bearing supports, drainage and power, water and waste interfaces. Ground conditions and the foundation solution are assessed and approved locally against the issued product interface drawing.
After opening, complete the specified fixings, joint sealing, service connections and agreed tests. Keep photographs, test results, approved changes and open items by unit. A self-contained house is only operational when the site systems and close-out records are complete, not when the wings first reach their final position.
Order the drawing set, not a bedroom count
A comparable 40FT expandable offer identifies the room plan, fixture and equipment schedules, panel and finish build-up, destination electrical standard, HVAC interface, packed and opened dimensions, weight, loading plan, documents, inspection, exclusions, delivery term and local scope. Any proposed substitution should be approved against named performance and appearance criteria.
Order quantity and the factory programme are confirmed after the plan, interfaces and drawing-approval route are agreed. Resolve those decisions before production so the manufactured scope matches the room and site brief.
40FT expandable container house questions
How large is the 40FT expandable container house?
40FT expandable provides 74 m² of finished floor area and loads one unit per 40HQ. Exact packed, opened and internal dimensions are controlled by the approved project drawing.
Does the 40FT expandable house include a bathroom and kitchen?
Yes. The standard 40FT expandable reference carries a bathroom and kitchen inside the unit.
How many 40FT expandable houses fit in a 40HQ?
One 40FT expandable unit loads into a 40HQ, delivering 74 m² of finished floor area.
Can the 40FT floor plan be changed?
The project room plan is reviewed before production, but wet areas, structure, transport geometry and service interfaces constrain changes. The approved drawing set defines the final configuration.
What does the site need to provide?
The buyer provides prepared supports, access, offloading and lifting, local labour, power, water and drainage connections, and the destination approval pathway unless the contract states otherwise.
How are order quantity and production time confirmed?
Both are confirmed for the selected configuration, approved drawing set, factory schedule and shipment plan.
Send the room brief and destination
We will return the applicable drawing set, confirmed packing, written inclusions and exclusions, and the site interfaces that need local coordination.