Expandable container houses · AP-E20S / AP-E20
20FT expandable container house.
Two products, not one generic size.
AeroPodHomes has two 20FT expandable formats. AP-E20S opens to 27.5 m² and loads six per 40HQ. AP-E20 opens to 37 m² and loads two. This page shows where that freight difference comes from, what each room includes, and which drawing should control the order.
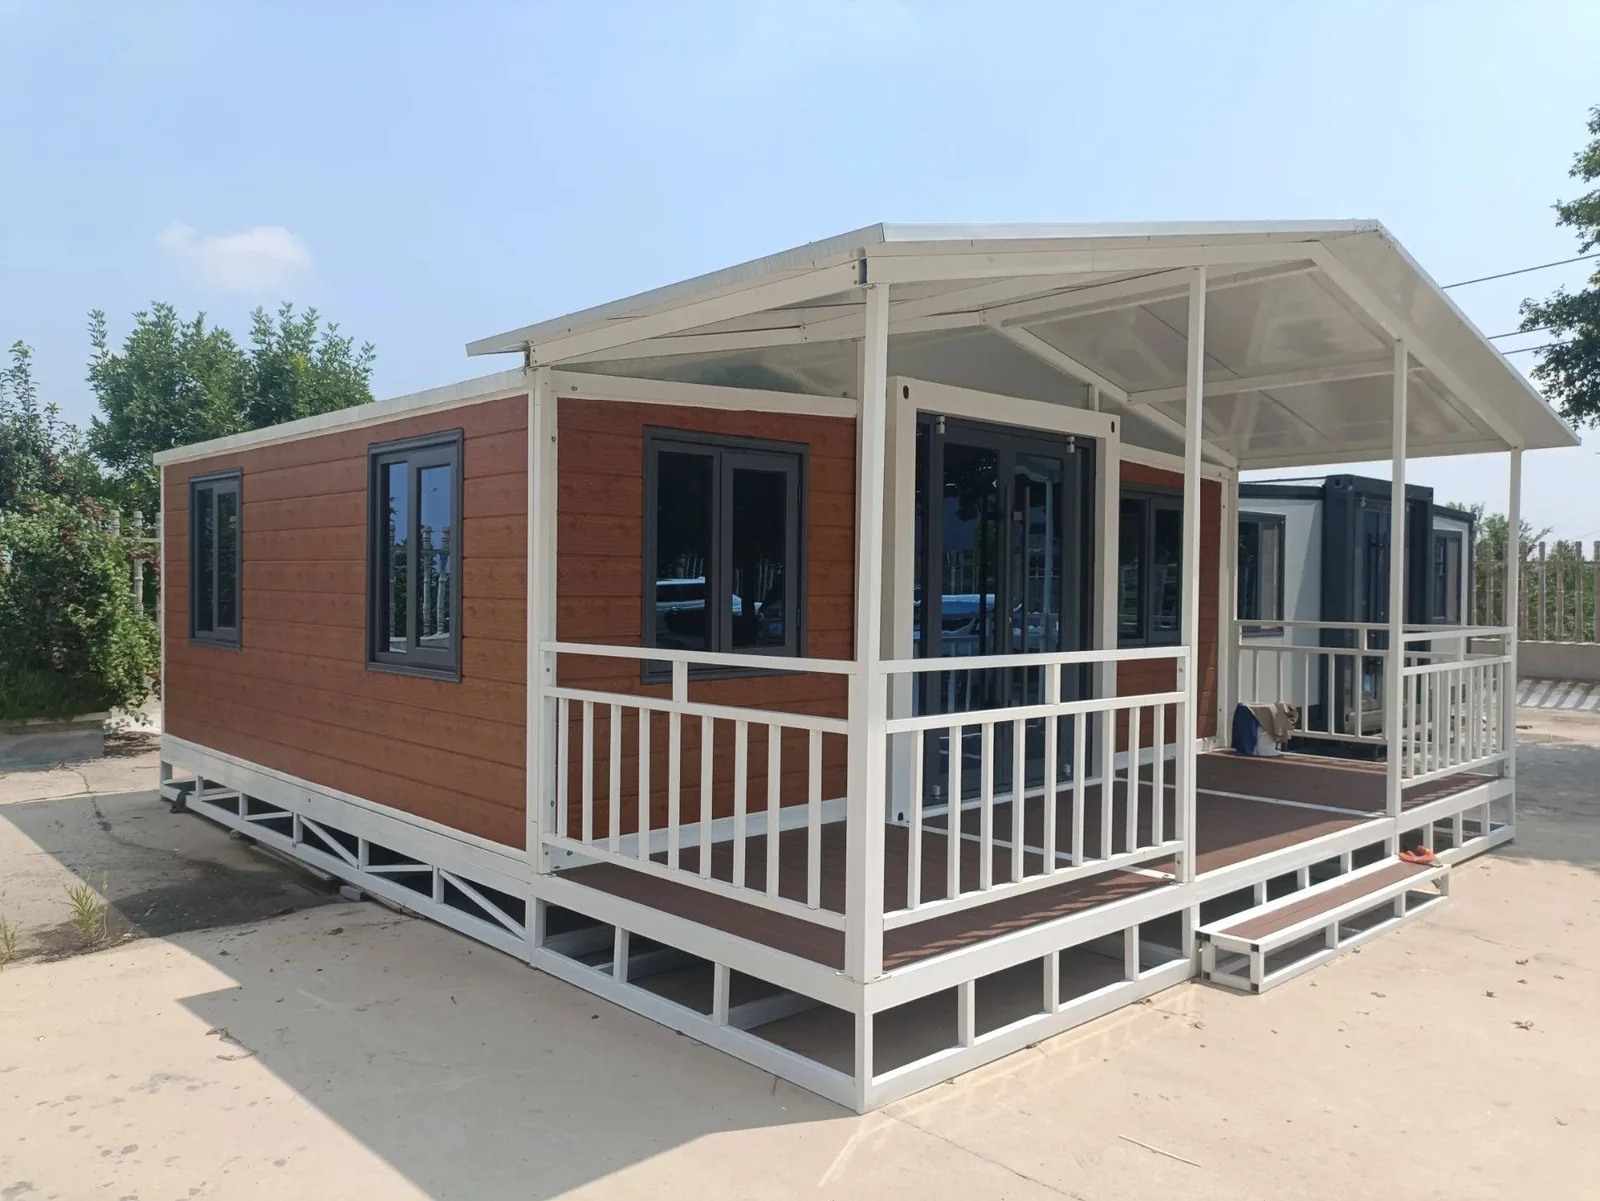
Verified product data
| Model | AP-E20S / AP-E20 |
|---|---|
| Finished floor area | 27.5 m² / 37 m² |
| Loading per 40HQ | 6 / 2 units |
| Wet area | Not included in the standard AP-E20 reference |
The approved project drawing and specification control the ordered unit. Website data is a planning reference.
The first decision is which 20FT you mean
The 20FT label describes length, not one standard room. AP-E20S is a narrow-packed model built around container yield: it travels only 700 mm wide, opens to 27.5 m² and loads six units into a 40HQ. AP-E20 travels at 2200 mm wide, opens to a wider 37 m² room and loads two. A quotation that says only 20FT expandable house has not yet identified the product.
Ask for the model code on the offer, drawing register, loading plan and inspection report. The difference affects far more than freight. It changes clear room width, furniture planning, the number of doors delivered in one shipment, the support layout and the opening sequence at the site.
| AP-E20S · Small 20FT | AP-E20 · Standard 20FT | |
|---|---|---|
| Floor area | 27.5 m² | 37 m² |
| Transport size | 5900 × 700 × 2480 mm | 5900 × 2200 × 2480 mm |
| Opened size | 5900 × 4800 × 2480 mm | 5900 × 6300 × 2480 mm |
| Clear internal size | 5640 × 4640 × 2240 mm | 5740 × 6140 × 2200 mm |
| Units per 40HQ | 6 | 2 |
| Area per 40HQ | 165 m² | 74 m² |
Choose by the room brief, then check the container
AP-E20S is the stronger logistics answer when a project needs many repeatable rooms and 27.5 m² is enough. Six separate units arrive in the same container movement that carries two AP-E20 units. For a camp, dealer stock order or phased accommodation programme, that difference can matter more than a small change in factory unit price.
AP-E20 buys a clear internal width of 6140 mm and a 37 m² floor plate. That extra width can support a more generous dry room, supervisor room, meeting space or open office. It should be selected because the plan uses that space, not because standard 20FT sounds more familiar than Small 20FT.
The standard AP-E20 is a dry room
The standard AP-E20 reference does not include a bathroom or kitchen. On multi-room accommodation projects, it is normally planned with shared ablution, kitchen or service buildings. That can be the lowest completed cost per bed because water, hot water, extraction and drainage stay concentrated instead of being repeated in every room.
If the project needs a private bathroom and kitchen in every unit, compare the complete service strategy with 40FT expandable rather than adding a generic bathroom allowance to AP-E20. The room drawing, external pipework, service capacity, cleaning model and local approval route all change together.
AP-E20 reference build specification
The standard AP-E20 reference weighs 2,500 kg net. Side walls use 75 mm sandwich panels; partitions and the main and side roofs use 50 mm panels. Rock wool, EPS or polyurethane cores are available, with thermal performance calculated against the selected project build rather than represented by one global number.
Electrical equipment is configured for the destination: 120/240V in North America, 230V in Europe and the UK, and 240V in Australia and New Zealand, with the circuit and socket standard agreed before production. The approved order specification and drawing set control the final build; a website table does not replace them.
The receiving site still owns real work
A crane or forklift takes the unit from the container. The site needs verified access, hardstanding, a clear deployment zone and level, load-bearing support points prepared to the issued drawing. Power, water and drainage are brought to the defined interfaces by the destination team. Final weather sealing is completed after the unit is opened and set.
For AP-E20S, the installation method confirms the crew, lifting equipment and deployment period for a prepared site. Foundations, utilities, testing and local acceptance are separate programme activities that must be planned before shipment release.
What belongs in a comparable 20FT quotation
Require the model code, packed and opened dimensions, room drawing, panel and finish schedule, electrical scope, quantity, packing plan, delivery term, documents, inspection, exclusions and destination assumptions. If a competing quote combines features from several catalogue variants, ask the supplier to mark them on one controlled scope sheet.
Order quantity and the factory programme are confirmed against the approved drawing, selected configuration and shipment plan. Per-unit freight changes sharply when container capacity is left unused, so compare delivered project cost rather than an isolated factory figure.
20FT expandable container house questions
How large is a 20FT expandable container house?
AP-E20S provides 27.5 m² and AP-E20 provides 37 m². The two models have different transport widths, opened widths and 40HQ loading quantities.
What are the AP-E20 dimensions?
AP-E20 travels at 5900 × 2200 × 2480 mm, opens to 5900 × 6300 × 2480 mm and has clear internal dimensions of 5740 × 6140 × 2200 mm.
How many 20FT expandable houses fit in a 40HQ?
Six AP-E20S Small 20FT units or two standard AP-E20 units fit in a 40HQ.
Does the 20FT expandable house include a bathroom?
The standard AP-E20 reference has no wet area. Multi-room projects normally use shared service buildings, or compare the self-contained 40FT expandable.
How long does a 20FT expandable house take to deploy?
The installation method confirms crew, lifting equipment and deployment period for the selected unit and prepared site. Foundations, utilities, testing and local acceptance are separate programme activities.
Can I order one 20FT expandable house?
The quoted order quantity depends on the selected configuration and shipment plan. Freight per unit is higher when the container is not fully used, so a trial and a programme load should be compared on delivered cost.
Send the room brief and destination
We will return the applicable drawing set, confirmed packing, written inclusions and exclusions, and the site interfaces that need local coordination.