Buyer guides · Format selection · 11 min
Expandable container house sizes: what 10FT, 20FT, 30FT and 40FT actually mean
The size name is only a label. The useful comparison is finished floor area, transport state, wet-area strategy and how much building one 40HQ delivers.
Published by AeroPodHomes · Updated 30 August 2026
Start with the opened room, not the shipping name
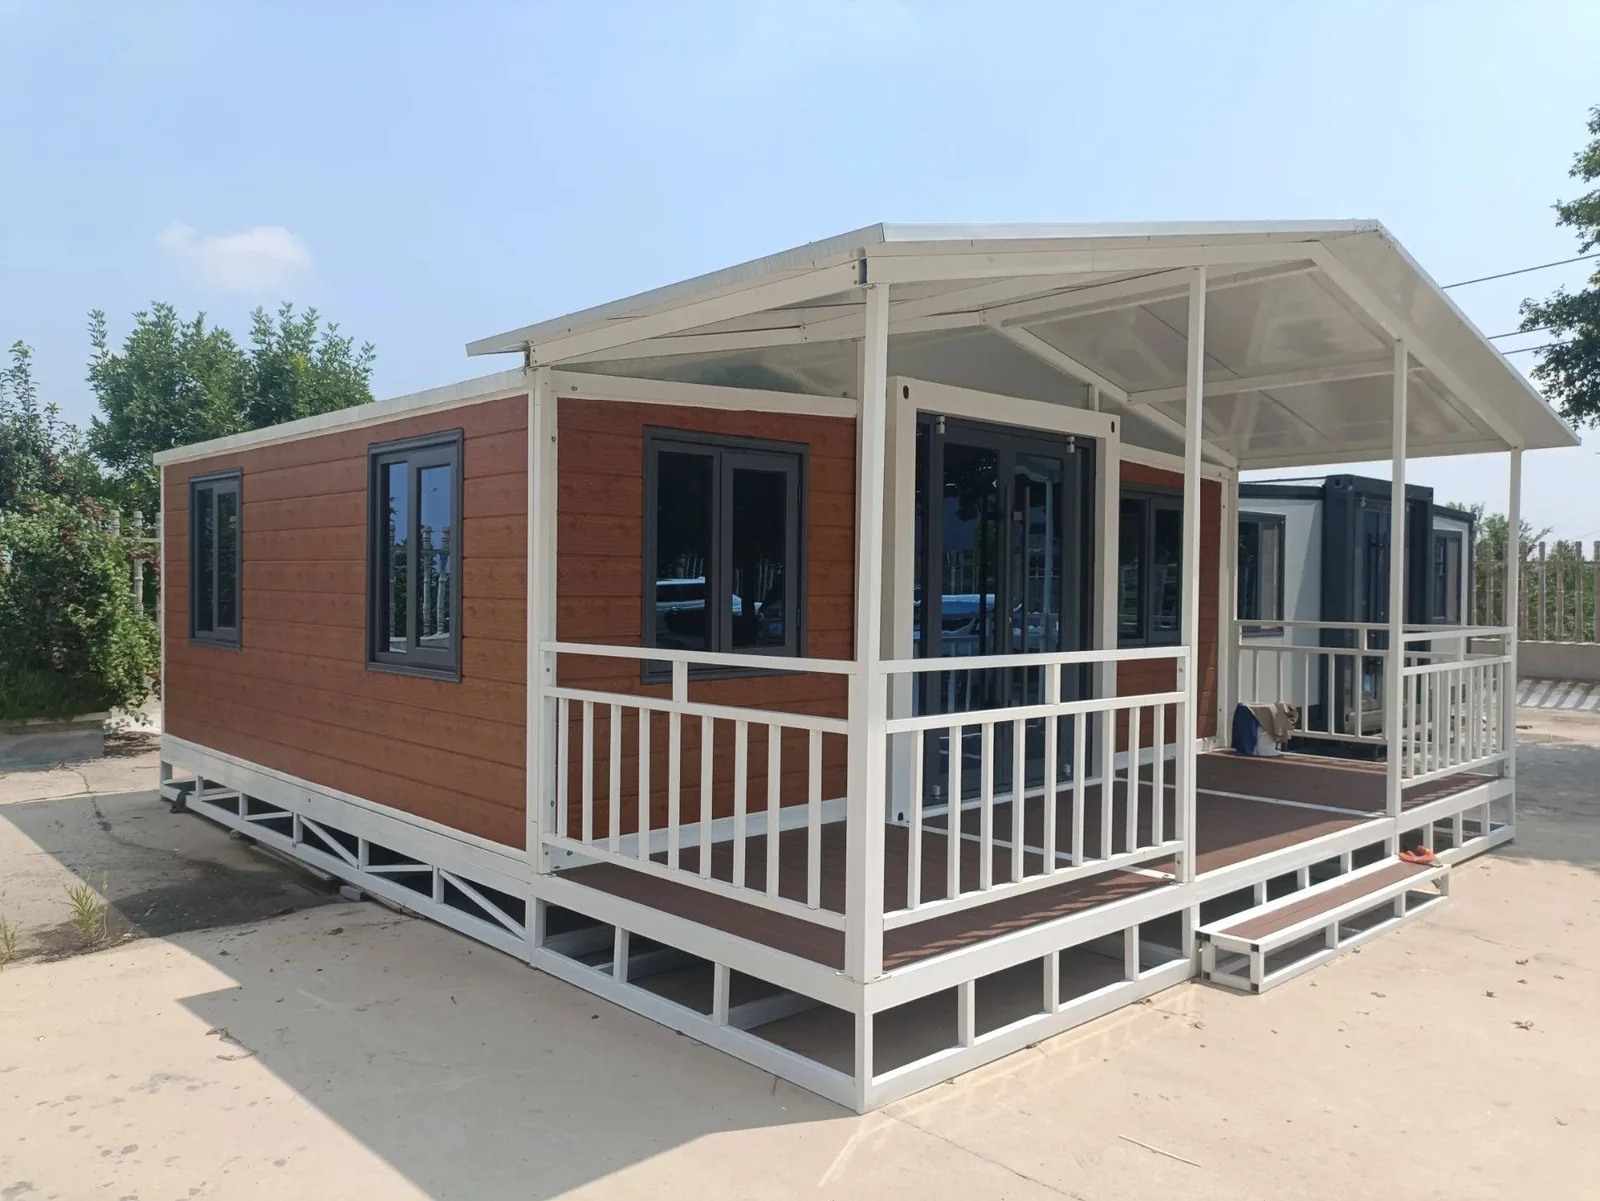
A 20FT expandable house is not a converted twenty-foot freight container. It is a factory-built steel frame that uses a familiar length label, travels in a compressed state and opens laterally at the destination. Two products advertised under the same 20FT name can therefore have different widths, internal heights, wall build-ups and loading quantities. Treat the name as the first line of an enquiry, never as the specification.
The first drawing to request is a three-state sheet: packed, opened and clear internal dimensions. Packed dimensions decide the transport plan. Opened dimensions decide the site footprint and spacing. Clear internal dimensions decide whether the furniture, circulation and intended occupancy actually work. Mixing any of those three creates a surprisingly expensive error; a room can look generous on an external plan and still lose useful width to walls, services and the central core.
Five sizes, and five different buying decisions
AeroPodHomes currently carries five expandable configurations. 10FT expandable provides 18.5 m² and loads four units per 40HQ. AP-E20S provides 27.5 m² and loads six. AP-E20 provides 37 m² and loads two. 30FT expandable provides 57 m² and loads one. 40FT expandable provides 74 m² and loads one. Those figures are more useful together than separately because they expose the freight consequence of the size decision.
The Small 20FT is the outlier: six units place 165 m² of finished floor area into one 40HQ. The 10FT, standard 20FT and 40FT each deliver 74 m² per container, despite producing very different rooms on site. The 30FT delivers 57 m². That does not make the 30FT a bad building; it means a buyer choosing it should have a room-planning reason strong enough to justify its weaker floor-area-to-container ratio.
The Small 20FT and standard 20FT are not substitutes
AP-E20S travels at 5900 × 700 × 2480 mm and opens to 5900 × 4800 × 2480 mm. Its clear internal dimensions are 5640 × 4640 × 2240 mm. The standard AP-E20 travels at 5900 × 2200 × 2480 mm and opens to 5900 × 6300 × 2480 mm, with clear internal dimensions of 5740 × 6140 × 2200 mm. One is exceptionally narrow in transit; the other buys a much wider completed room.
That difference changes the brief. The Small 20FT is compelling where container yield dominates and the room can be organised around 27.5 m². The standard 20FT works where a 37 m² open room is worth carrying only two units per box. Neither standard configuration contains a wet area, so a camp or accommodation plan normally pairs them with shared ablution and service buildings unless a project-specific configuration says otherwise.
When a larger unit is genuinely more economical
Buyers often equate the larger unit with the more expensive option. On site, the opposite can happen. If a remote dwelling needs its own kitchen and bathroom, the 40FT can remove the separate wet-service building, part of the external plumbing distribution and some duplicated installation work. The purchase line may be higher while the completed-site scope is shorter.
For a workforce camp with central dining and shared ablutions, that logic reverses. More, smaller dry rooms can make better use of each container and keep plumbing concentrated in service blocks. The right comparison is therefore not price per unit or even price per square metre. It is landed cost per usable room or bed, with the wet-area and utility strategy held constant across the options.
Allow for the footprint that does not appear in the floor area
An opened unit needs more than its external rectangle. The site plan must also reserve working space for deployment, safe lifting or offloading, access to service connections, drainage falls, steps or landings, maintenance access and the clearances required by the local approval team. On a row layout, roof drainage and the gap between adjacent units need to be resolved before the supports are poured.
Mark the packed unit, the swing or opening zone and the final building footprint on the logistics plan. Then test the delivery vehicle route against gates, corners, overhead services, gradients and ground bearing. The product drawing and the site logistics drawing answer different questions. A complete pre-dispatch review needs both.
Use one controlled dimension schedule
Sales sheets, architectural plans, factory shop drawings and freight bookings often quote dimensions for different states. Create one schedule with the model code, revision, packed external size, opened external size, clear internal size, packed weight, lifting points and opening direction. Every project party should use that same revision when planning transport, foundations and rooms.
Where a dimension is not yet confirmed, leave it visibly open rather than borrowing a number from a similar model. AeroPodHomes only publishes full transport, opened and internal sets for AP-E20S and AP-E20 at present. The approved drawing issued for the order remains the controlling document for every model. That is less convenient than filling a table with estimates, but much safer for the buyer who has to build the site around it.
Decision table
| Model | Floor area | Units / 40HQ | Floor area / 40HQ | Planning role |
|---|---|---|---|---|
| 10FT expandable · 10FT | 18.5 m² | 4 | 74 m² | Small footprint |
| AP-E20S · Small 20FT | 27.5 m² | 6 | 165 m² | Highest container yield |
| AP-E20 · 20FT | 37 m² | 2 | 74 m² | Wider dry room |
| 30FT expandable · 30FT | 57 m² | 1 | 57 m² | Large single unit |
| 40FT expandable · 40FT | 74 m² | 1 | 74 m² | Bathroom and kitchen included |
Common questions
What sizes do expandable container houses come in?
AeroPodHomes offers 10FT, Small 20FT, 20FT, 30FT and 40FT configurations from 18.5 to 74 m². Confirm the packed, opened and clear internal dimensions on the approved project drawing.
How big is a 20FT expandable container house?
The standard AP-E20 is 37 m². It opens to 5900 × 6300 × 2480 mm with clear internal dimensions of 5740 × 6140 × 2200 mm.
How many expandable houses fit in a 40HQ?
Six Small 20FT, four 10FT, two standard 20FT, or one 30FT or 40FT unit per 40HQ.
Which size has a bathroom and kitchen?
The standard 40FT expandable carries a bathroom and kitchen. The standard AP-E20 is a dry room without a wet area.
Which size gives the best shipping efficiency?
AP-E20S: six units provide 165 m² of finished floor area per 40HQ. Suitability still depends on the room and service brief.
Technical references
External references support the process and standards context. Project-specific design and approval remain subject to the appointed destination professionals.