Prefab Cabins & Modular Buildings Australia
NCC and local approval review, wind and bushfire considerations, coastal durability, 230V/50Hz services, delivery access and installation planning.
View Australia project guide →Modular Home Catalog
AeroPodHomes organizes capsule homes, apple cabins, expandable houses, folding houses and garage shelters into clear product lines for private retreats, rental stays, resorts and flexible site needs.
Product Lines
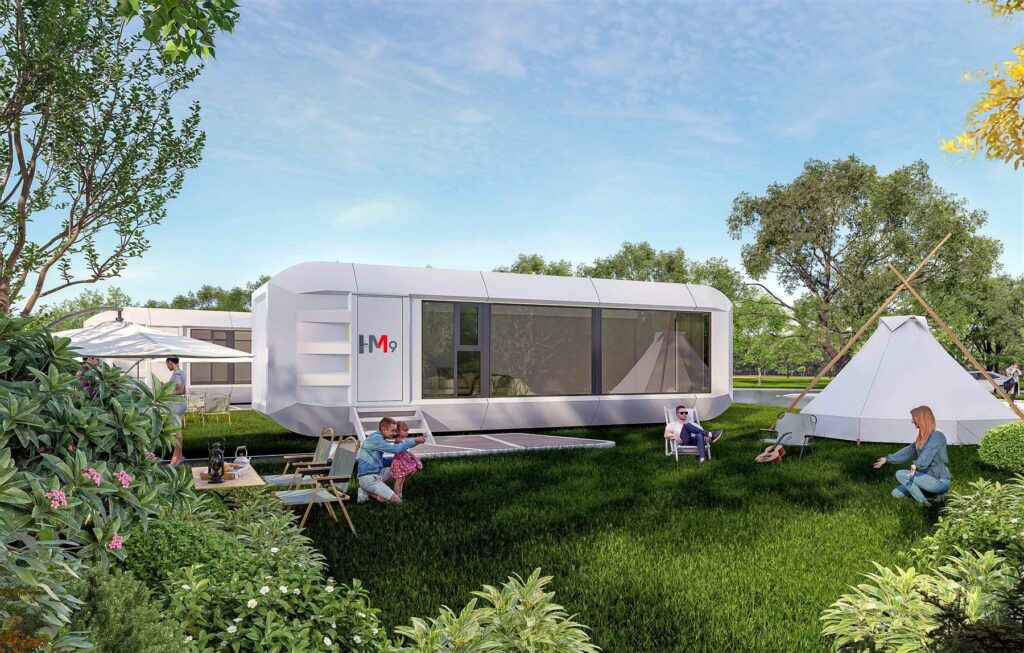
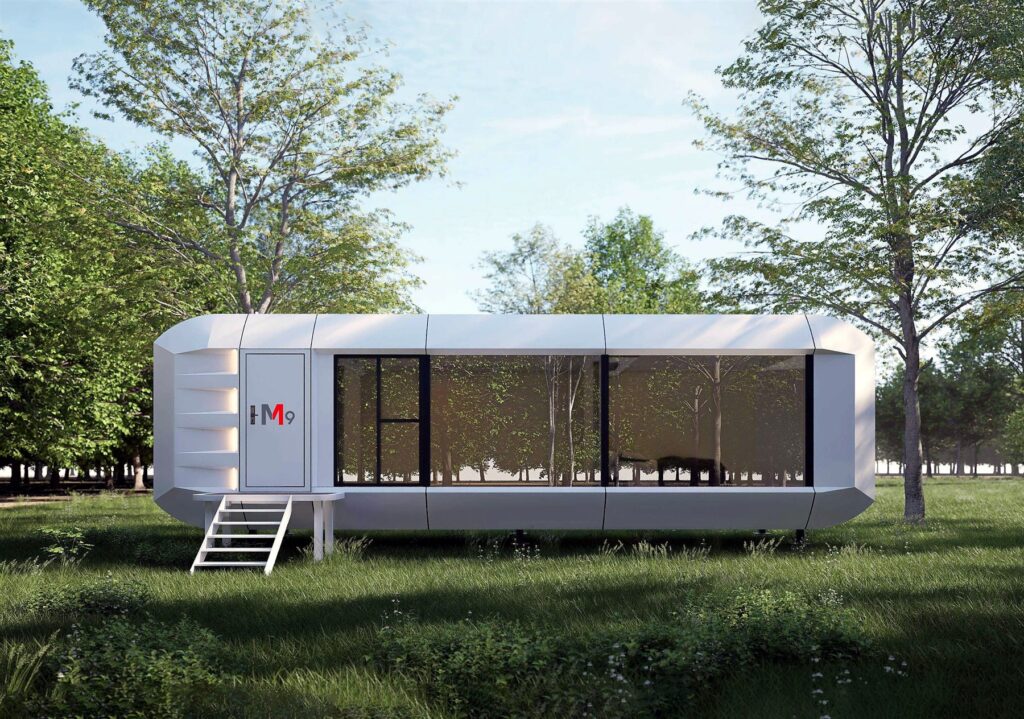 Space Capsule Homes
Premium modular stays for scenic land, glamping parks, resorts and distinctive rental listings.
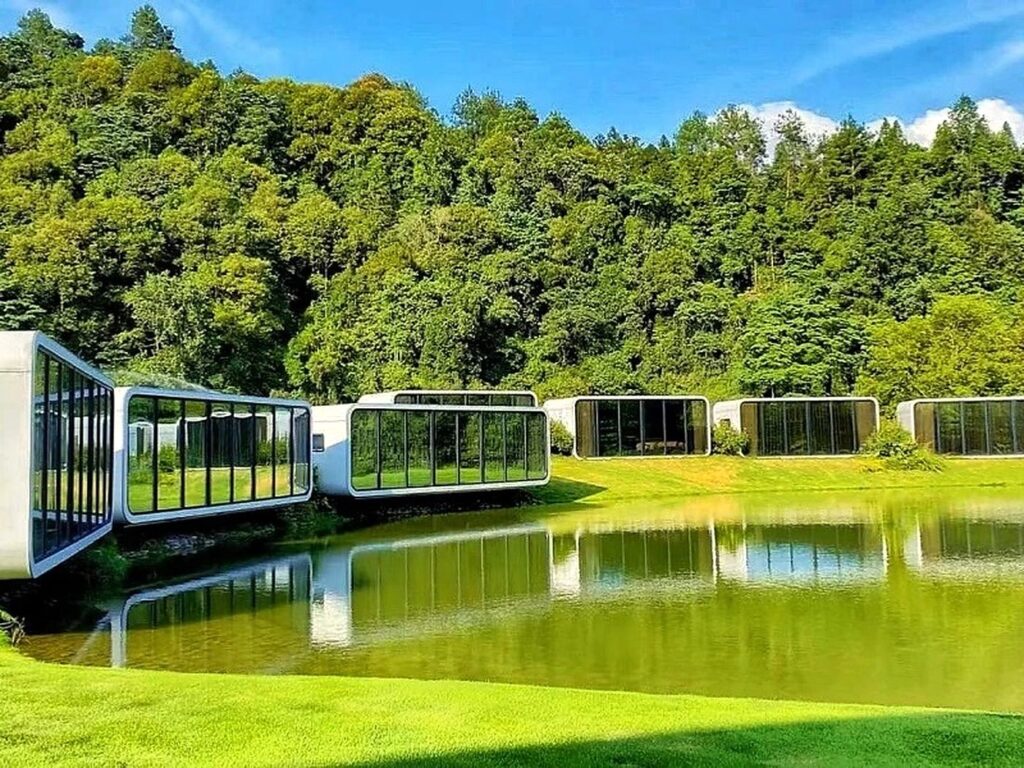 Apple Cabins
Architectural prefab cabins for private retreats, guest suites, ADUs and vacation rental projects.
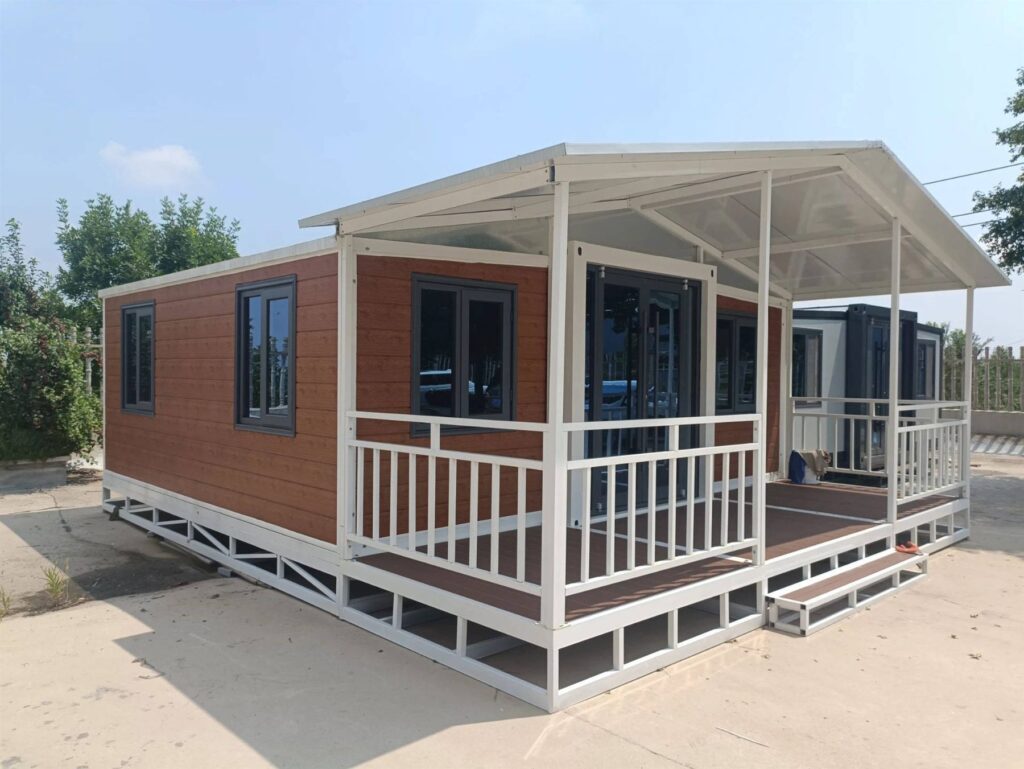 Expandable Container Houses
Rapid-deployment expandable units for housing, offices, studios and project sites.
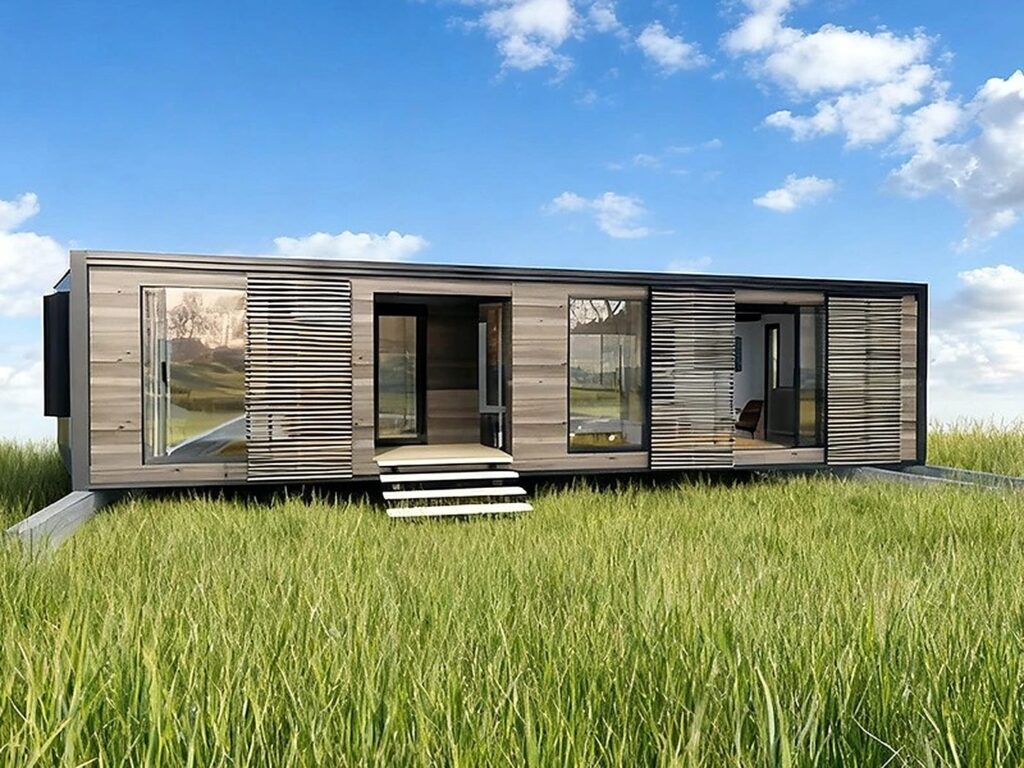 Folding Container Houses
Flat-pack and folding structures for living, workspaces, emergency shelter and flexible commercial use.
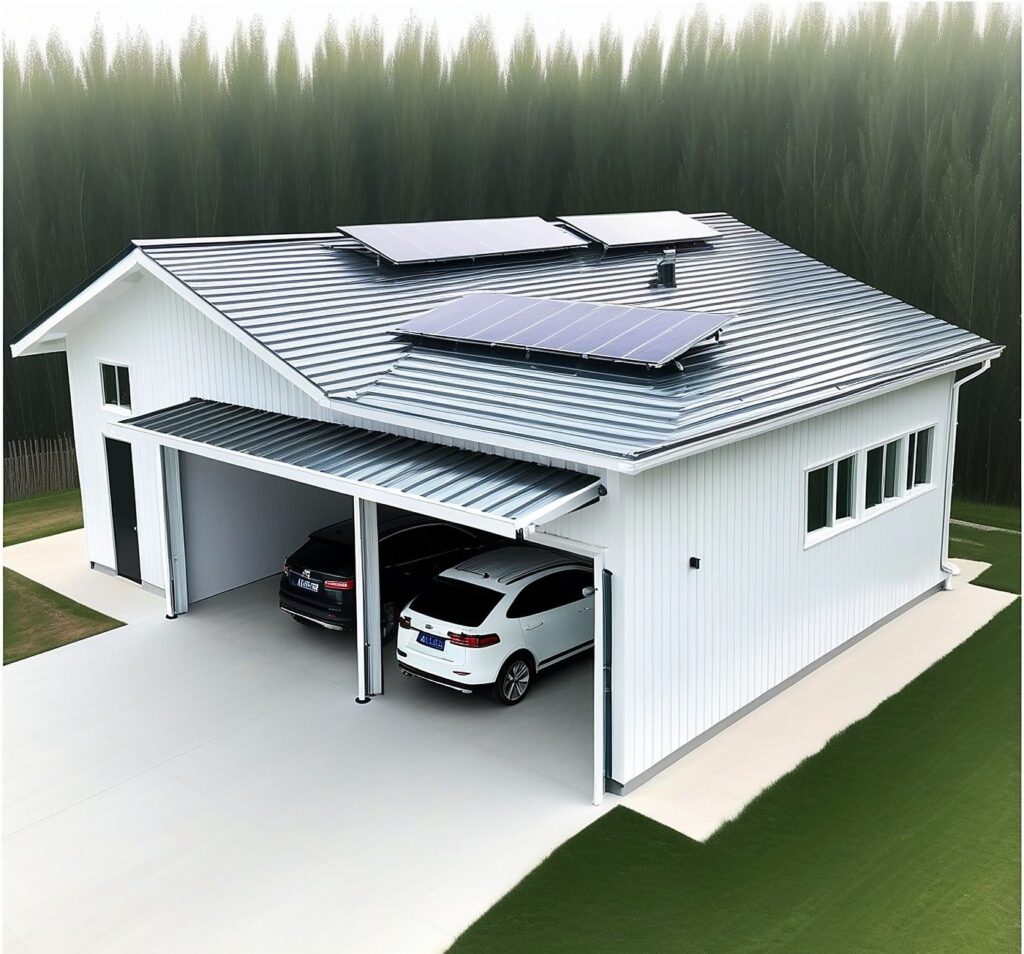 Folding Garages
Portable vehicle shelters for parking, storage, workshops and relocatable covered space.
Commercial Prefab Buildings
Kiosks, site offices, workshops, visitor centres and other project-specific commercial spaces.
Model Snapshot
| Category | Model | Reference spec | Best use |
|---|---|---|---|
| Space Capsule | M9 | 9000 x 4800 x 3000 mm / about 38 sqm | Resort suite, scenic accommodation |
| Space Capsule | X3 | 5600 x 3300 x 3200 mm / 18 sqm | Compact glamping unit |
| Space Capsule | X5 | 8500 x 3300 x 3200 mm / 28 sqm | Cabin with balcony |
| Space Capsule | X7 | 11500 x 3300 x 3200 mm / 38 sqm | Two-bedroom resort module |
| Space Capsule | X9 | 11500 x 3300 x 3200 mm / 38 sqm | Premium scenic accommodation |
| Apple Cabin | D1 | 11500 x 3300 x 3200 mm / 38 sqm | One-bedroom resort cabin |
| Apple Cabin | D2 | 11500 x 4400 x 2450 mm / 52 sqm | Wide cabin with private balcony |
| Apple Cabin | F2 Duplex | 2 modules / 52 sqm total | Three-bedroom duplex suite |
| Expandable Container House | Expandable House | Layout and dimensions confirmed for quotation | Project housing and temporary accommodation |
| Expandable Container House | Factory Line | Steel frame and panel production | Production process reference |
| Folding Container House | Flat Pack 17.7 sqm | 5900 x 3000 x 2800 mm / 17.7 sqm | Living, office and commercial module |
| Folding Container House | Z-Type | 5800 x 2480 x 2560 mm / 14.09 sqm | Fast-deployment folding unit |
| Folding Garage | PF-202G | 19 ft x 24 ft unfolded / 456 sq ft | Two-car parking and boat storage |
| Folding Garage | T105 | 20FT / 40FT steel structure | Car shelter, storage and workshop |
Materials and Interior Choices
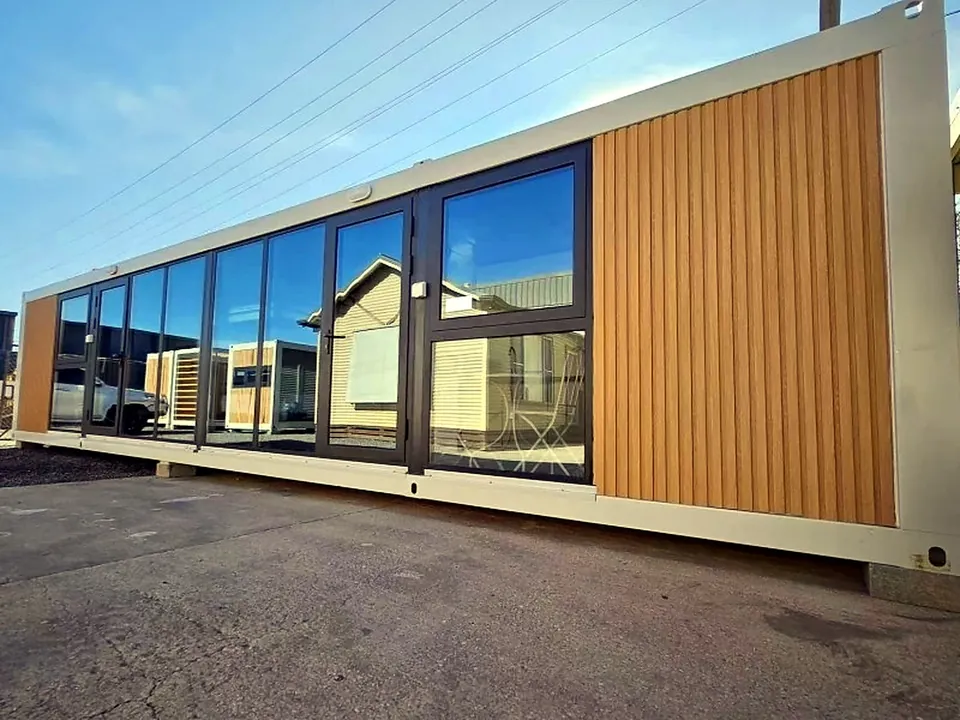
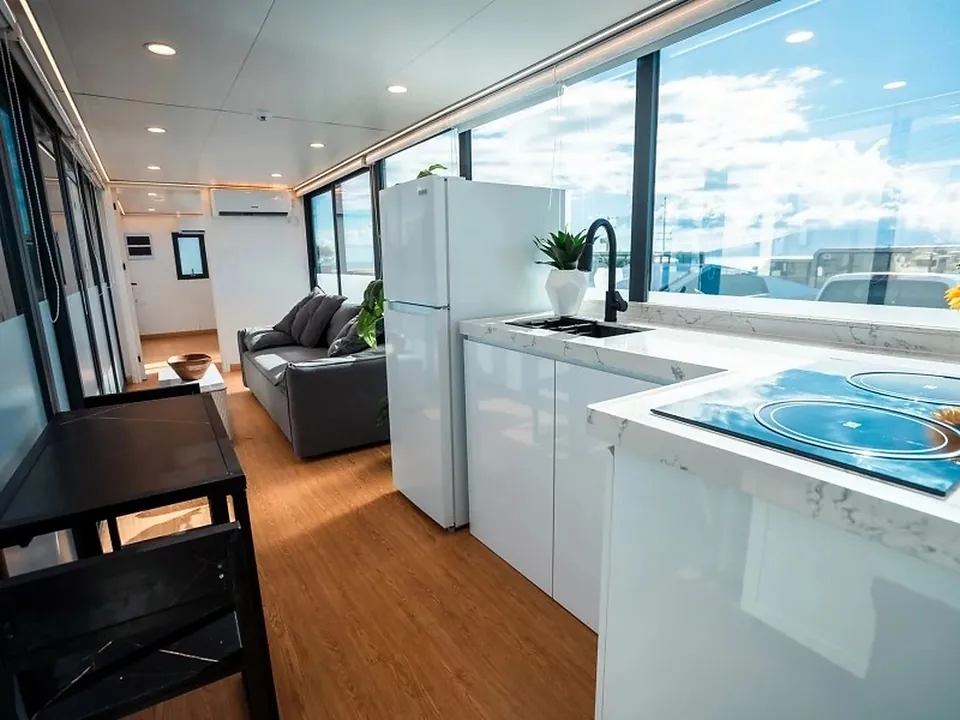
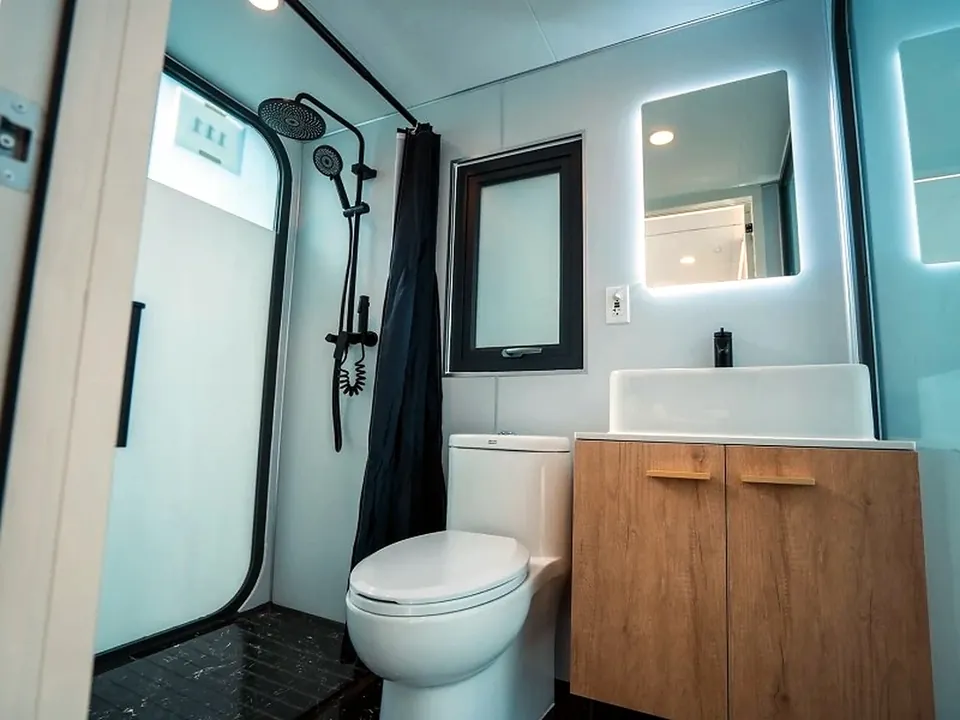
Available selections can include exterior cladding families, window and glazing choices, resilient flooring, kitchen layouts, cabinet and worktop finishes, bathroom surfaces, internal doors and destination-specific electrical components. The approved quotation identifies what is included for the selected product and project.
Selection Guide
The right modular product depends on land use, comfort expectations, installation equipment, shipping route, utility connection and whether the unit will be used as a private home, rental stay, resort room or temporary facility.
Use these lines when the unit itself is part of the experience. They are better for scenic stays, furnished guest rooms, ADU-style retreats and projects where photography, views and interior comfort influence booking performance.
Use these models when deployment speed, transport density and flexible site layout matter most. They suit temporary accommodation, studios, offices, emergency housing, storage and modular facilities that may move between locations.
Use portable garages for vehicle shelters, boat storage, workshops and maintenance zones. They are useful add-ons for homes, resorts, farms, commercial yards and remote sites that need covered space without a permanent building program.
COUNTRY PROJECT GUIDES
Review climate, approval, logistics, installation and buyer-responsibility considerations before requesting specifications and pricing.
NCC and local approval review, wind and bushfire considerations, coastal durability, 230V/50Hz services, delivery access and installation planning.
View Australia project guide →Typhoon anchoring, heat and humidity, coastal corrosion, heavy-rain drainage, destination ports and site-readiness planning.
View Philippines project guide →MODEL REFERENCES
Use this reference page when comparing compact cabin options for accommodation projects.