AeroPodHomes

Compact Capsule Cabin

Tiny House C30 for hospitality and accommodation projects.

The C30 is a compact capsule-cabin reference for private guest rooms, holiday parks and small resort sites. Its plan provides a sleeping and living zone with a separate bathroom while keeping the overall footprint efficient.
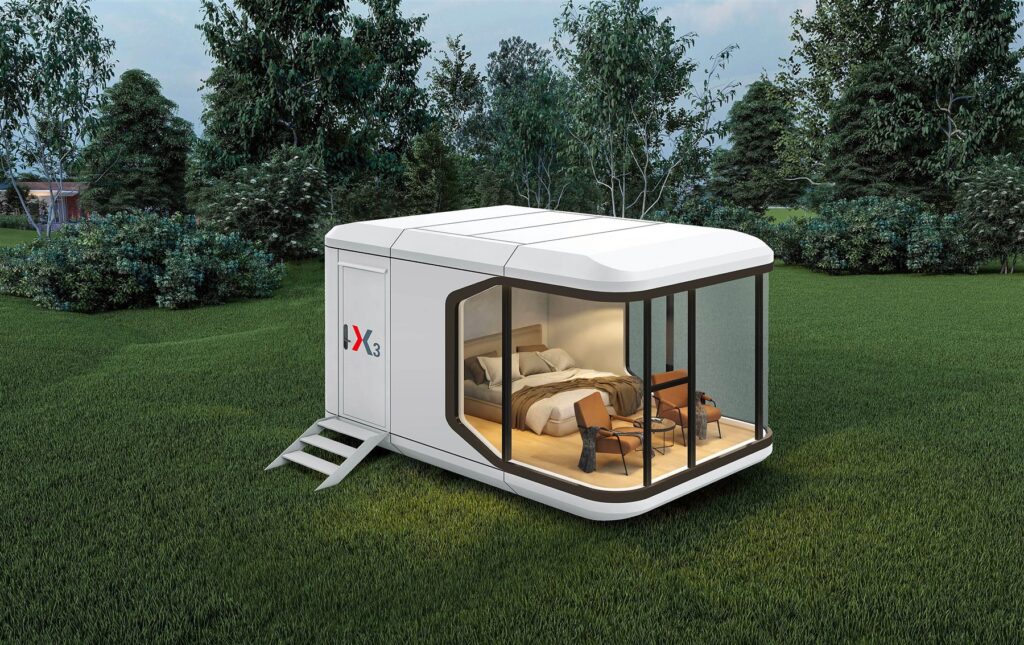
Compact Capsule Cabin product family reference
Product family reference. The selected model exterior, floor plan and finish schedule are confirmed with the project quotation.

Model Overview

Reference dimensions and layout.

The final production drawing and finish schedule are confirmed for each order, destination and site condition.

Model reference Tiny House C30

Use these verified reference facts to decide whether the model belongs on your shortlist. Order-specific drawings confirm the final configuration.

Request the specification sheet
External size
6.6 m × 3.0 m × 3.1 m
Reference overall dimensions
Planning area
Approximately 20 m²
Internal planning reference
Typical layout
Sleeping and living zone with bathroom
Furniture and service points are confirmed with drawings
Best suited to
Compact resort room or guest cabin
Subject to local approval, access and site services
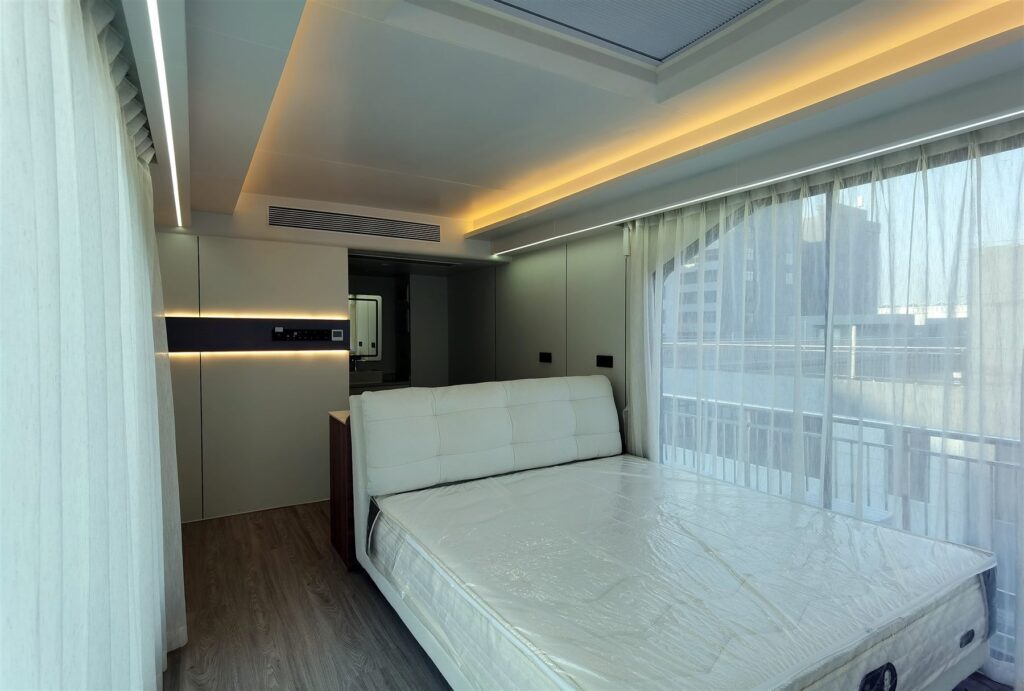
Compact Capsule Cabin interior or construction reference
Product-family configuration reference. Final materials, equipment and finishes are confirmed with the quotation.

Construction & Options

Review the build package by system.

The selected package is coordinated for the destination, operating plan and site interfaces.

01
Reference package

Structure & envelope

Thickened steel structural frame, aluminium exterior panels, insulated wall build-up, panoramic insulated glazing, aluminium doors and windows, access control and adjustable foot supports.

02
Available options

Interior package

Bamboo-fibre wall finish, waterproof composite flooring, interior and exterior lighting, curtains, coordinated controls and power outlets.

03
Project-specific

Services & equipment

Bathroom fixtures, hot-water system, HVAC, ventilation, electric floor heating, cold-climate plumbing protection, smoke alarm and skylight are selected according to the destination and operating plan.

Discuss Configuration

Selection Notes

Use, site and quotation checks for Tiny House C30.

Good fit for

Compact resort room or guest cabin

Confirm the intended sleeping and living arrangement, expected occupancy and whether a private bathroom or compact kitchenette is required.

Check before choosing

Guest circulation and 6.6 m × 3.0 m delivery access

Confirm the guest approach and that the 6.6 m × 3.0 m module footprint can reach the lifting position, then review the foundation method, electrical standard, water, drainage, local climate and approval requirements.

Send with your enquiry

Site plan, quantity, furniture plan and delivery timing

Share the project location, site plan, estimated quantity, preferred furniture layout, bathroom or kitchenette requirements, facade finish and target delivery window.

Scroll to Top