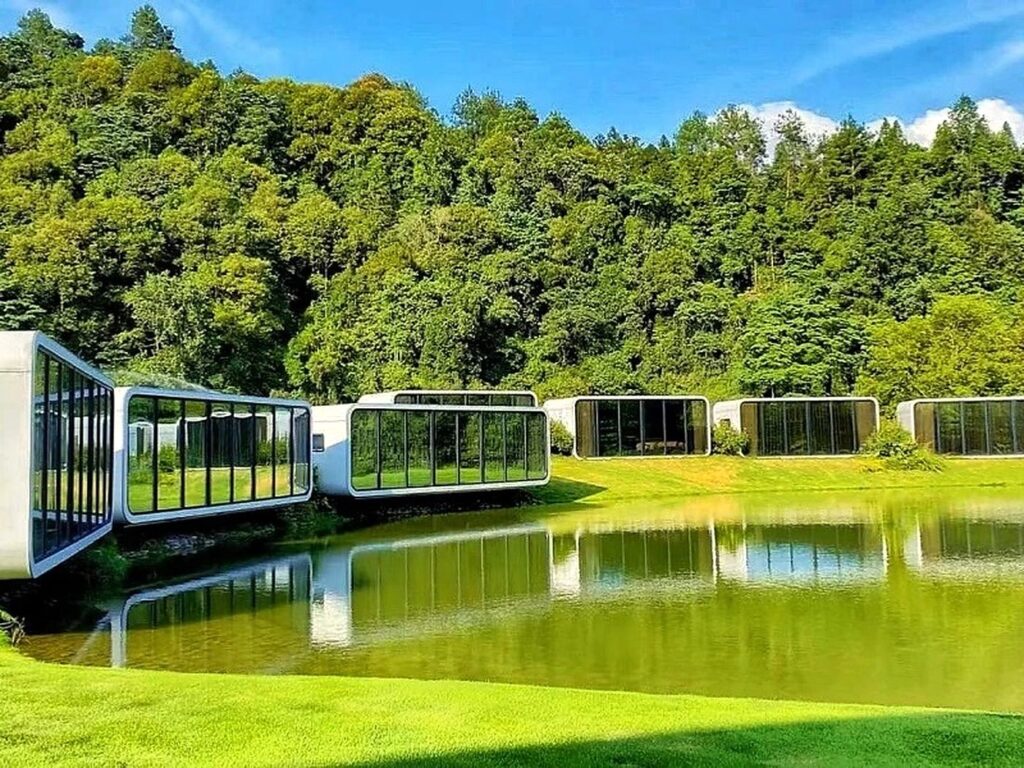
 D1
D1
11500 x 3300 x 3200 mm / 38 sqm
One-bedroom resort cabin
Request D1 specifications →Product Line
Apple cabin modular homes for resorts, ADUs, vacation rental projects and long-stay accommodation with furnished interiors.
Curated Model Media
D1
11500 x 3300 x 3200 mm / 38 sqm
One-bedroom resort cabin
Request D1 specifications →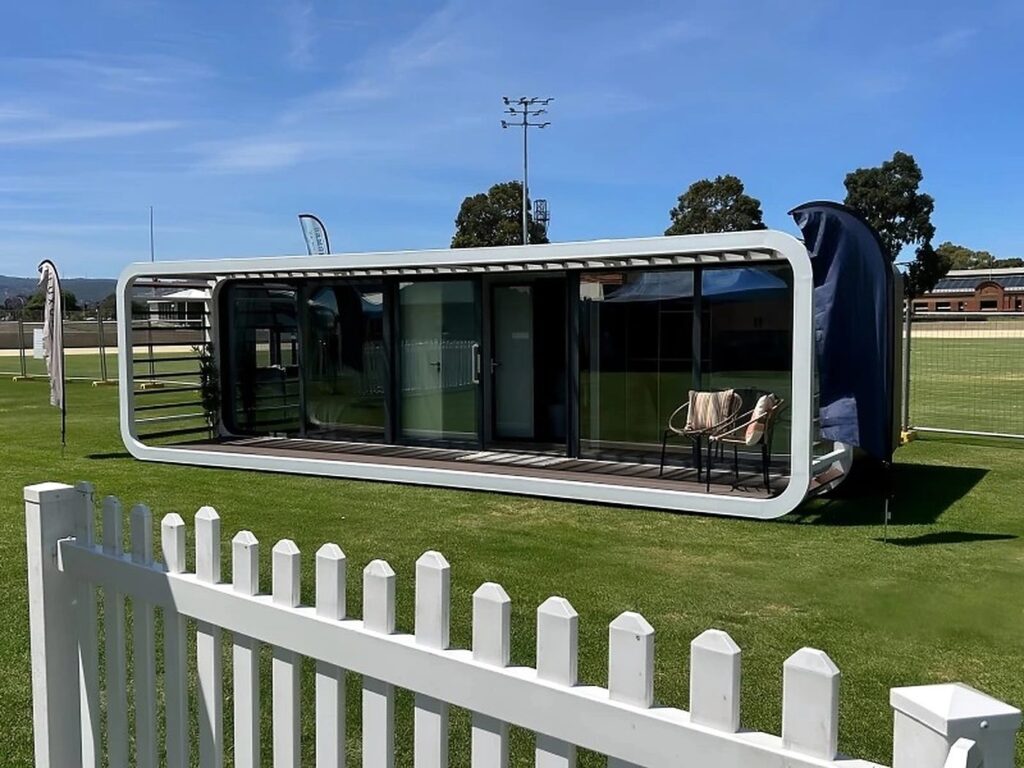 D2
D2
11500 x 4400 x 2450 mm / 52 sqm
Wide cabin with private balcony
Request D2 specifications →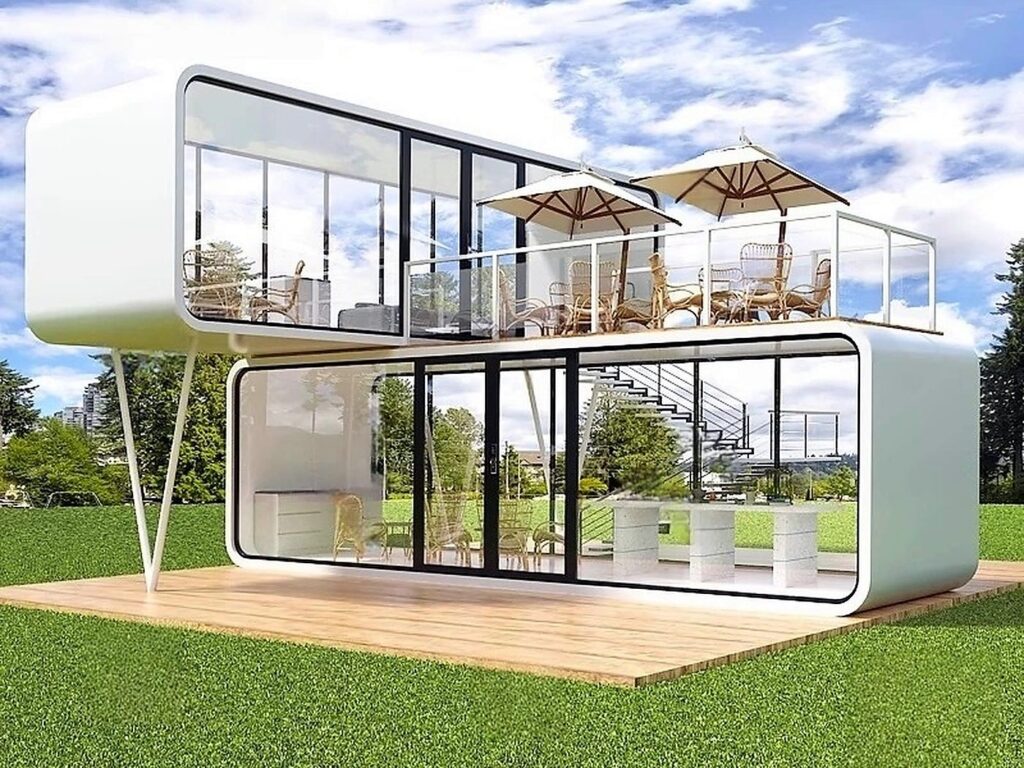 F2 Duplex
2 modules / 52 sqm total
Three-bedroom duplex suite
Request F2 Duplex specifications →Project Planning
Share the site, quantity and configuration so we can prepare a more accurate product and delivery recommendation.
Tell us whether the units are for resort lodging, guest accommodation, offices, storage, parking or a mixed-use site.
Share the quantity, destination, road and crane access, plus your preferred delivery window for transport planning.
Confirm layout, interior package, utilities, climate conditions, exterior finish and any local approval requirements.
Buyer Guide
Apple cabins fit resort suites, backyard ADU programs, vacation rental villages and long-stay accommodation where guests expect a warmer residential feeling than a container-based unit. They work well for lakeside, forest and countryside projects that need a distinctive exterior profile with compact interior comfort.
Key specification checks include cabin footprint, roof profile, bathroom position, kitchen package, wall insulation, window size, entry orientation, terrace or balcony options and exterior cladding color. Buyers should also review local planning limits, foundation requirements, fire separation, accessibility needs and whether the cabin will be installed as a single unit or a clustered village.
Before requesting pricing, share the occupancy target, room mix, destination country, expected utilities, design references and delivery schedule. For distributors and repeat buyers, it is also useful to define the standard model that will be stocked and which options will be quoted as upgrades.
Approve the final drawings, material list, electrical standard, plumbing positions, finish colors, packing method and delivery responsibilities before production starts.
Common Questions
Start model selection as soon as the site and approximate quantity are known. Drawings, configuration review, production scheduling, export booking and local installation preparation can then progress in parallel.
Most projects can adjust colors, interior packages, furniture, utilities, facade details and selected layout options. Structural changes should be reviewed early because they affect drawings, cost, packing and approval review.
Prepare access roads, foundation or support points, lifting equipment where required, utility interfaces and a receiving plan. We can provide model-specific guidance for the destination and site conditions.
Still checking a project detail? Send us your site, quantity and target delivery window.
Ask a Project Question →MODEL REFERENCES
Open the current model reference pages for dimensions, layout planning and specification discussions.